


Price
17 Audrey Cahn Street, Macgregor ACT




Full Property Description
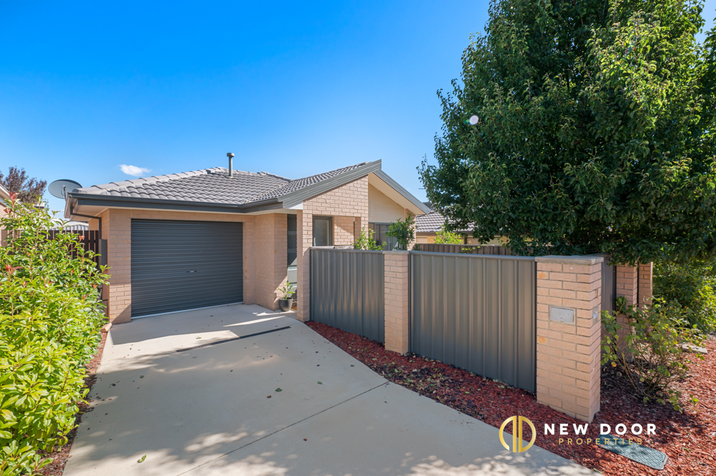
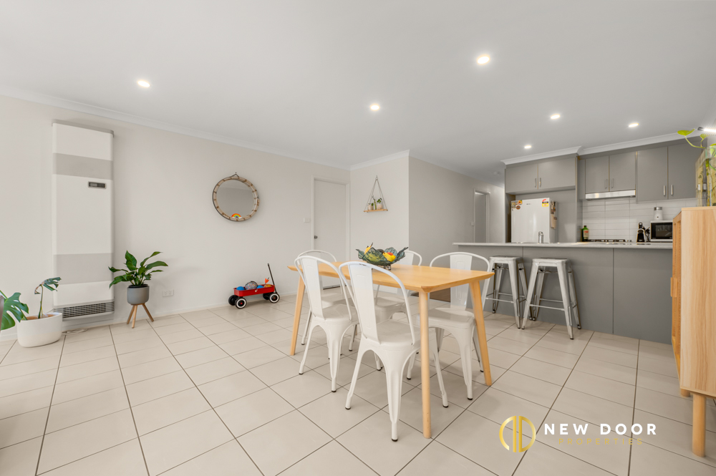
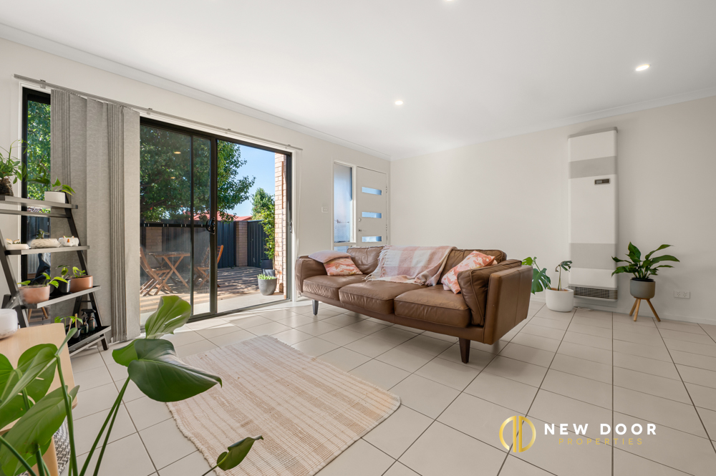
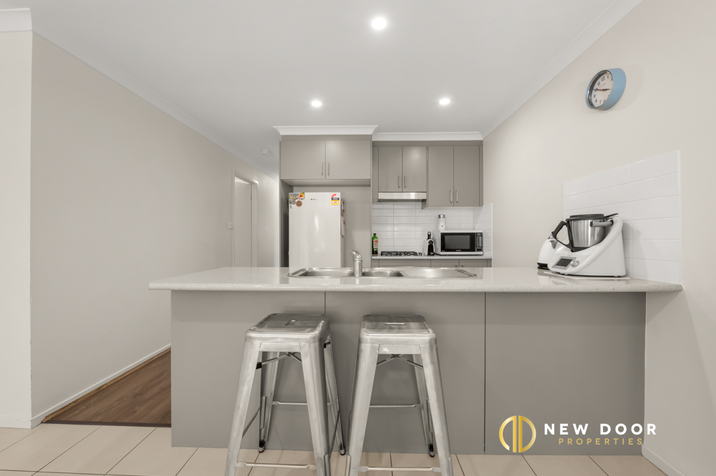
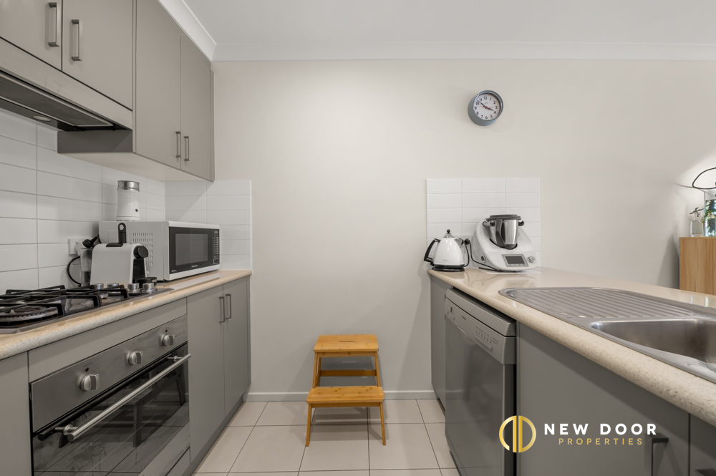
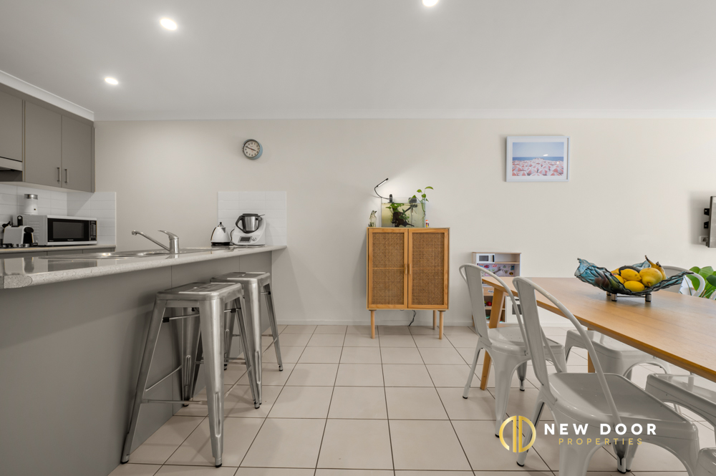
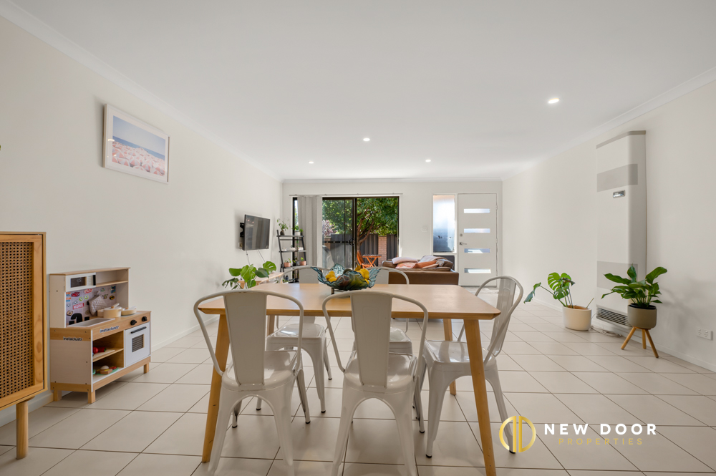
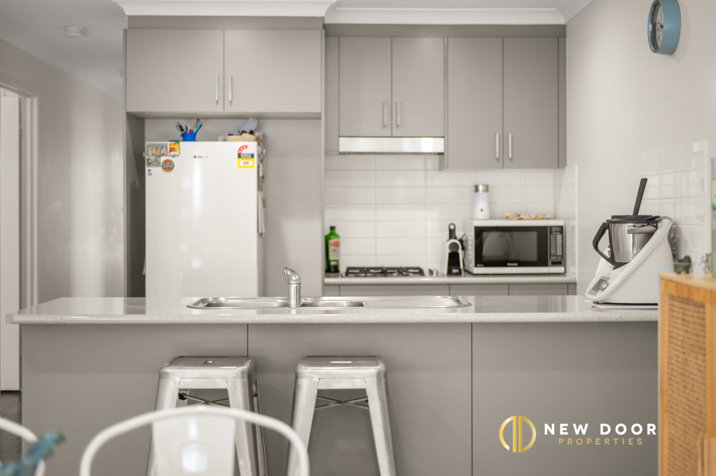
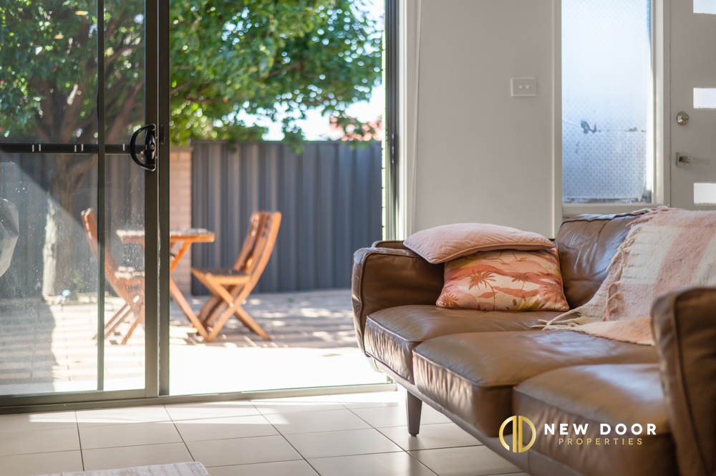
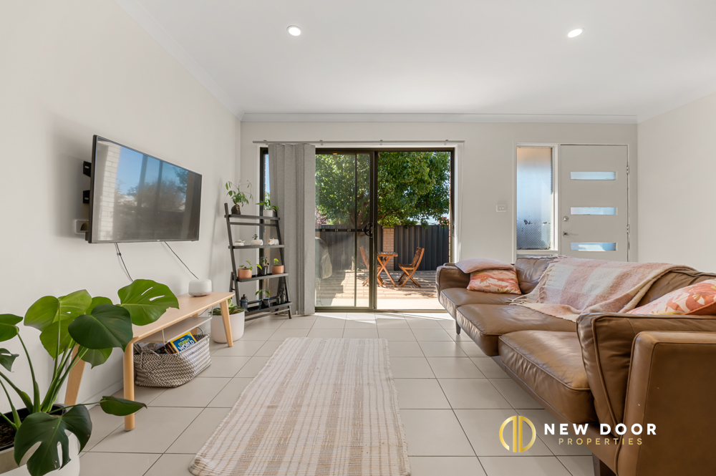
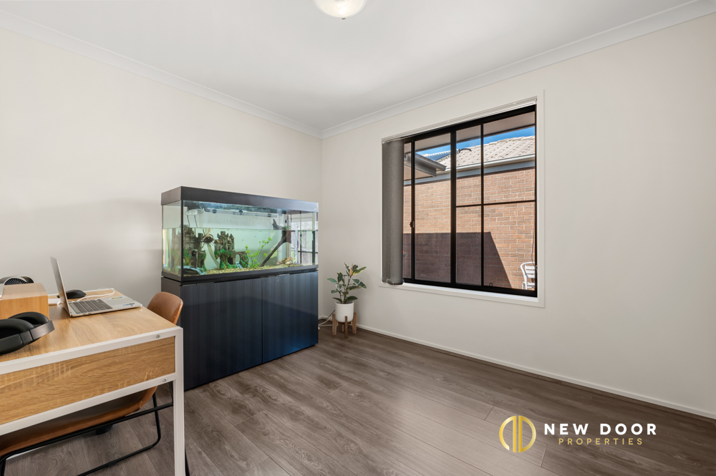
New Door Properties is proud to present 17 Audrey Cahn Street Macgregor. Separate tile house with no body corporate. You will be impressed by the functional and stylish property with all the comforts that help to make a house a home. Open-plan lounge and dining room will accommodate the whole family. This kitchen has all the convenience with great appliances and a breakfast bar to accommodate all occupants. This easy to care well-presented property is just for you to call it a home. Situated only moments from parks, walking trails, bike paths and the golf course. This location is all about enjoying the outdoors while only being 5 minutes from Kippax Fair Shopping Centre and a short 10-minute drive. Easy care and well laid out this home is ideal for first home buyers, downsizers, and investors. Call for an inspection today @ Yash Sethi 0406 551 043 or Abhi Parashar 0404 525 998
Key features
- Property Features:
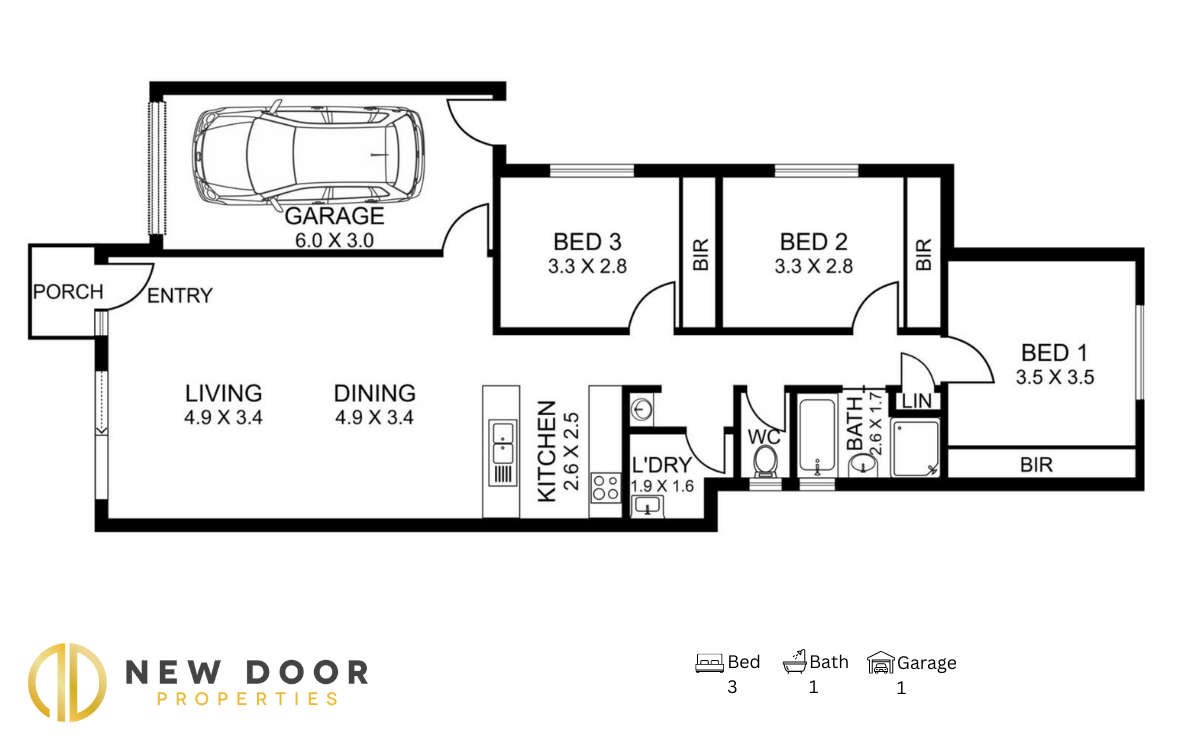
- 3 Bed | 1 Bath | 1 Car garage - 298 m2 Block
- • Single level separate title three bedroom house
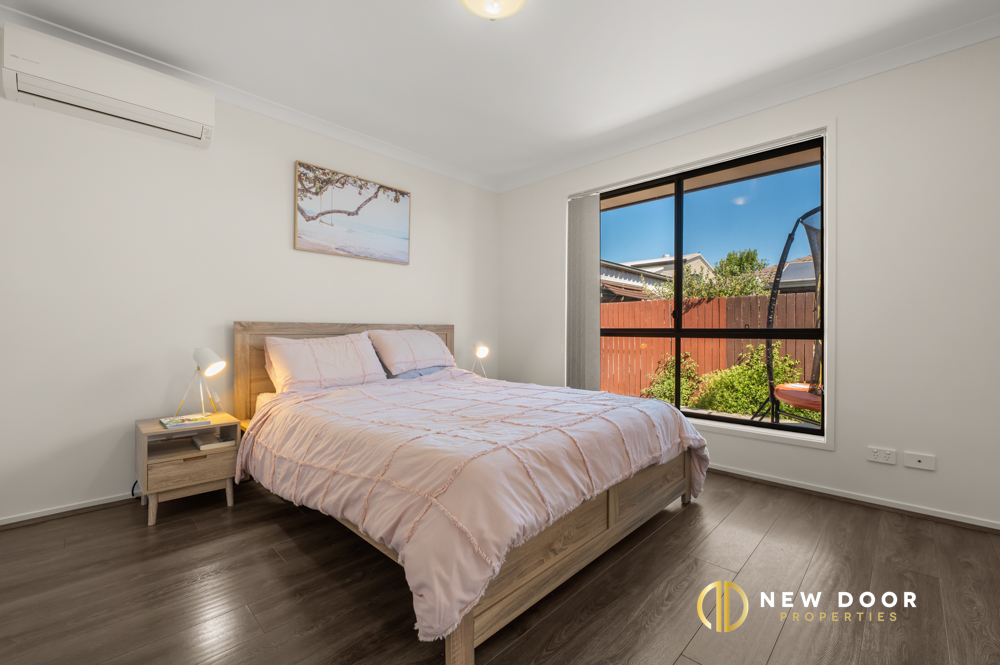
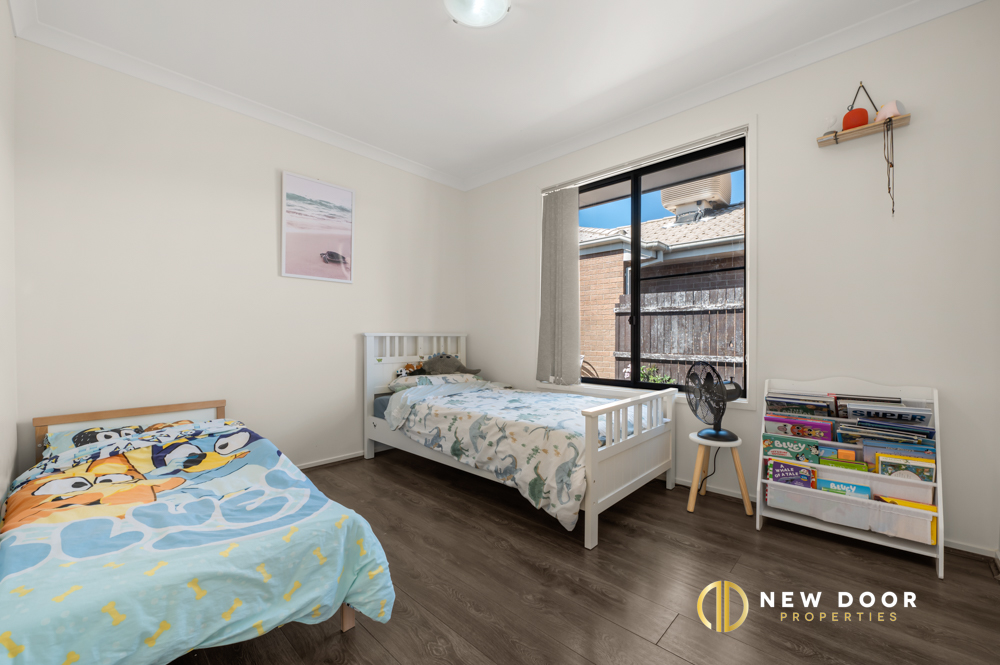
- • All bedrooms with built-in-robe & laminate flooring
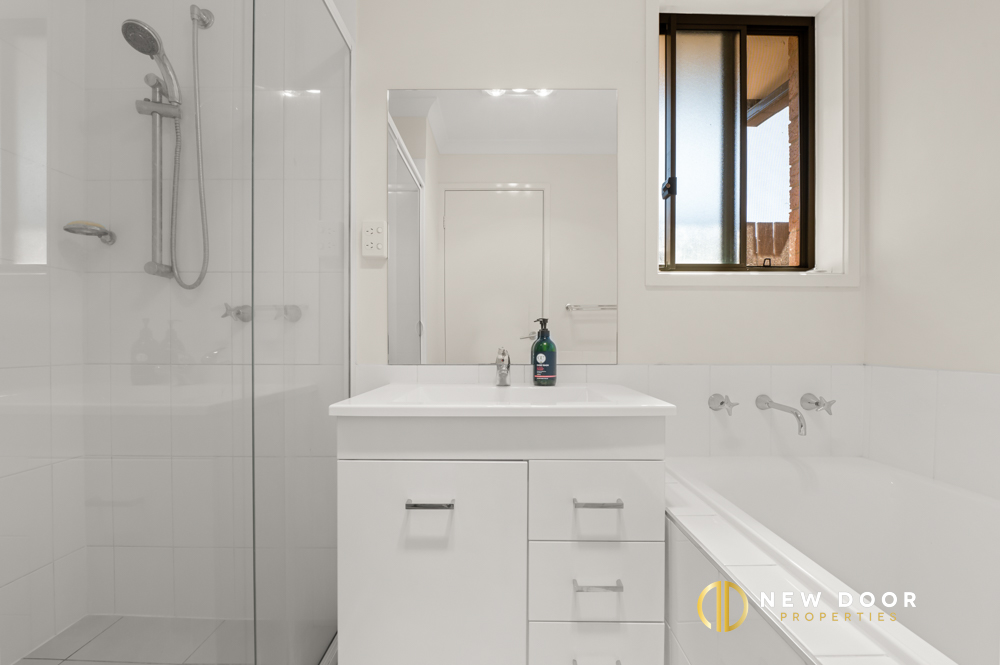
- • Main bathroom with bathtub and separate toilet
- • Modern kitchen with stainless steel appliances & ample of cupboard storage
- • Open plan living layout & tiles to the floor in the living
- • Reverse cycle heating and cooling unit in the main bedroom & wall mounted heater in living
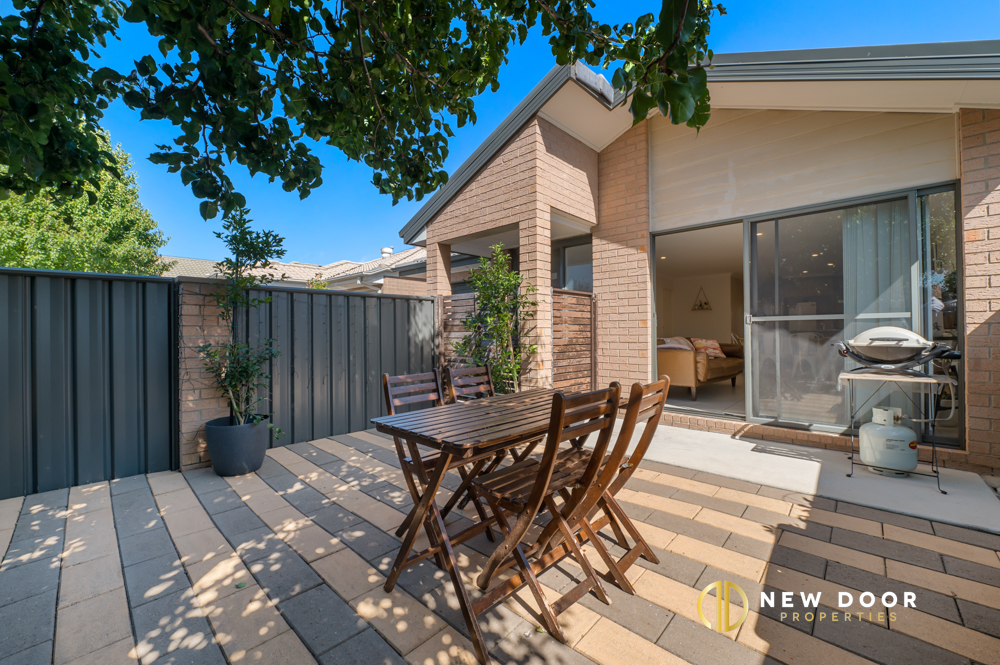
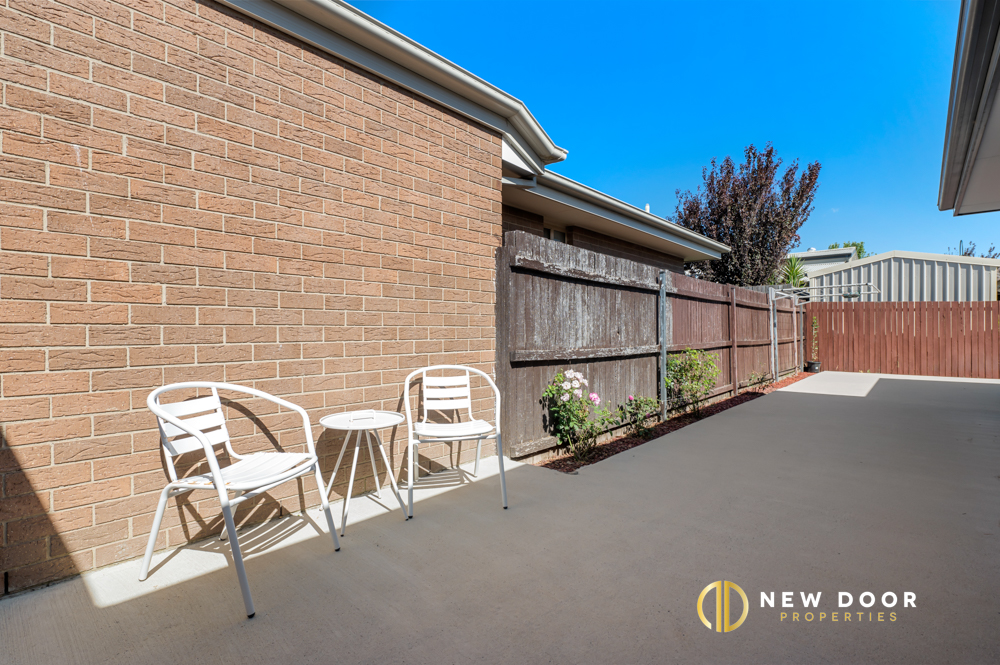
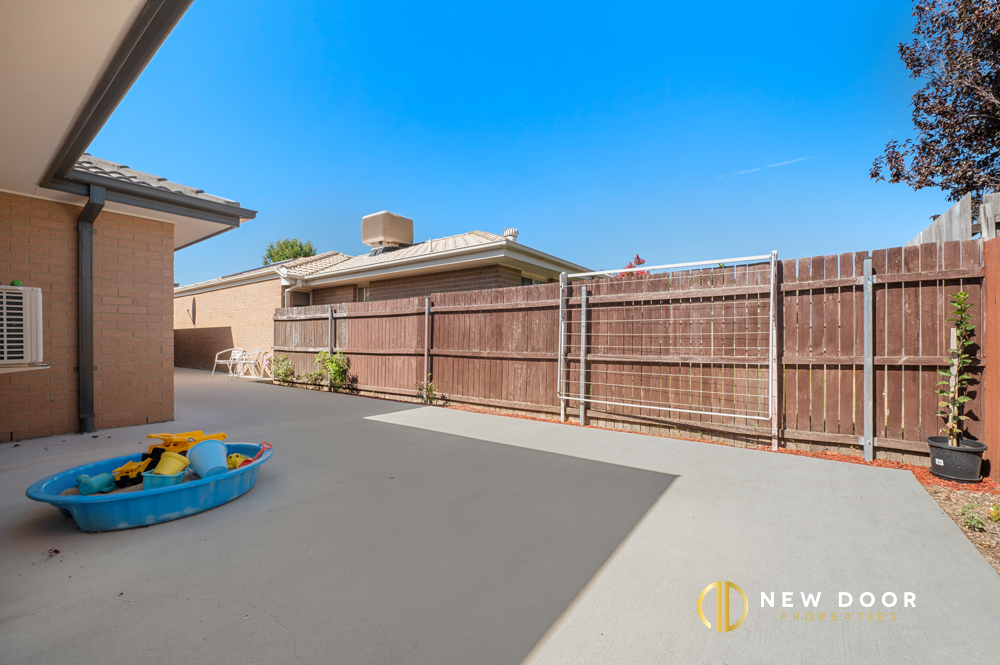
- • Low maintenance front yard and backyard with concrete all around the house
- • Continuous gas hot water unit
- • Single lockup car garage with internal access
- • Downlights throughout the house
- • NBN connected
- Property Details:
- • Gross floor area: 126 m2 (approx.)
- • Block size: 298 m2 (approx.)
- • Street orientation: North facing
- • EER: 6 Stars
- • Year of Build: 2011
- • Rates: $537 per quarter (approx.)
- Disclaimer: New Door Properties and the vendor cannot warrant the accuracy of the information provided and will not accept any liability for loss or damage for any errors or misstatements in the information. Some images may be digitally styled/furnished for illustration purposes. Images and floor plans should be treated as a guide only. Purchasers should rely on their own independent enquiries or contact the agent for more information.
Floorplans
 17 Audrey Cahn Street, Macgregor ACT