


13/57 Bellhouse Crescent, MONCRIEFF, ACT
13/57 Bellhouse Crescent, MONCRIEFF, ACT MONCRIEFF
Description
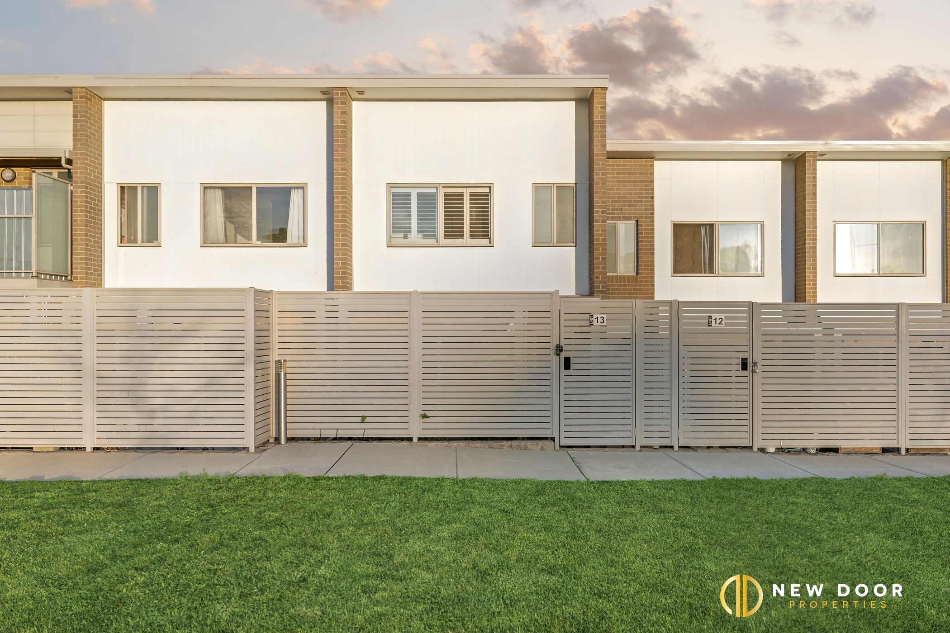
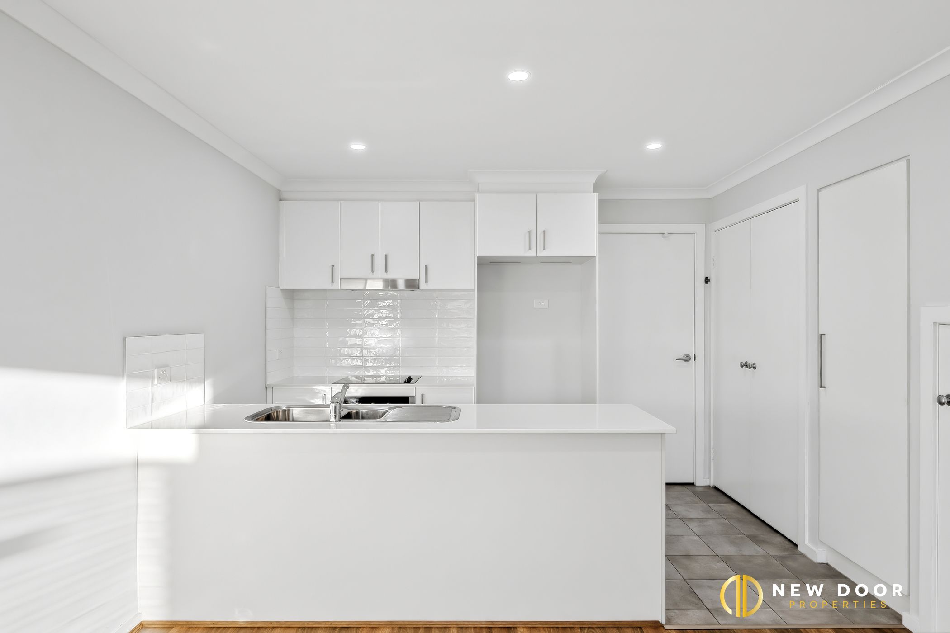
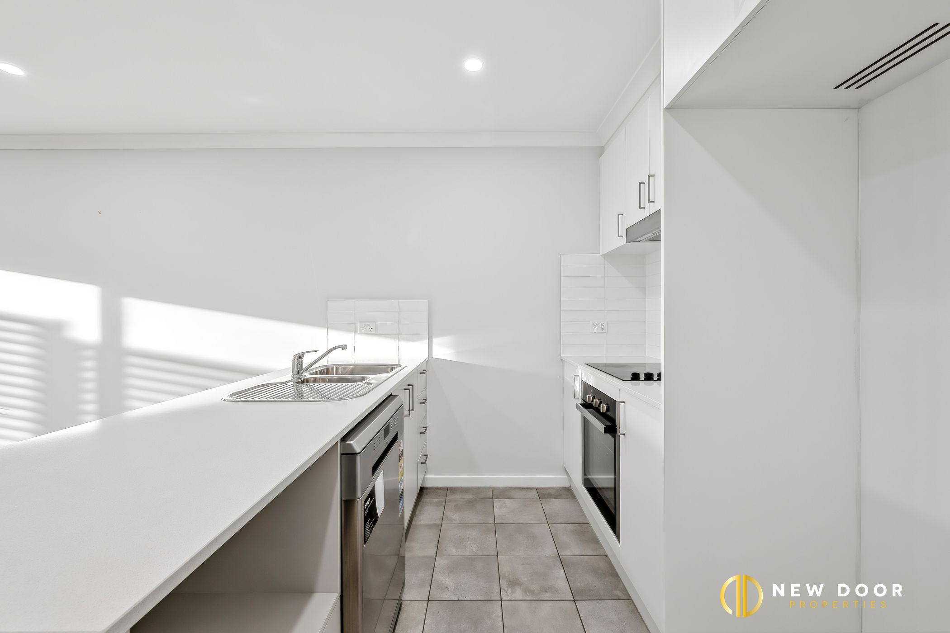
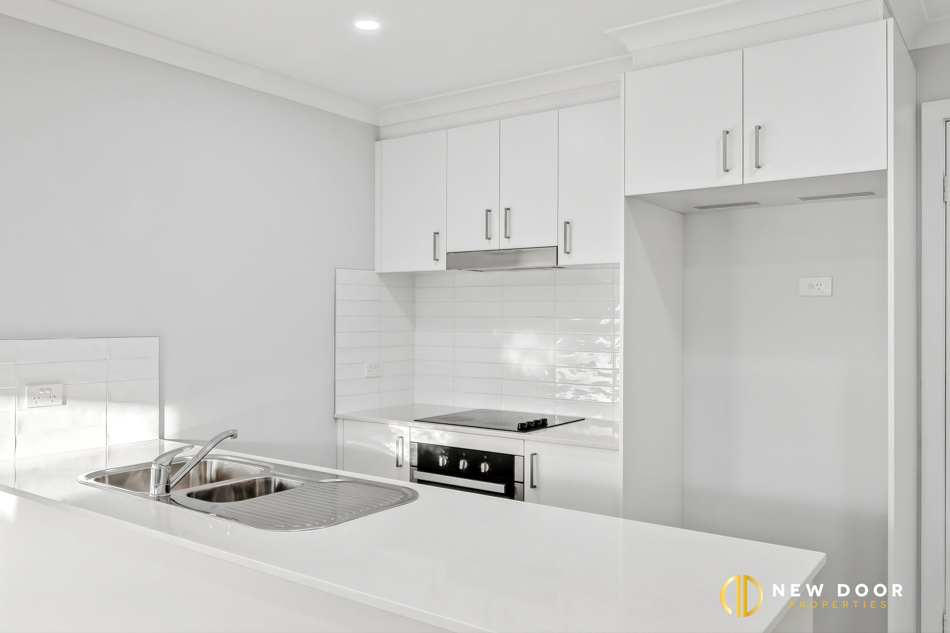
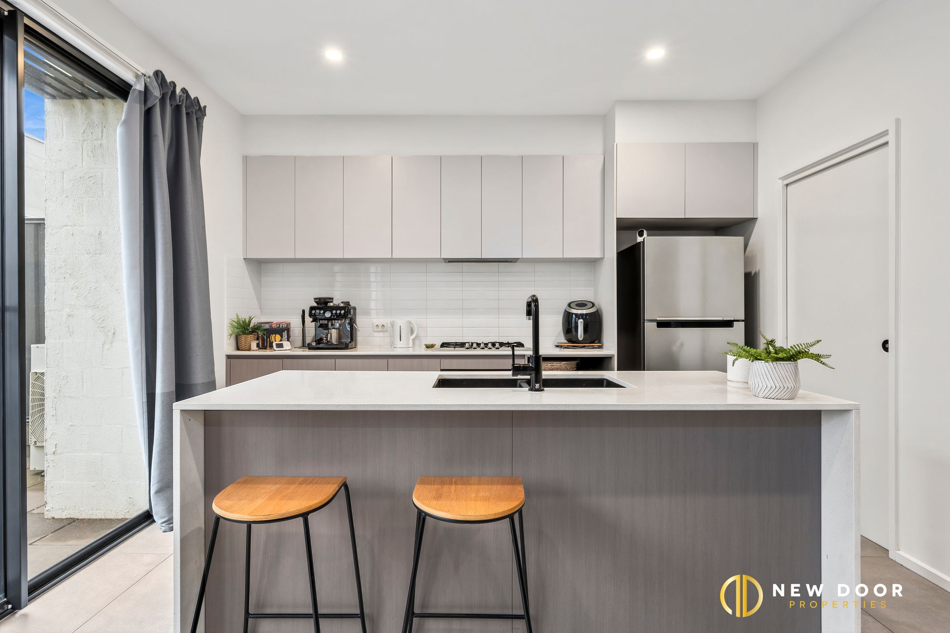
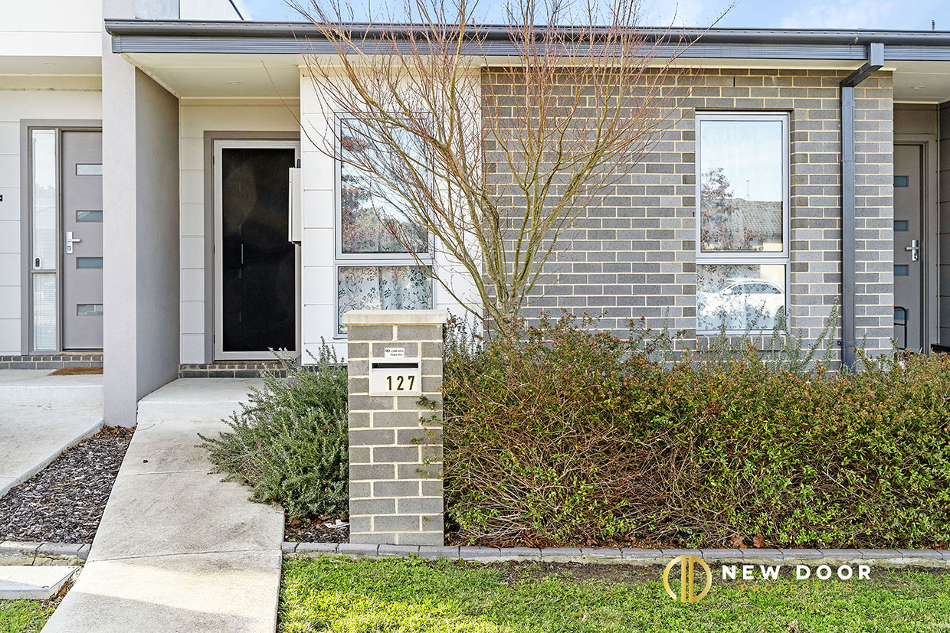
New Door Properties proudly presents 13/57 Bellhouse Crescent, Moncrieff. Offering a modern and low-maintenance lifestyle, this beautifully designed townhouse with a single-car garage combines comfort, functionality, and contemporary finishes. The open-plan living and dining area flows seamlessly into a stylish kitchen featuring stone benchtops, a tiled splashback, stainless steel appliances, cooktop, electric oven, rangehood, and dishwasher.
The ground floor showcases hybrid flooring, while all bedrooms are carpeted for added comfort. The master bedroom includes a private ensuite, with built-in robes to Bedrooms 1 and 2. Both bathrooms feature freestanding vanities with stone tops, while the main bathroom also includes a bathtub.
Additional features include a spacious courtyard with astro-turf, European laundry, reverse-cycle heating and cooling, double-glazed windows, plantation shutters, excellent storage options, NBN connectivity, and an energy-efficient electric heat pump hot water system. With an EER rating of 6.0 stars and approximately 116.60 m² of living space, this home delivers modern living in a highly functional layout.
This opportunity is not to be missed by those looking to buy their first home or add to their investment portfolio. To know more, call Yash Sethi at 0406 551 043 or Abhi Parashar at 0404 525 998
Property features:
3 Bed | 2 Bath | 1 Car Garage - Townhouse
Double-storey townhouse
Open plan living & dining
Modern kitchen featuring a stone benchtop
Tiled splashback for easy maintenance
Stainless steel kitchen appliances
Including a cooktop, oven, rangehood, and dishwasher
Spacious living & dining
Hybrid flooring throughout the ground level
Master bedroom features an en-suite
Bedroom 1 & 2 feature built-in robes
Carpet on floor in all bedrooms
Main bathroom features a bathtub
All the bathrooms have freestanding vanities with stone-top
European laundry
Generously spaced courtyard with astro-turf
Single car garage with internal access
Reverse cycle split unit for heating and cooling
Understairs storage and additional linen joinery for storage
Double-glazed windows throughout the house
Electric heat pump hot water system
NBN connected
EER: 6.0 Stars
Year built: 2019
Total floor area: 116.60 m2 (approx.)
Rates: $541.00 per quarter (approx.)
Strata: $770.00 per quarter (approx.)
Location:
Moncrieff is in North Gungahlin
It is located approximately 5.0 km north of the 'Gungahlin Town Centre'.
Proximity to Margaret Hendry School and Amaroo School.
Close drive to Gungahlin Centre and Amaroo Shopping Centre.
Easy access to public transport options.
Steps away from the popular Moncrieff Community Recreation Park and walking strips.
Close drive to Casey Dog Park
Disclaimer: New Door Properties and the vendor cannot warrant the accuracy of the information provided and will not accept any liability for loss or damage from any errors or misstatements in the information. Some images may be digitally styled/furnished for illustration purposes. Images and floor plans should be treated as a guide only. Purchasers should rely on their independent inquiries or contact the agent for more information.
The ground floor showcases hybrid flooring, while all bedrooms are carpeted for added comfort. The master bedroom includes a private ensuite, with built-in robes to Bedrooms 1 and 2. Both bathrooms feature freestanding vanities with stone tops, while the main bathroom also includes a bathtub.
Additional features include a spacious courtyard with astro-turf, European laundry, reverse-cycle heating and cooling, double-glazed windows, plantation shutters, excellent storage options, NBN connectivity, and an energy-efficient electric heat pump hot water system. With an EER rating of 6.0 stars and approximately 116.60 m² of living space, this home delivers modern living in a highly functional layout.
This opportunity is not to be missed by those looking to buy their first home or add to their investment portfolio. To know more, call Yash Sethi at 0406 551 043 or Abhi Parashar at 0404 525 998
Property features:
3 Bed | 2 Bath | 1 Car Garage - Townhouse
Double-storey townhouse
Open plan living & dining
Modern kitchen featuring a stone benchtop
Tiled splashback for easy maintenance
Stainless steel kitchen appliances
Including a cooktop, oven, rangehood, and dishwasher
Spacious living & dining
Hybrid flooring throughout the ground level
Master bedroom features an en-suite
Bedroom 1 & 2 feature built-in robes
Carpet on floor in all bedrooms
Main bathroom features a bathtub
All the bathrooms have freestanding vanities with stone-top
European laundry
Generously spaced courtyard with astro-turf
Single car garage with internal access
Reverse cycle split unit for heating and cooling
Understairs storage and additional linen joinery for storage
Double-glazed windows throughout the house
Electric heat pump hot water system
NBN connected
EER: 6.0 Stars
Year built: 2019
Total floor area: 116.60 m2 (approx.)
Rates: $541.00 per quarter (approx.)
Strata: $770.00 per quarter (approx.)
Location:
Moncrieff is in North Gungahlin
It is located approximately 5.0 km north of the 'Gungahlin Town Centre'.
Proximity to Margaret Hendry School and Amaroo School.
Close drive to Gungahlin Centre and Amaroo Shopping Centre.
Easy access to public transport options.
Steps away from the popular Moncrieff Community Recreation Park and walking strips.
Close drive to Casey Dog Park
Disclaimer: New Door Properties and the vendor cannot warrant the accuracy of the information provided and will not accept any liability for loss or damage from any errors or misstatements in the information. Some images may be digitally styled/furnished for illustration purposes. Images and floor plans should be treated as a guide only. Purchasers should rely on their independent inquiries or contact the agent for more information.

Enquire about this property
1

New Door Properties
Typically replies instantly