


Marvellous and Unique!
16 Nethercote Street, Taylor ACT TAYLOR ACT 2913
Gurjant Singh
0497000007
Description
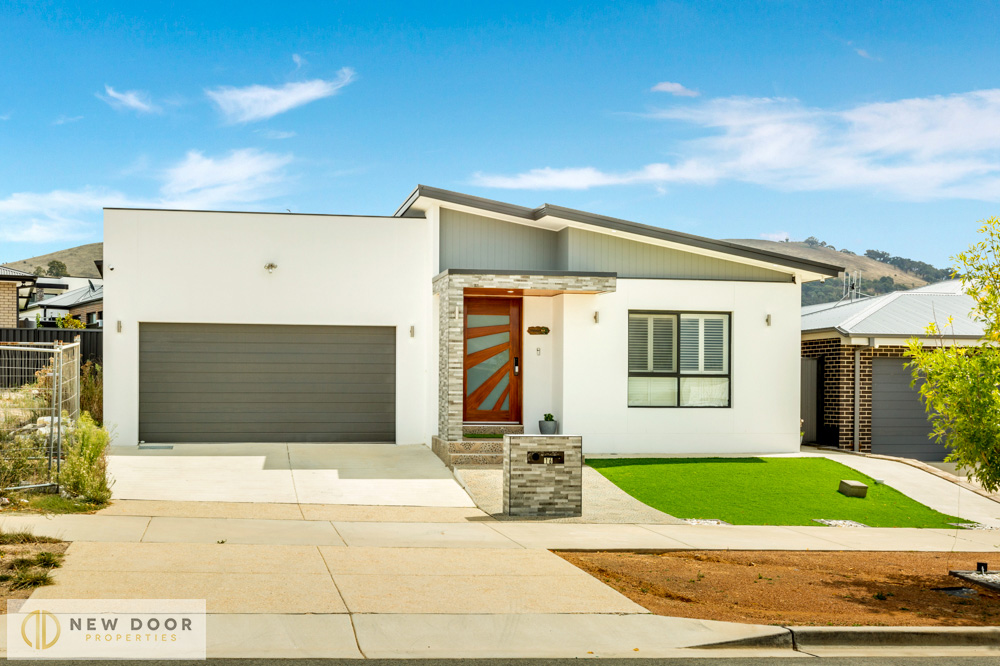
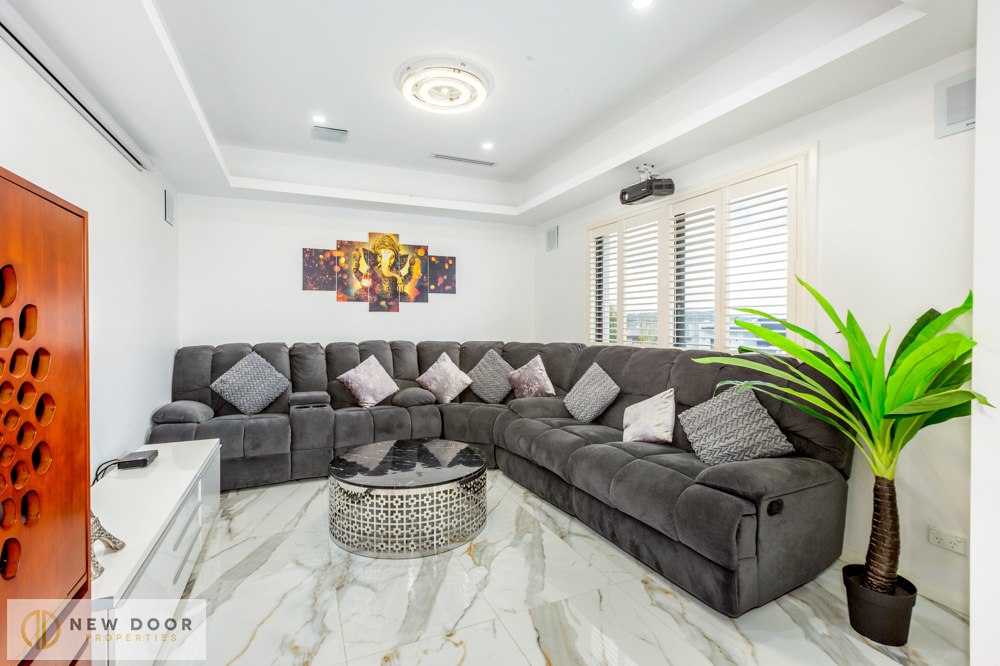
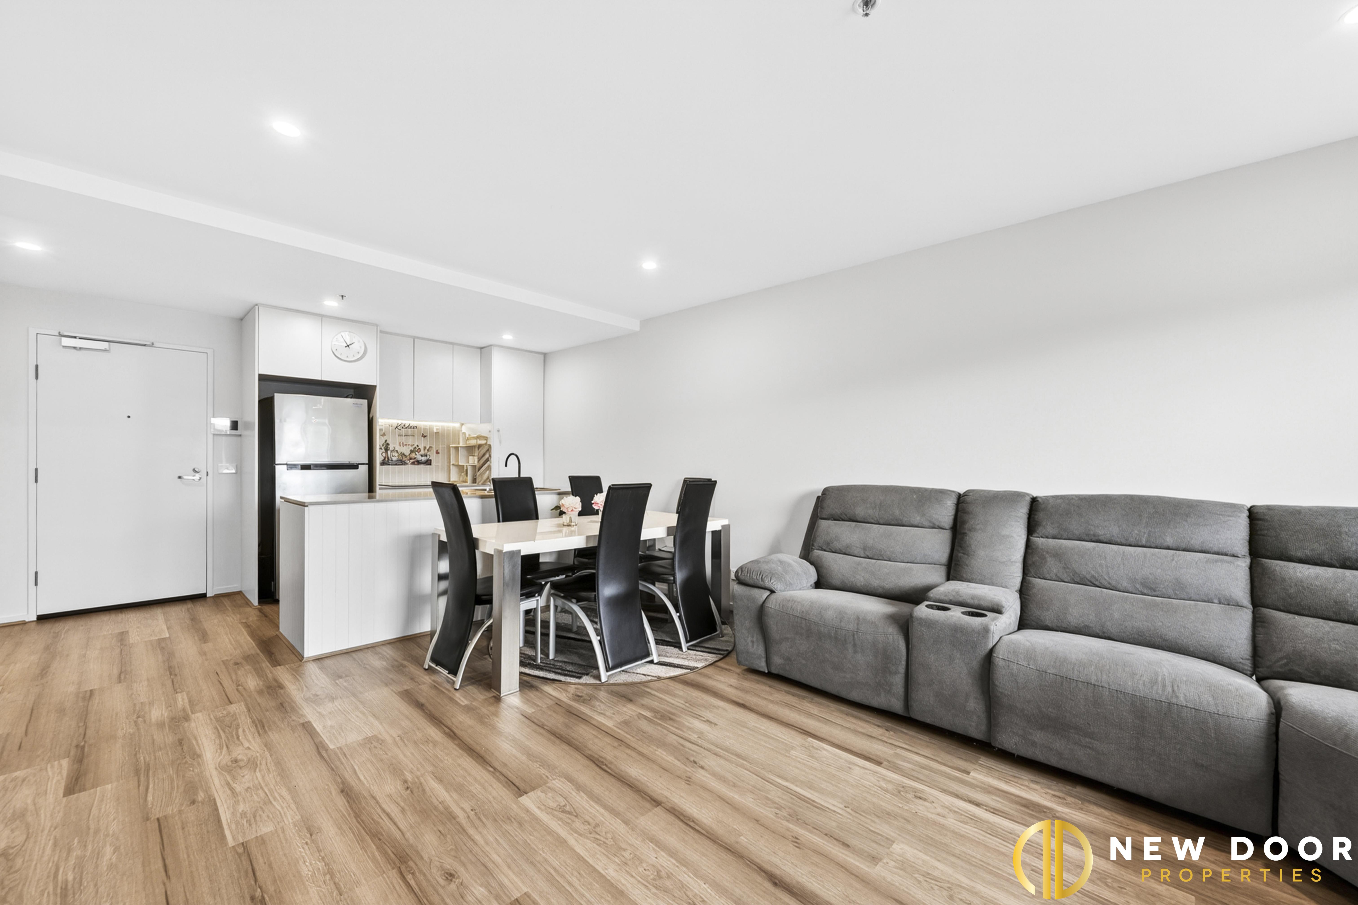
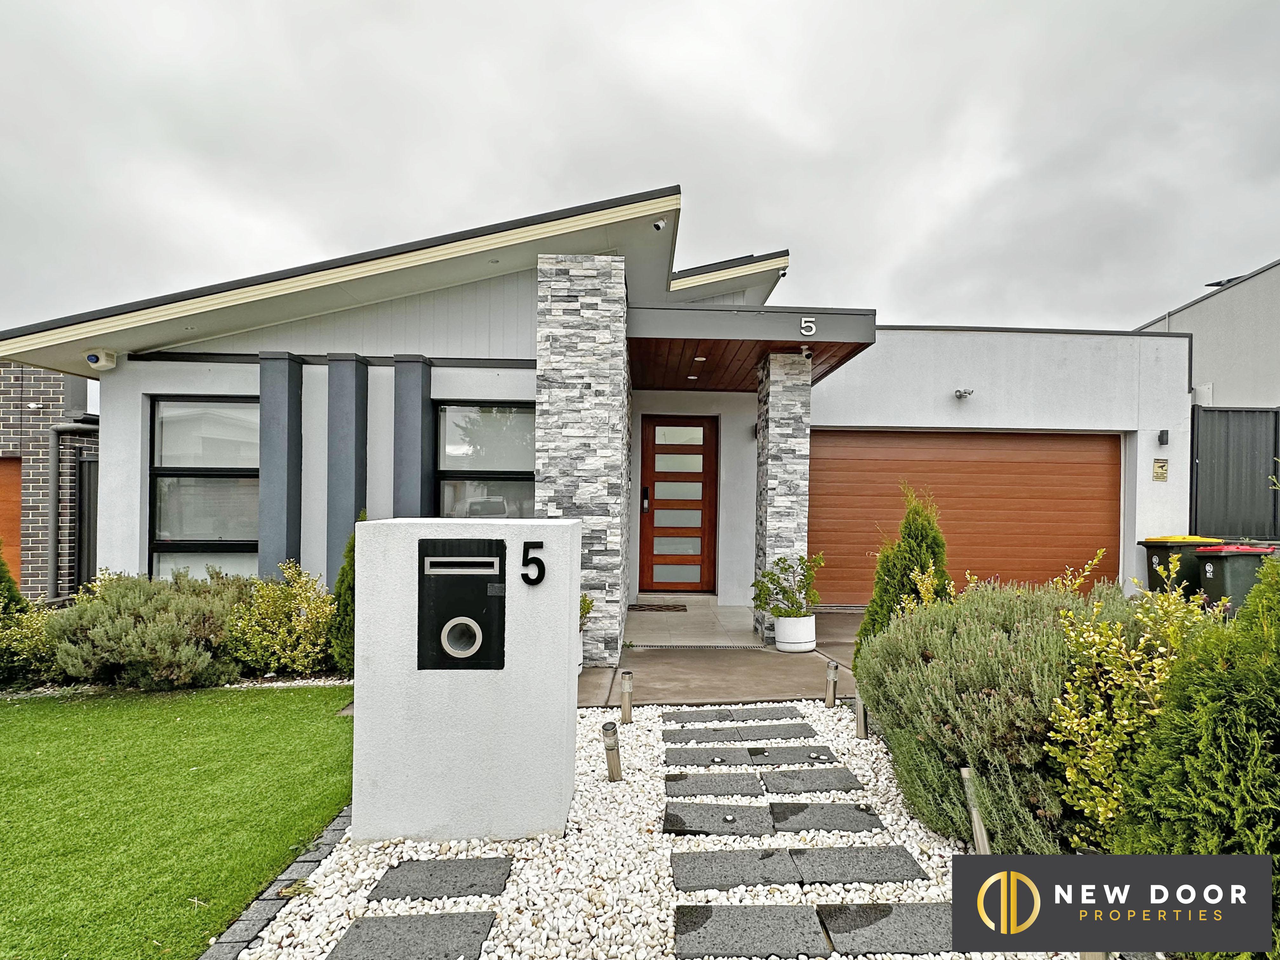
New Door is proud to present 16 Nethercote Street Taylor to the market. This contemporary home with modern façade and high-end inclusions is surely to impress everyone. The Living area opens to impressive entertaining area with outdoor Kitchen with free standing 900 mm cooktop & 900 mm oven, sink, barbeque with gas outlet and cabinets. The Built-in entertainment unit in living area is perfect with electric feature firewall and a beautiful crystal chandelier.
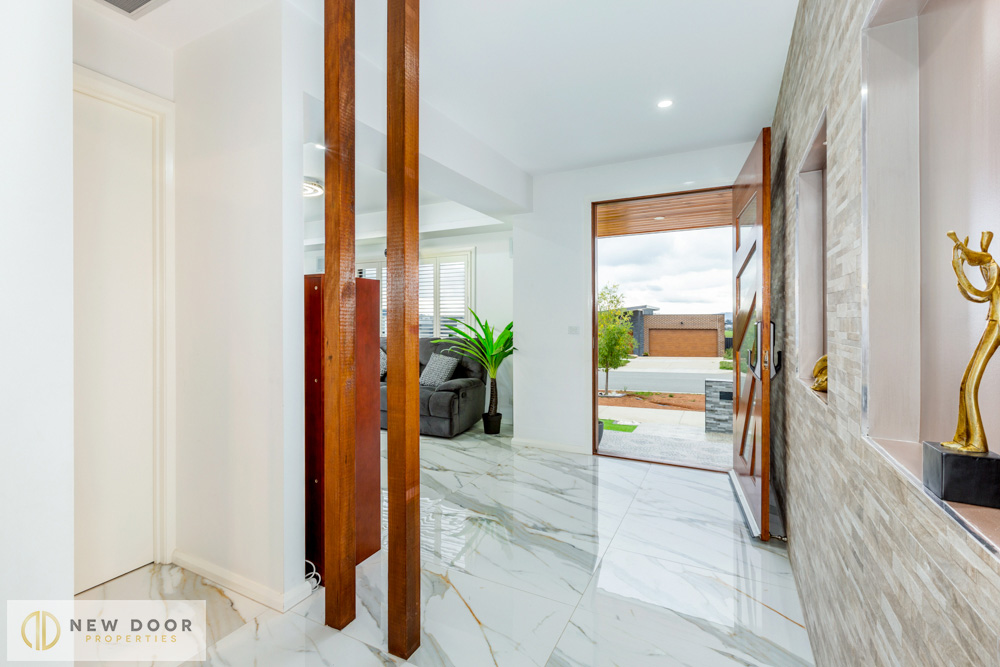
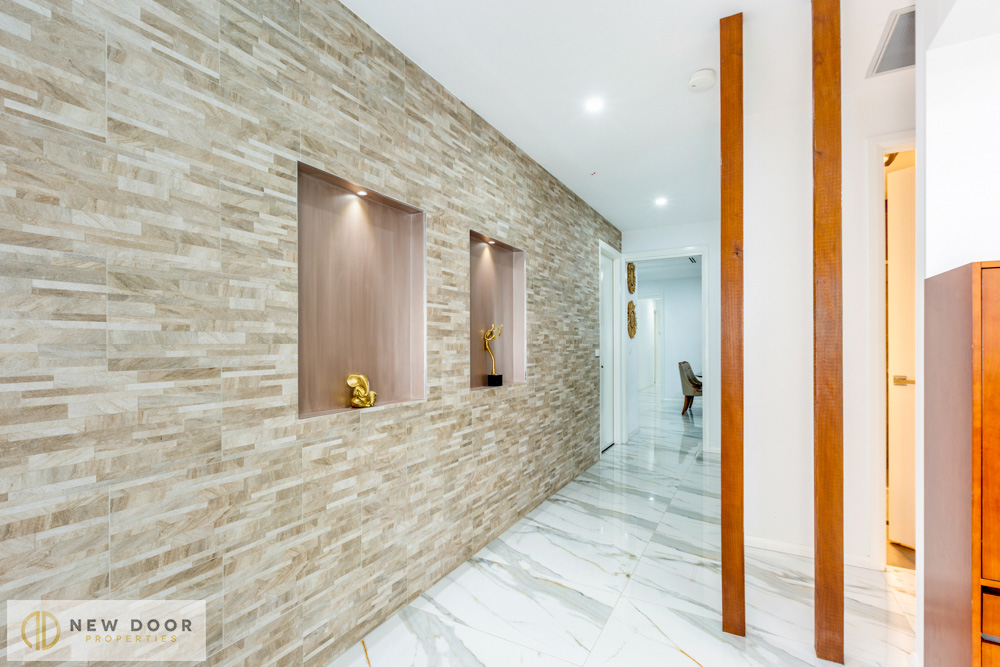
The property includes Ducted reverse cycle air conditioning with 3 zones, double glazing to all windows and doors throughout, recessed stone feature wall with feature lights in Hallway. There is absolutely stunning marble finish floor tiles through entry, lounge, hallway, open plan living, kitchen, Butler's Pantry, and laundry. The two tone paint and laminate finish handle less, soft close Kitchen cabinets from floor to ceiling (2.7m height) with ample storage and drawers
The luxuriously sized master bedroom with feature wall has walk-in robe, ensuite with shower and double vanity. It features a huge window for more natural light. The other three spacious secondary bedrooms, all with custom built-in robes are highly impressive. There is AC5 laminate flooring with double underlay in all Bedrooms and a large main bathroom has a spa bathtub, shower fittings, vanity and a separate w/c to avoid any morning rush for the whole family. Two rooms have ceiling fan for convenience. It is quite favourable with internal access to double garage with auto, panel lift door and ample built-in storage space. This property is for easy care with beautiful & attractive landscaping.
The property includes Ducted reverse cycle air conditioning with 3 zones, double glazing to all windows and doors throughout, recessed stone feature wall with feature lights in Hallway. There is absolutely stunning marble finish floor tiles through entry, lounge, hallway, open plan living, kitchen, Butler's Pantry, and laundry. The two tone paint and laminate finish handle less, soft close Kitchen cabinets from floor to ceiling (2.7m height) with ample storage and drawers
The luxuriously sized master bedroom with feature wall has walk-in robe, ensuite with shower and double vanity. It features a huge window for more natural light. The other three spacious secondary bedrooms, all with custom built-in robes are highly impressive. There is AC5 laminate flooring with double underlay in all Bedrooms and a large main bathroom has a spa bathtub, shower fittings, vanity and a separate w/c to avoid any morning rush for the whole family. Two rooms have ceiling fan for convenience. It is quite favourable with internal access to double garage with auto, panel lift door and ample built-in storage space. This property is for easy care with beautiful & attractive landscaping.

Enquire about this property
1

New Door Properties
Typically replies instantly