


2/4 Apuatimi Crescent, WHITLAM, ACT
2/4 Apuatimi Crescent, WHITLAM, ACT WHITLAM
Description
Secure at a 5% deposit: brand-new townhouses!
Brand-new dwelling with Units 2 to 4, featuring a 4-bed, 2.5-bath, 2-car garage.
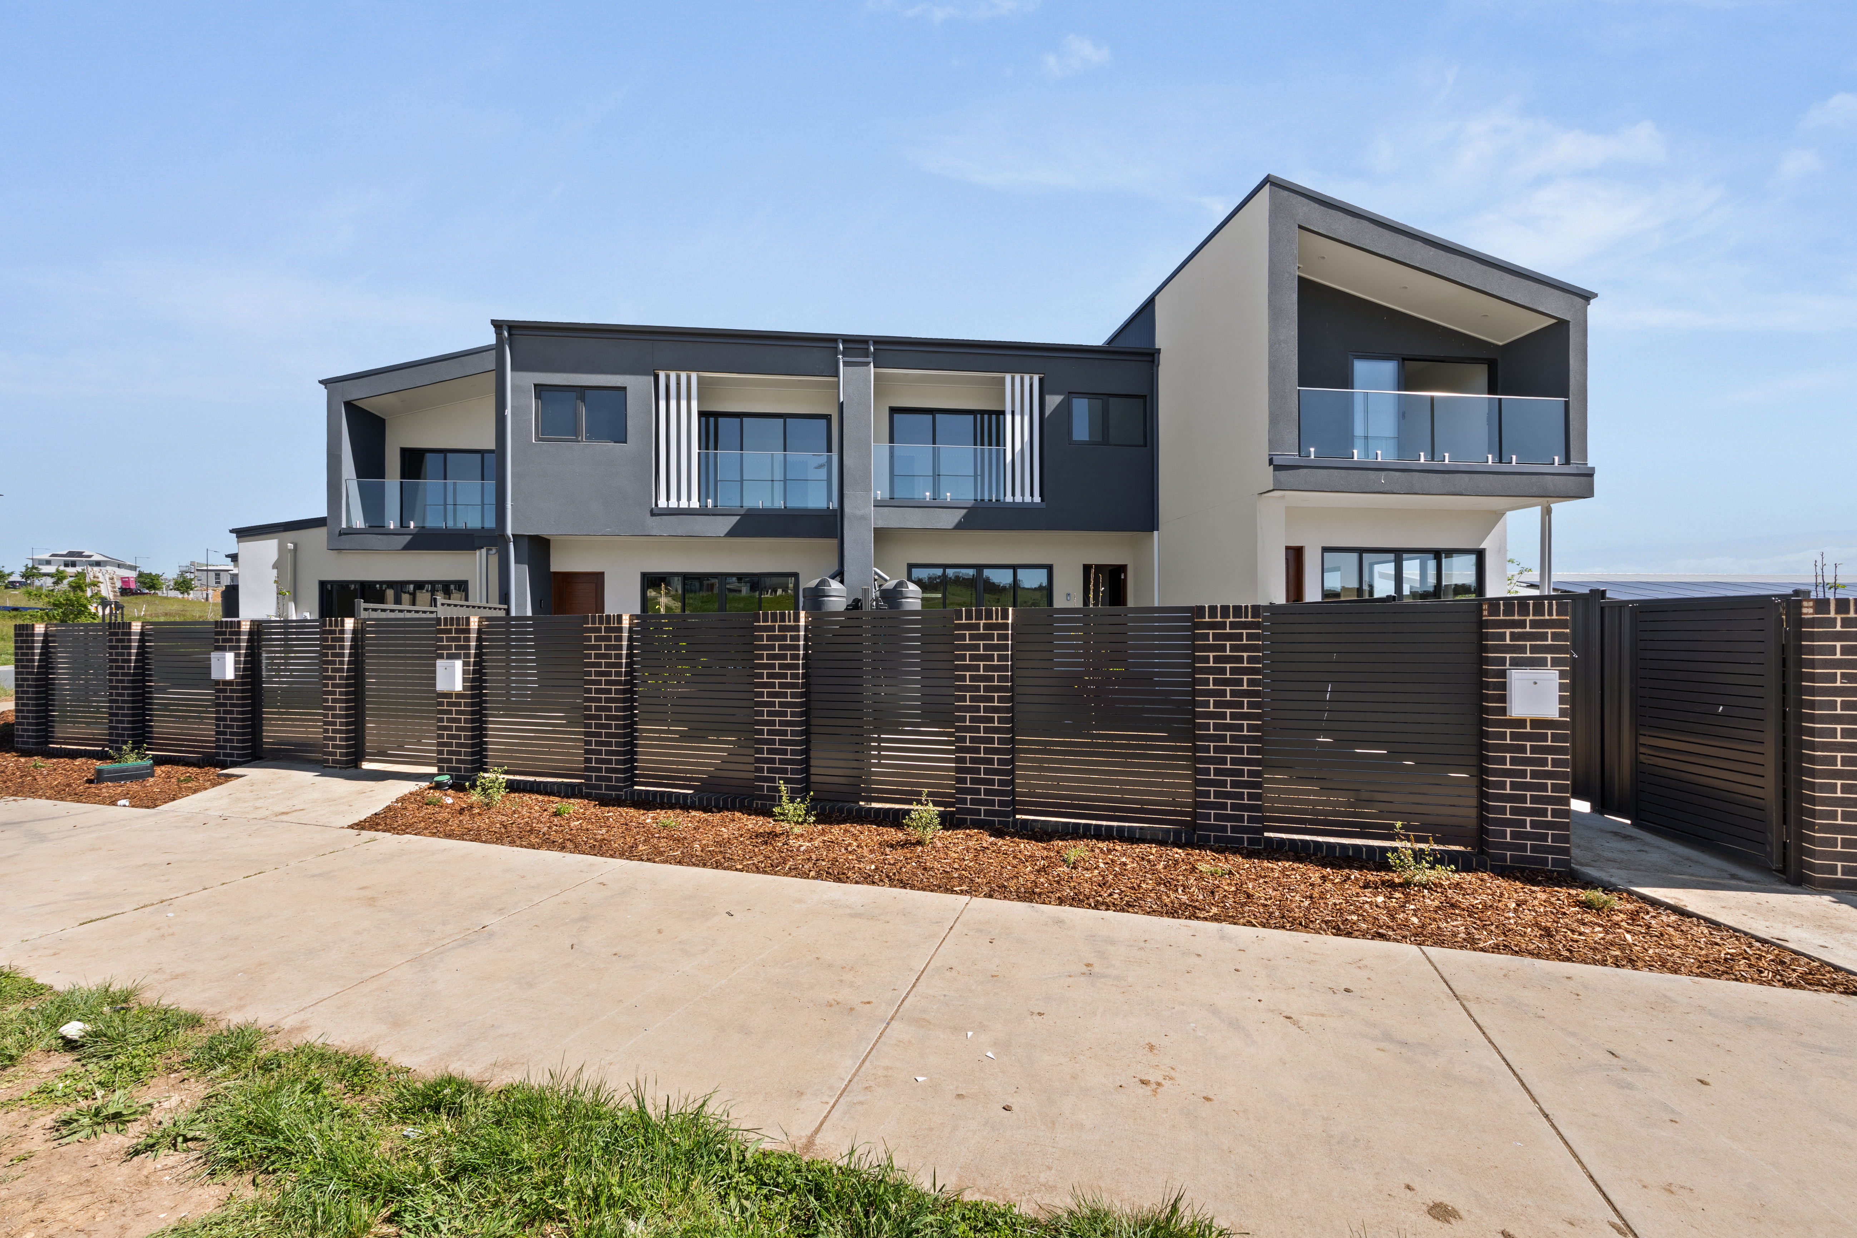
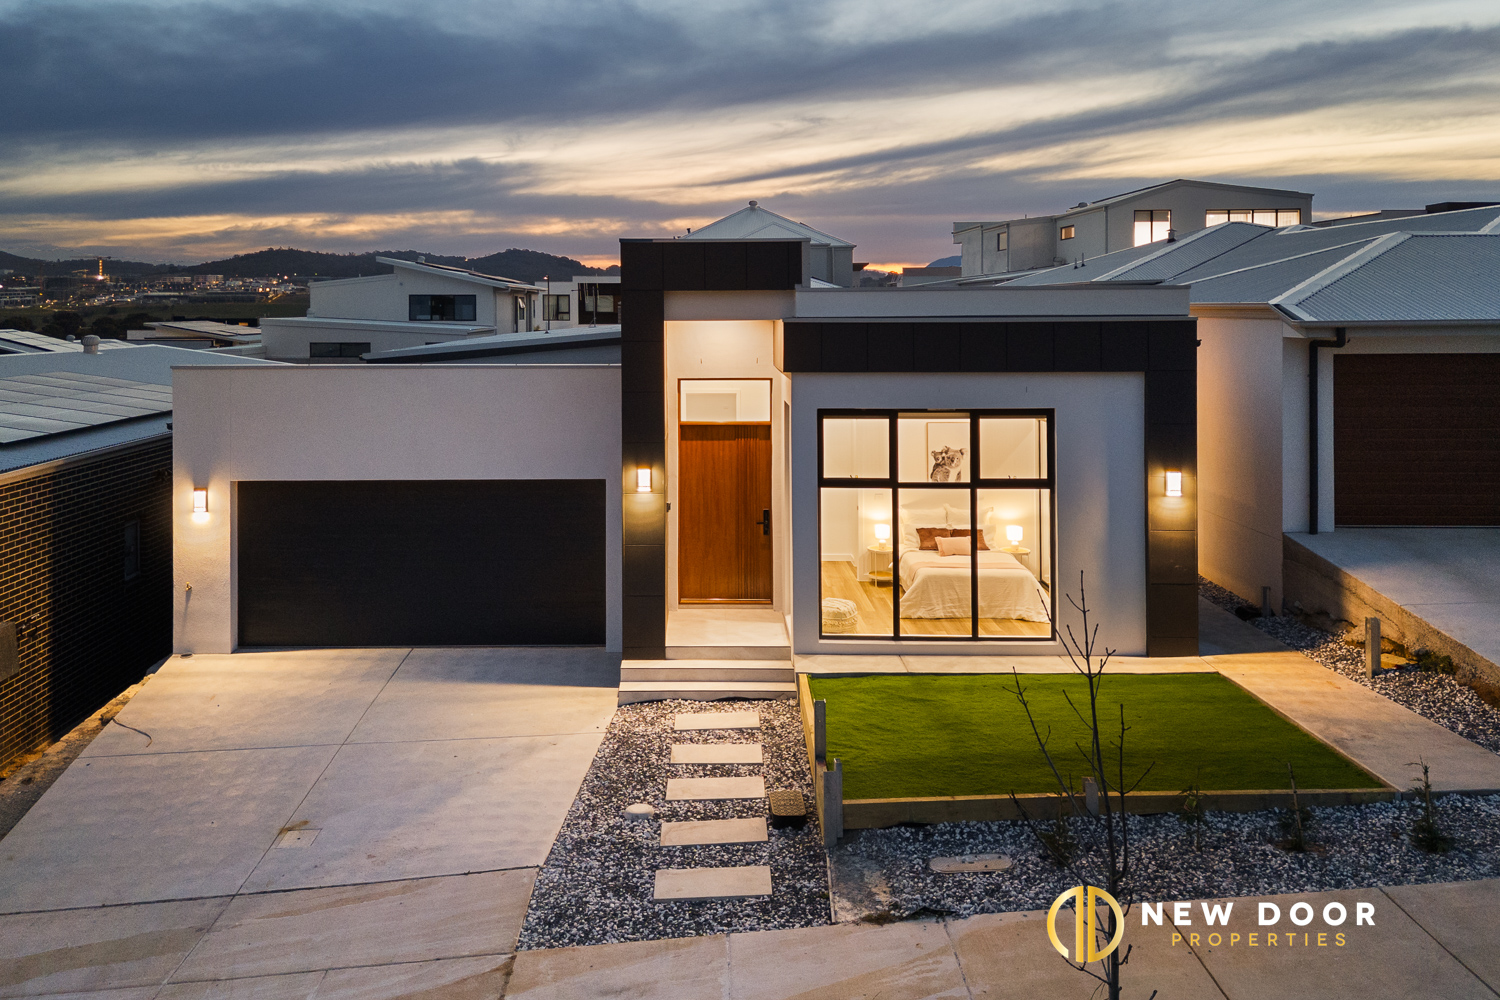
New Door Properties proudly presents this exceptional newly built 4-bedroom, 2.5-bathroom townhouse, offering contemporary design, premium inclusions, and low-maintenance living in one of Whitlam's most desirable neighbourhoods. This is your opportunity to secure a quality home in a fast-growing, in-demand suburb.
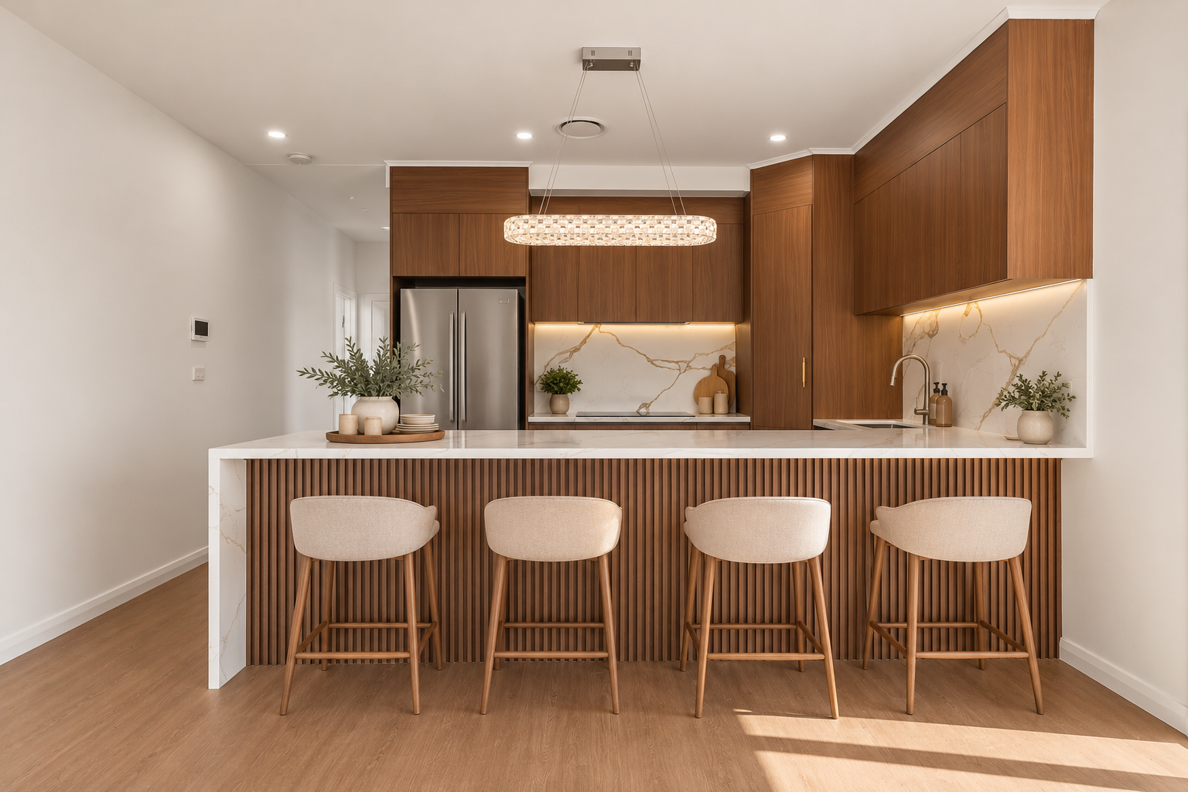
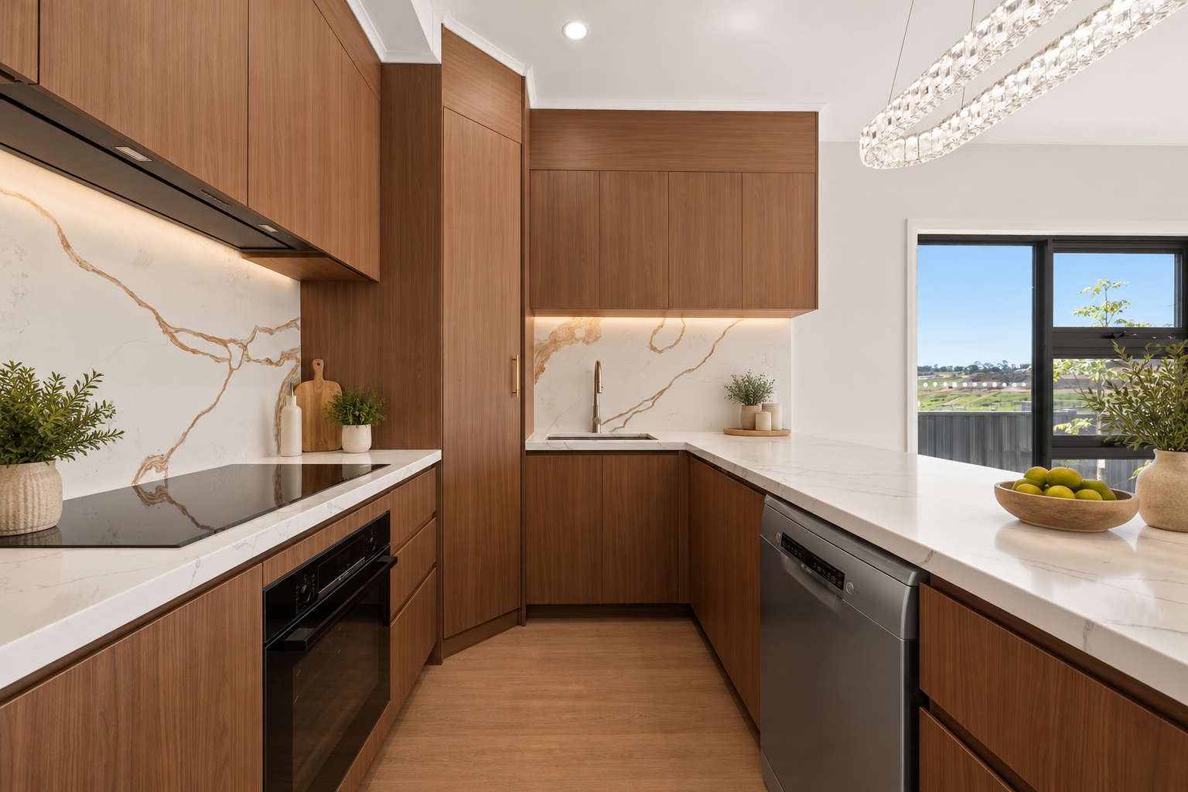
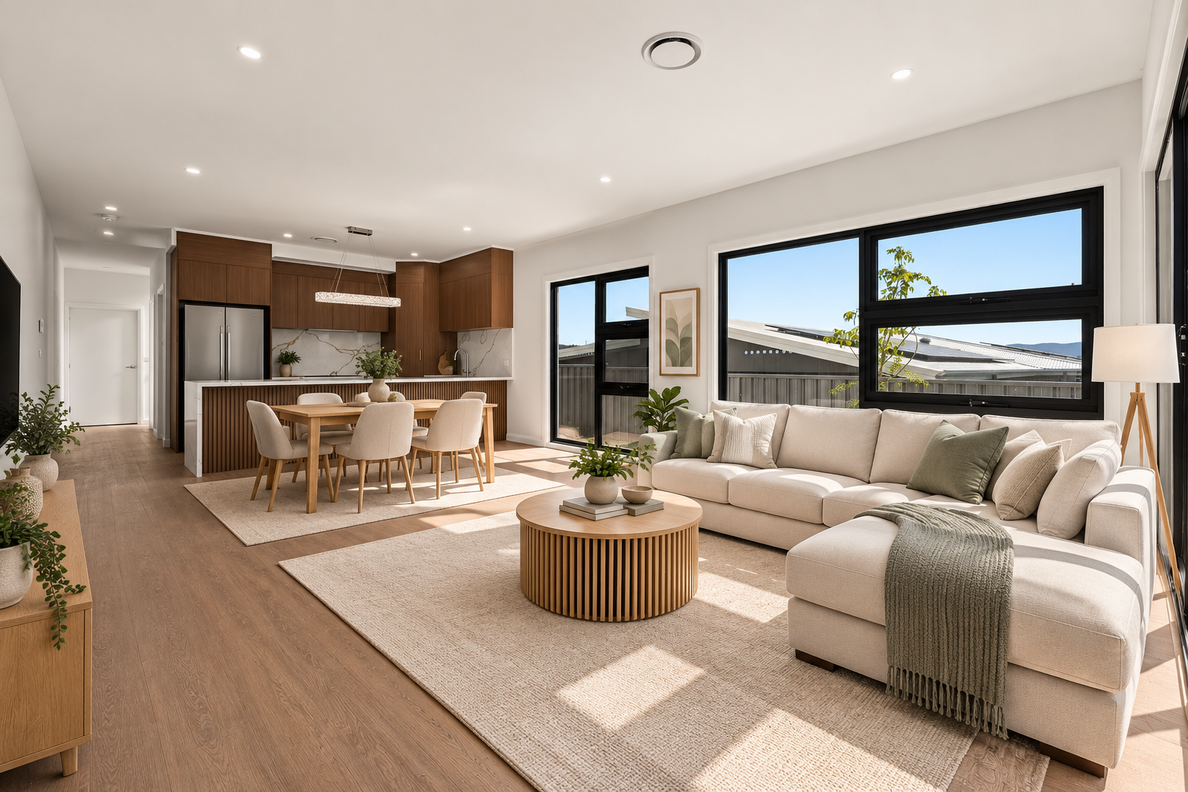
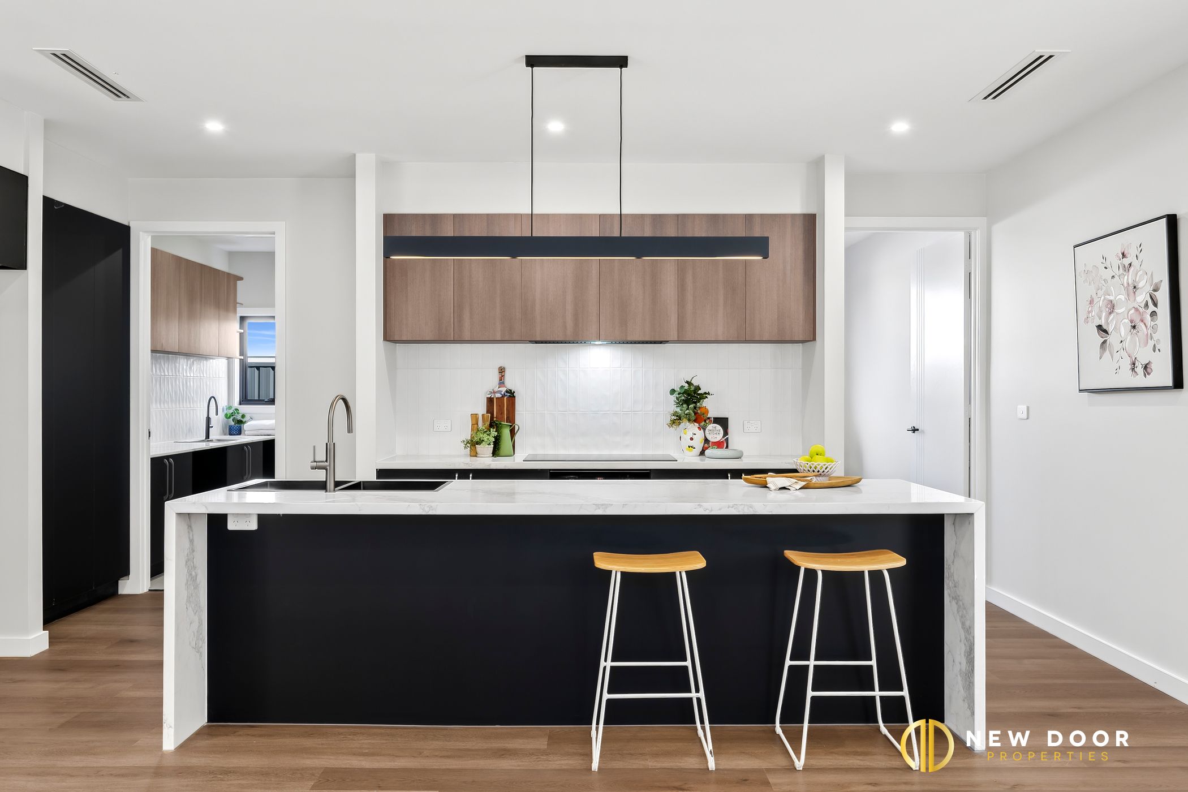
Designed with modern families and astute investors in mind, the home features a well-thought-out open-plan living and dining area that integrates seamlessly with a stylish modular kitchen. Appointed with a 40mm stone waterfall island, stone splashback, and high-end Bosch stainless steel appliances, the kitchen blends functionality with sophisticated design.
Upstairs, the thoughtfully planned master suite features a spacious WIR, en-suite bathroom, and private balcony access, creating a peaceful retreat. Three additional bedrooms feature built-in robes and hybrid flooring. The bathrooms are meticulously finished with floor-to-ceiling tiles, wall-hung stone-top vanities, semi-frameless shower screens, and a bathtub with a spout in the main bathroom. A decent-sized laundry.
Every detail of this home is crafted for year-round comfort, including ducted reverse-cycle heating and cooling with zoned control, double-glazed windows, downlights throughout, and a smart entry door with video intercom. The double lock-up garage with internal access further enhances day-to-day practicality.
Perfect for first-home buyers, families, and investors seeking long-term growth potential in a premium location, this off-plan residence offers a rare chance to purchase quality, style, and convenience ahead of Whitlam's continued evolution.
For more information or to secure this opportunity, contact: Yash Sethi - 0406 551 043 or Abhi Parashar - 0404 525 998
Property Features
Off-Plan Townhouses
Units 2 - 4 with 4 bed, 2.5 bath, 2 Car garage
• Open-plan living and dining
• Hybrid flooring throughout the main living area
• Premium modular kitchen design
• 40mm stone island benchtop with waterfall ends
• Stone splashback for easy maintenance
• Bosch stainless-steel appliances
• 900mm electric cooktop
• 900mm ducted rangehood
• 600mm electric oven
• 600mm dishwasher
• Master bedroom with spacious WIR, ensuite & private balcony
• Built-in robes in all additional bedrooms
• Hybrid flooring to bedrooms, staircase & upper floor
• Main bathroom with bathtub & bath spout
• Stone-top wall-hung vanities
• Floor-to-ceiling tiling in all bathrooms
• Semi-frameless shower screens
• Comfort, Technology & Convenience
• Double lock-up garage with internal access
• Ducted reverse-cycle heating & cooling with zoned control
• Double-glazed windows
• Downlights throughout
• Smart entry door with video intercom
• NBN ready
• 90-day maintenance period after handover
• Strata: $737 per qtr. (approx.)
Area Unit 2:
Upper floor - 84.27 m2 (approx.)
Ground floor - 56.67 m2 (approx.)
Garage - 37.48 m2 (approx.)
Porch - 6.07 m2 (approx.)
Balcony - 5.19 m2 (approx.)
Total area - 189.68 m2 (approx.)
Area Unit 3:
Upper floor - 83.66 m2 (approx.)
Ground floor - 56.34 m2 (approx.)
Garage - 37.48 m2 (approx.)
Balcony - 5.19 m2 (approx.)
Porch - 5.80 m2 (approx.)
Total area - 188.47 m2 (approx.)
Area Unit 4:
Upper floor - 82.11 m2 (approx.)
Ground floor - 64.65 m2 (approx.)
Garage - 38.30 m2 (approx.)
Balcony - 5.94 m2 (approx.)
Porch - 5.06 m2 (approx.)
Total area - 196.06 m2 (approx.)
Location:
• Walking distance to Whitlam Pond, Heartbeat Café & local parks
• Close to Denman Prospect shops, schools, and everyday amenities
• Easy access to public transport routes connecting to Belconnen and Canberra City
• Minutes from Stromlo Leisure Centre & Mount Stromlo nature trails
• Approx. 15 minutes to Canberra's CBD
• Positioned in a premium, family-friendly pocket of Whitlam
Disclaimer: New Door Properties and the vendor cannot warrant the accuracy of the information provided and will not accept liability for any loss or damage arising from errors or misstatements. Some images may be digital renders used for illustration purposes only. Plans, inclusions, and specifications should be treated as a guide. Purchasers are encouraged to rely on their own inquiries or contact the agent for further clarification.
Brand-new dwelling with Units 2 to 4, featuring a 4-bed, 2.5-bath, 2-car garage.
New Door Properties proudly presents this exceptional newly built 4-bedroom, 2.5-bathroom townhouse, offering contemporary design, premium inclusions, and low-maintenance living in one of Whitlam's most desirable neighbourhoods. This is your opportunity to secure a quality home in a fast-growing, in-demand suburb.
Designed with modern families and astute investors in mind, the home features a well-thought-out open-plan living and dining area that integrates seamlessly with a stylish modular kitchen. Appointed with a 40mm stone waterfall island, stone splashback, and high-end Bosch stainless steel appliances, the kitchen blends functionality with sophisticated design.
Upstairs, the thoughtfully planned master suite features a spacious WIR, en-suite bathroom, and private balcony access, creating a peaceful retreat. Three additional bedrooms feature built-in robes and hybrid flooring. The bathrooms are meticulously finished with floor-to-ceiling tiles, wall-hung stone-top vanities, semi-frameless shower screens, and a bathtub with a spout in the main bathroom. A decent-sized laundry.
Every detail of this home is crafted for year-round comfort, including ducted reverse-cycle heating and cooling with zoned control, double-glazed windows, downlights throughout, and a smart entry door with video intercom. The double lock-up garage with internal access further enhances day-to-day practicality.
Perfect for first-home buyers, families, and investors seeking long-term growth potential in a premium location, this off-plan residence offers a rare chance to purchase quality, style, and convenience ahead of Whitlam's continued evolution.
For more information or to secure this opportunity, contact: Yash Sethi - 0406 551 043 or Abhi Parashar - 0404 525 998
Property Features
Off-Plan Townhouses
Units 2 - 4 with 4 bed, 2.5 bath, 2 Car garage
• Open-plan living and dining
• Hybrid flooring throughout the main living area
• Premium modular kitchen design
• 40mm stone island benchtop with waterfall ends
• Stone splashback for easy maintenance
• Bosch stainless-steel appliances
• 900mm electric cooktop
• 900mm ducted rangehood
• 600mm electric oven
• 600mm dishwasher
• Master bedroom with spacious WIR, ensuite & private balcony
• Built-in robes in all additional bedrooms
• Hybrid flooring to bedrooms, staircase & upper floor
• Main bathroom with bathtub & bath spout
• Stone-top wall-hung vanities
• Floor-to-ceiling tiling in all bathrooms
• Semi-frameless shower screens
• Comfort, Technology & Convenience
• Double lock-up garage with internal access
• Ducted reverse-cycle heating & cooling with zoned control
• Double-glazed windows
• Downlights throughout
• Smart entry door with video intercom
• NBN ready
• 90-day maintenance period after handover
• Strata: $737 per qtr. (approx.)
Area Unit 2:
Upper floor - 84.27 m2 (approx.)
Ground floor - 56.67 m2 (approx.)
Garage - 37.48 m2 (approx.)
Porch - 6.07 m2 (approx.)
Balcony - 5.19 m2 (approx.)
Total area - 189.68 m2 (approx.)
Area Unit 3:
Upper floor - 83.66 m2 (approx.)
Ground floor - 56.34 m2 (approx.)
Garage - 37.48 m2 (approx.)
Balcony - 5.19 m2 (approx.)
Porch - 5.80 m2 (approx.)
Total area - 188.47 m2 (approx.)
Area Unit 4:
Upper floor - 82.11 m2 (approx.)
Ground floor - 64.65 m2 (approx.)
Garage - 38.30 m2 (approx.)
Balcony - 5.94 m2 (approx.)
Porch - 5.06 m2 (approx.)
Total area - 196.06 m2 (approx.)
Location:
• Walking distance to Whitlam Pond, Heartbeat Café & local parks
• Close to Denman Prospect shops, schools, and everyday amenities
• Easy access to public transport routes connecting to Belconnen and Canberra City
• Minutes from Stromlo Leisure Centre & Mount Stromlo nature trails
• Approx. 15 minutes to Canberra's CBD
• Positioned in a premium, family-friendly pocket of Whitlam
Disclaimer: New Door Properties and the vendor cannot warrant the accuracy of the information provided and will not accept liability for any loss or damage arising from errors or misstatements. Some images may be digital renders used for illustration purposes only. Plans, inclusions, and specifications should be treated as a guide. Purchasers are encouraged to rely on their own inquiries or contact the agent for further clarification.

Enquire about this property
1

New Door Properties
Typically replies instantly