


2 Chenoweth Street, TAYLOR, ACT
2 Chenoweth Street, TAYLOR, ACT TAYLOR
Description
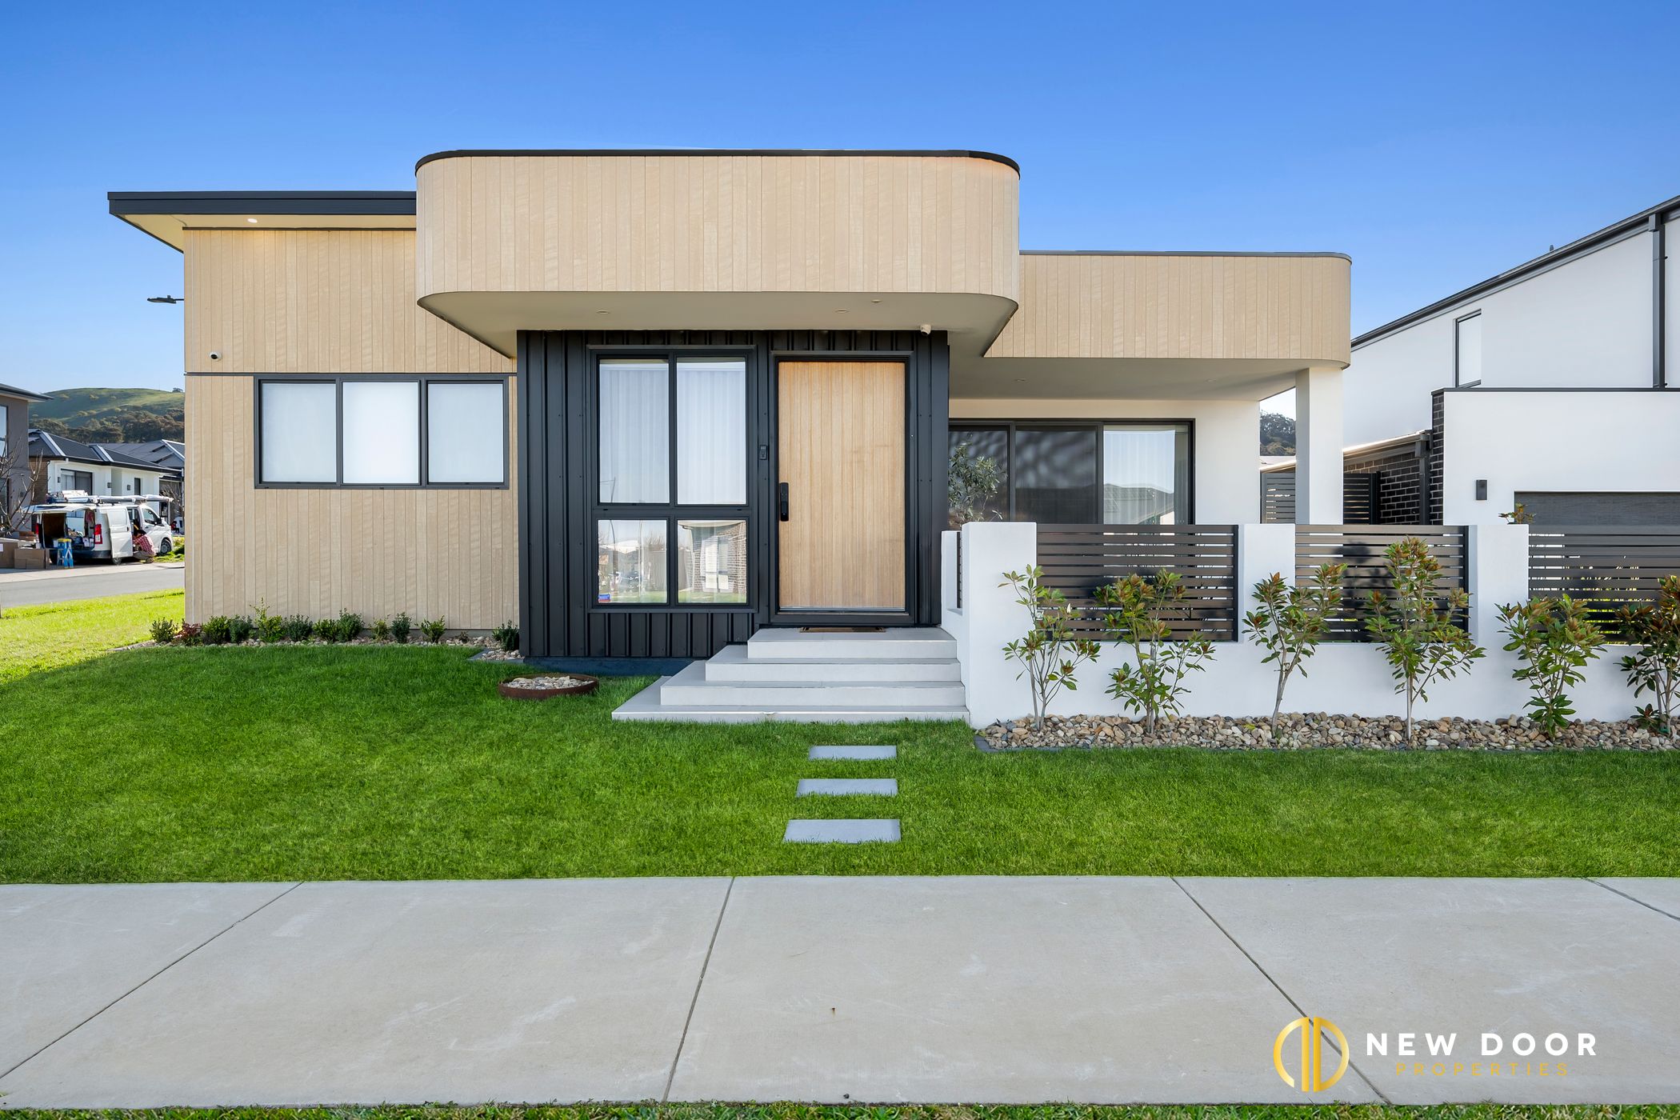
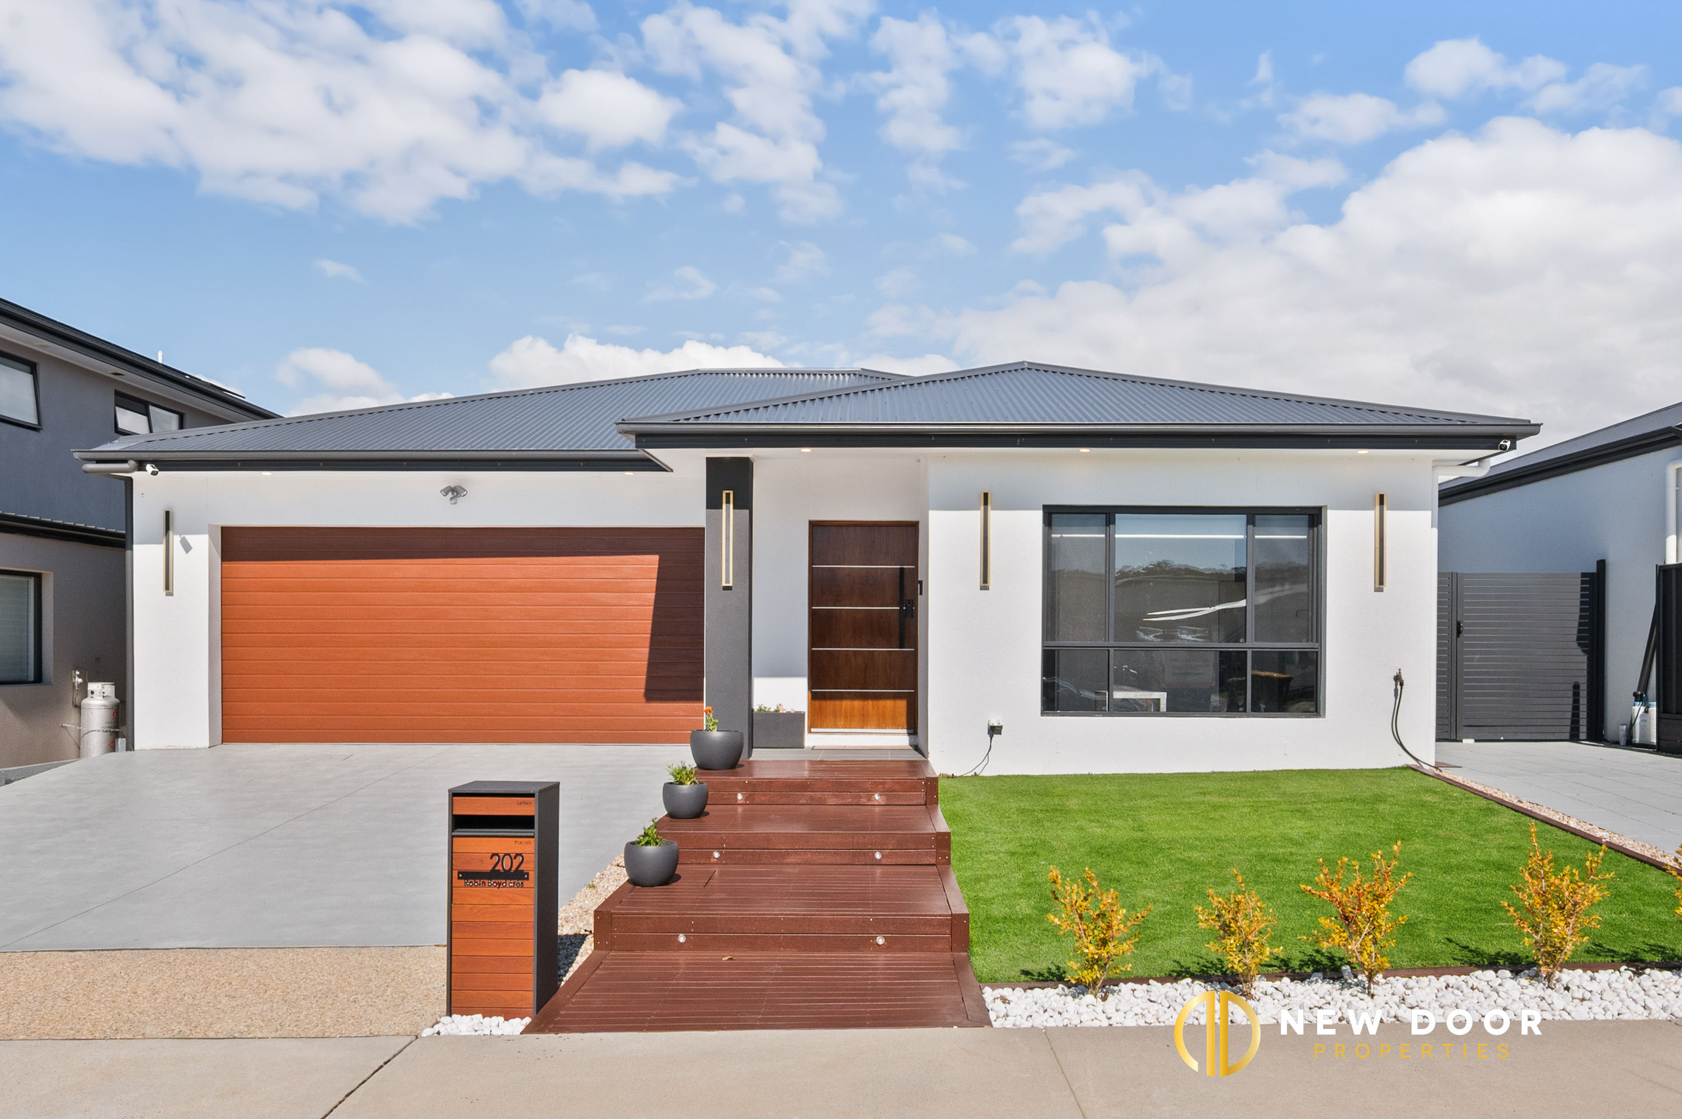
New Door Properties proudly presents 2 Chenoweth Street, Taylor. Thoughtfully designed and beautifully appointed, this architecturally designed four-bedroom residence delivers a sophisticated yet welcoming approach to modern family living. A refined palette of travertine, warm and soft nude tones create a richly layered interior that feels visually striking while remaining warm and calming. Every detail has been carefully considered to offer a home that is elegant and luxurious without compromising the practical demands of everyday family life.
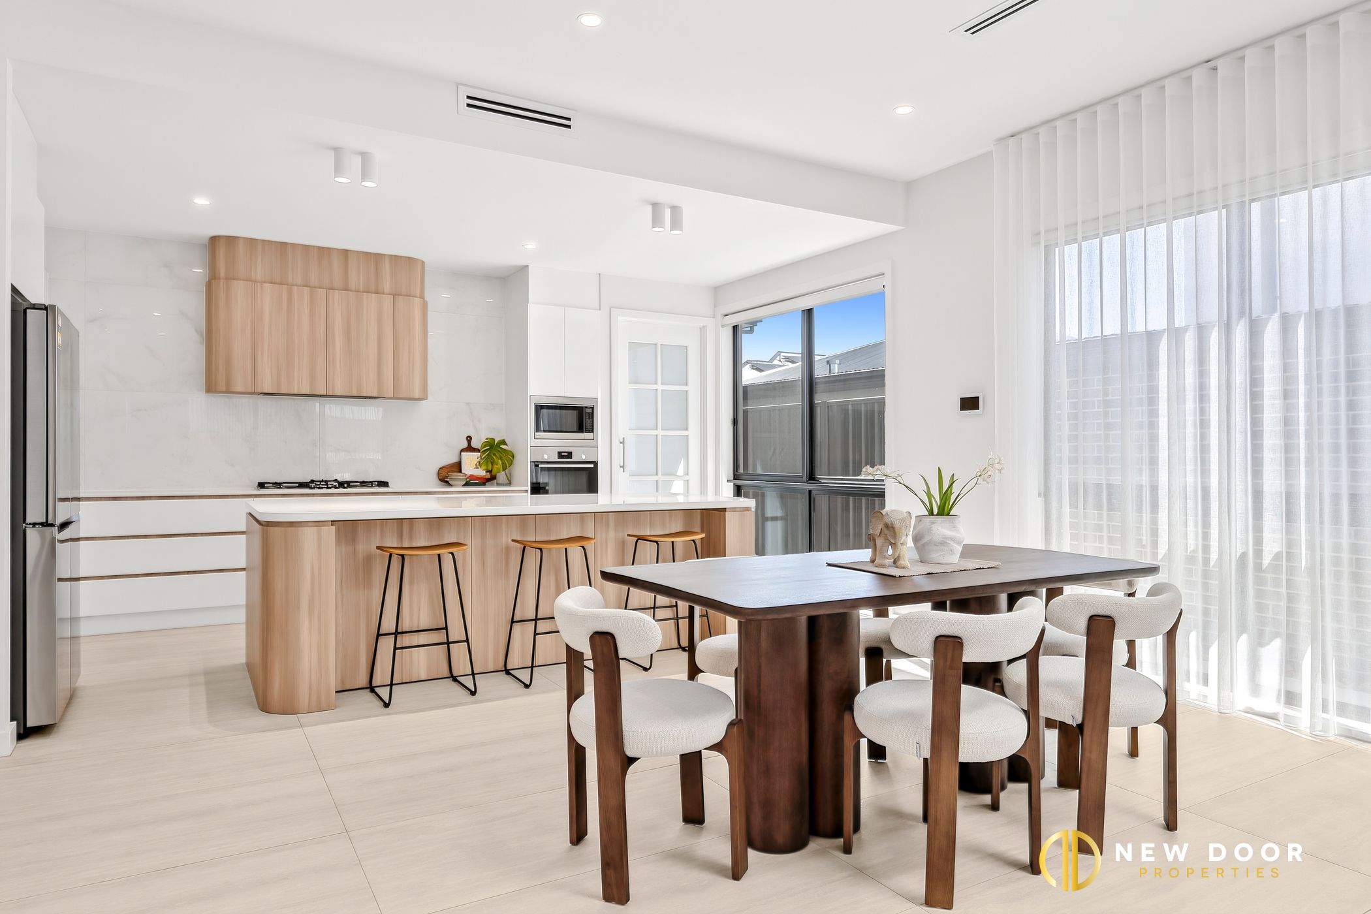
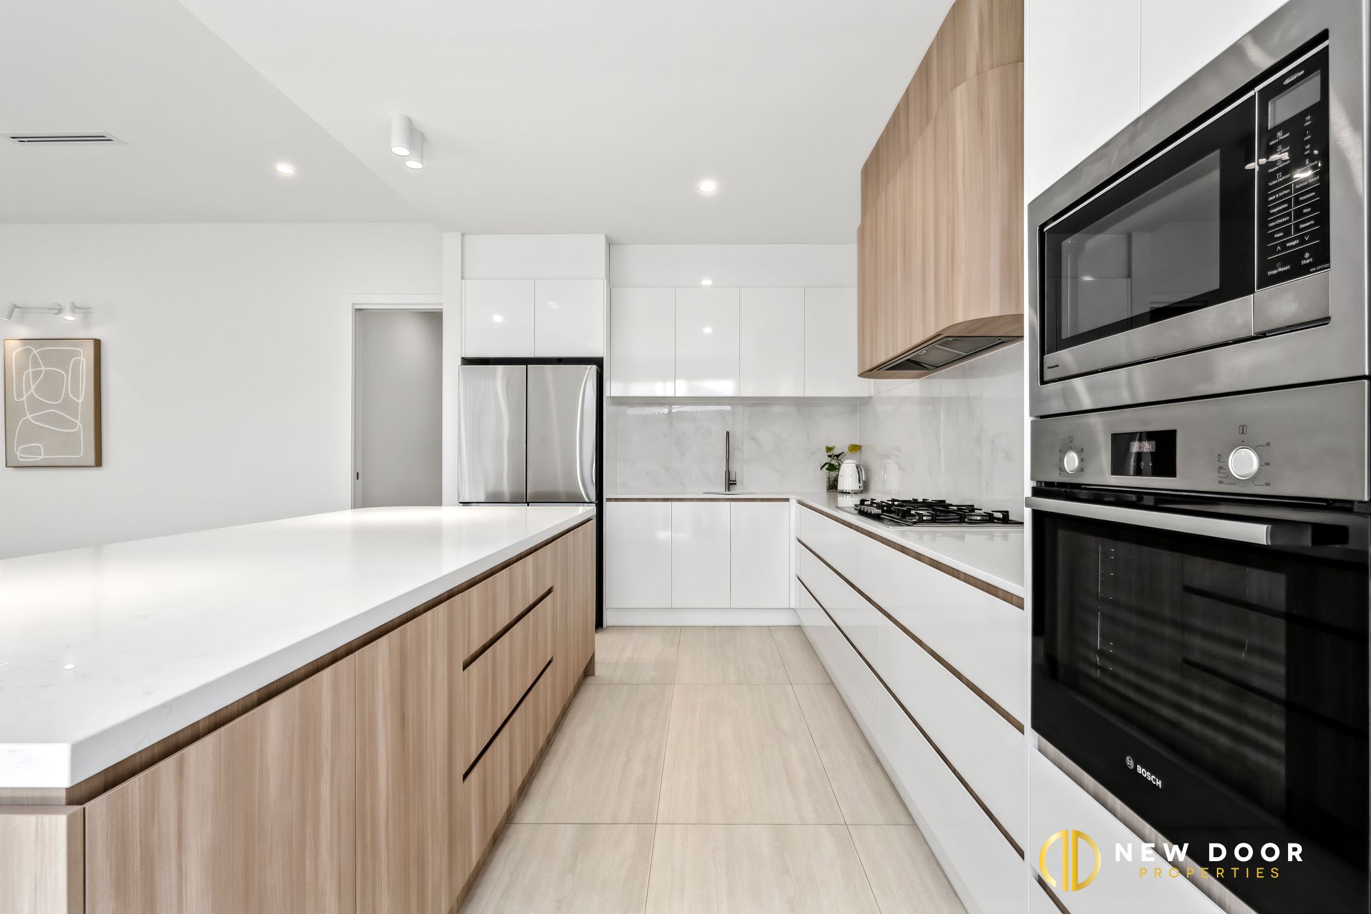
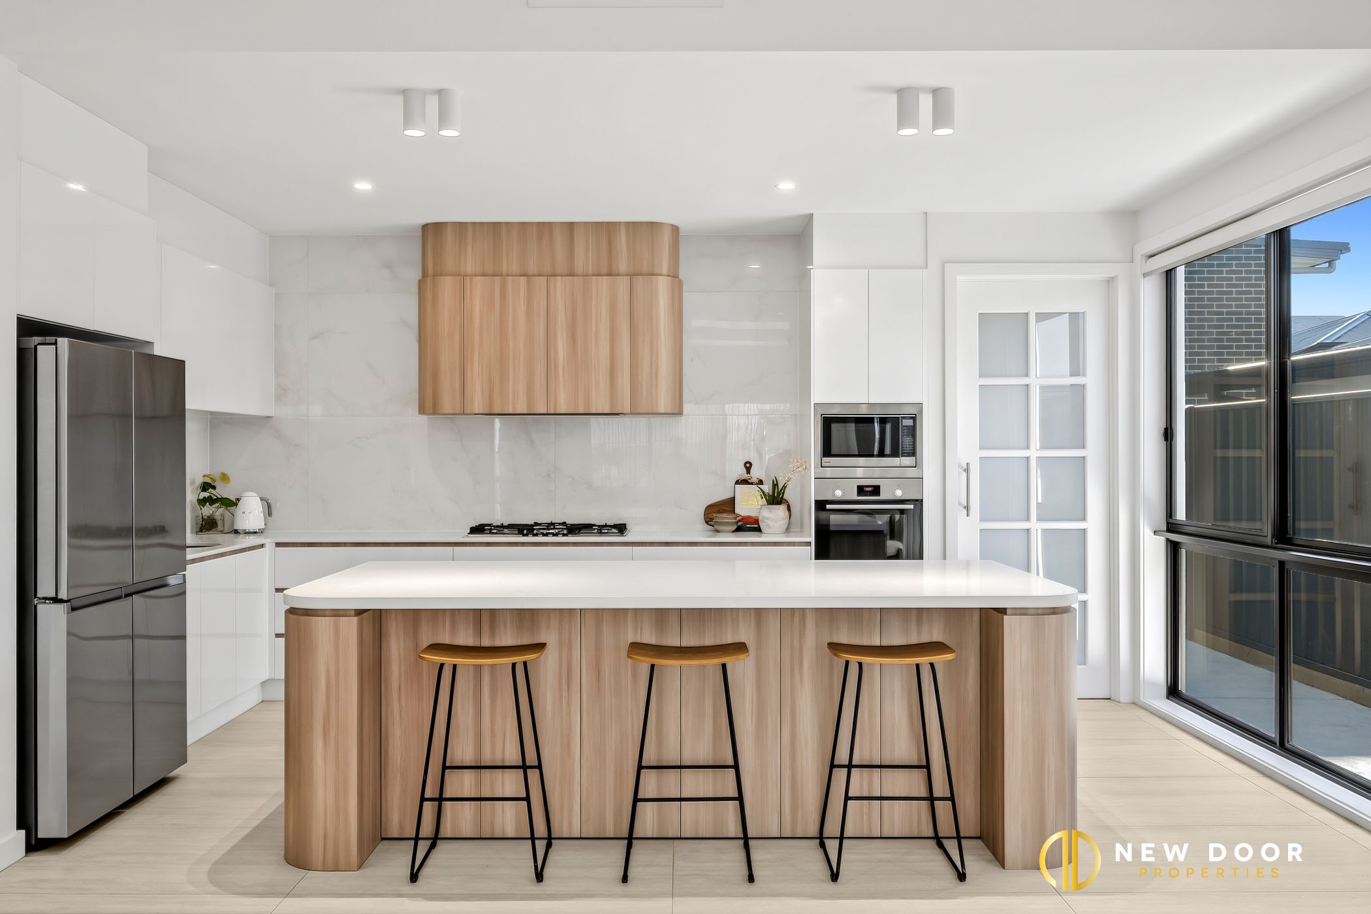
At the heart of the home is a spacious open-plan living and dining area, complemented by a separate formal lounge. The well-appointed kitchen features stone benchtops, a 900mm gas cooktop, stainless steel appliances and a generous butler’s pantry, providing both functionality and ample storage for effortless entertaining.
The master bedroom includes a full-size walk-in robe and ensuite with his and hers vanity, while the remaining three bedrooms feature built-in robes and hybrid flooring. The main bathroom showcases floor-to-ceiling tiles, a freestanding bathtub and a wall-hung vanity. Complemented by an additional powder room and spacious laundry.
Designed for year-round comfort, the residence features large skylights and high ceilings (3m in the living area and 2.7m in the rest of the house), ducted reverse-cycle heating and cooling with 4-zones, in-tile heating with a Wi-Fi controller, a 13.2kW solar system and NBN connectivity. The alfresco overlooks a low-maintenance astro-turf, spacious courtyard with connected irrigation, and a double garage with epoxy flooring and storage add to its appeal.
For more information or to arrange an inspection, please contact Yash Sethi on 0406 551 043 or Abhi Parashar on 0404 525 998.
Property features:
4 Bed | 2.5 Bath | 2 Car garage
Open plan living & dining
Formal lounge
Statement kitchen with extensive custom cabinetry
3m stoned island bench with curves
Tiled splash back for low maintenance
Stainless steel kitchen appliances
900mm gas cooktop
900mm ducted rangehood
600mm electric oven
600mm dishwasher
Built-in microwave
Butler’s pantry
Spacious living and dining area enhanced by large skylights
600x1200 floor tiles in the living area
Master bedroom features a full-size walk-in robe & an ensuite
All other bedrooms with built-in robes
Hybrid flooring in the bedrooms
Main bathroom features a freestanding bathtub
Ensuite features a dual wall-hung vanity with a stone-top
Openable skylight in the en-suite
Floor-to-ceiling tiles in the bathrooms
Additional powder room for convenience
Generously spaced laundry adjoining the pantry
Tiled alfresco for outdoor entertainment
Low-maintenance yard
Wi-Fi controlled Irrigation system
Double car garage with epoxy flooring and storage
Ducted reverse cycle heating & cooling with linear ducts
Air touch controller with 4-zones (Wi-Fi controlled)
High ceilings throughout the house
3m ceiling in living and 2.7m in the rest of the house
Sheer curtains in the living and master suite
In-tile heating in the main living & bathrooms (Wi-Fi controlled)
Electric hot water system
Rainwater tank with heat pump
1.2m entry door with smart lock
Doorbell with video intercom
13.2 kw solar connected
6 security cameras around the house
Double glazed windows throughout
NBN connected
Vastu compliant house
Year built: 2025
Street orientation: East
EER: 6.0
House size: 244.00 m2 (approx.)
Block size: 407.00 m2 (approx.)
Location:
Close to Margaret Hendry School & Aunty Agnes Shea High School, both located in Taylor
Surrounded by local parks, cafes, schools and green open spaces
Just minutes from Gungahlin Marketplace and a wide range of key amenities
Convenient access to nearby bus stops and major arterial roads
Approximately 20 minutes from Canberra’s city centre.
Disclaimer: New Door Properties and the vendor cannot warrant the accuracy of the information provided and will not accept any liability for loss or damage for any errors or misstatements in the information. Some images may be digitally styled/furnished for illustration purposes. Images and floor plans should be treated as a guide only. Purchasers should rely on their independent inquiries or contact the agent for more information.
Agent Interest*
At the heart of the home is a spacious open-plan living and dining area, complemented by a separate formal lounge. The well-appointed kitchen features stone benchtops, a 900mm gas cooktop, stainless steel appliances and a generous butler’s pantry, providing both functionality and ample storage for effortless entertaining.
The master bedroom includes a full-size walk-in robe and ensuite with his and hers vanity, while the remaining three bedrooms feature built-in robes and hybrid flooring. The main bathroom showcases floor-to-ceiling tiles, a freestanding bathtub and a wall-hung vanity. Complemented by an additional powder room and spacious laundry.
Designed for year-round comfort, the residence features large skylights and high ceilings (3m in the living area and 2.7m in the rest of the house), ducted reverse-cycle heating and cooling with 4-zones, in-tile heating with a Wi-Fi controller, a 13.2kW solar system and NBN connectivity. The alfresco overlooks a low-maintenance astro-turf, spacious courtyard with connected irrigation, and a double garage with epoxy flooring and storage add to its appeal.
For more information or to arrange an inspection, please contact Yash Sethi on 0406 551 043 or Abhi Parashar on 0404 525 998.
Property features:
4 Bed | 2.5 Bath | 2 Car garage
Open plan living & dining
Formal lounge
Statement kitchen with extensive custom cabinetry
3m stoned island bench with curves
Tiled splash back for low maintenance
Stainless steel kitchen appliances
900mm gas cooktop
900mm ducted rangehood
600mm electric oven
600mm dishwasher
Built-in microwave
Butler’s pantry
Spacious living and dining area enhanced by large skylights
600x1200 floor tiles in the living area
Master bedroom features a full-size walk-in robe & an ensuite
All other bedrooms with built-in robes
Hybrid flooring in the bedrooms
Main bathroom features a freestanding bathtub
Ensuite features a dual wall-hung vanity with a stone-top
Openable skylight in the en-suite
Floor-to-ceiling tiles in the bathrooms
Additional powder room for convenience
Generously spaced laundry adjoining the pantry
Tiled alfresco for outdoor entertainment
Low-maintenance yard
Wi-Fi controlled Irrigation system
Double car garage with epoxy flooring and storage
Ducted reverse cycle heating & cooling with linear ducts
Air touch controller with 4-zones (Wi-Fi controlled)
High ceilings throughout the house
3m ceiling in living and 2.7m in the rest of the house
Sheer curtains in the living and master suite
In-tile heating in the main living & bathrooms (Wi-Fi controlled)
Electric hot water system
Rainwater tank with heat pump
1.2m entry door with smart lock
Doorbell with video intercom
13.2 kw solar connected
6 security cameras around the house
Double glazed windows throughout
NBN connected
Vastu compliant house
Year built: 2025
Street orientation: East
EER: 6.0
House size: 244.00 m2 (approx.)
Block size: 407.00 m2 (approx.)
Location:
Close to Margaret Hendry School & Aunty Agnes Shea High School, both located in Taylor
Surrounded by local parks, cafes, schools and green open spaces
Just minutes from Gungahlin Marketplace and a wide range of key amenities
Convenient access to nearby bus stops and major arterial roads
Approximately 20 minutes from Canberra’s city centre.
Disclaimer: New Door Properties and the vendor cannot warrant the accuracy of the information provided and will not accept any liability for loss or damage for any errors or misstatements in the information. Some images may be digitally styled/furnished for illustration purposes. Images and floor plans should be treated as a guide only. Purchasers should rely on their independent inquiries or contact the agent for more information.
Agent Interest*

Enquire about this property
1

New Door Properties
Typically replies instantly