


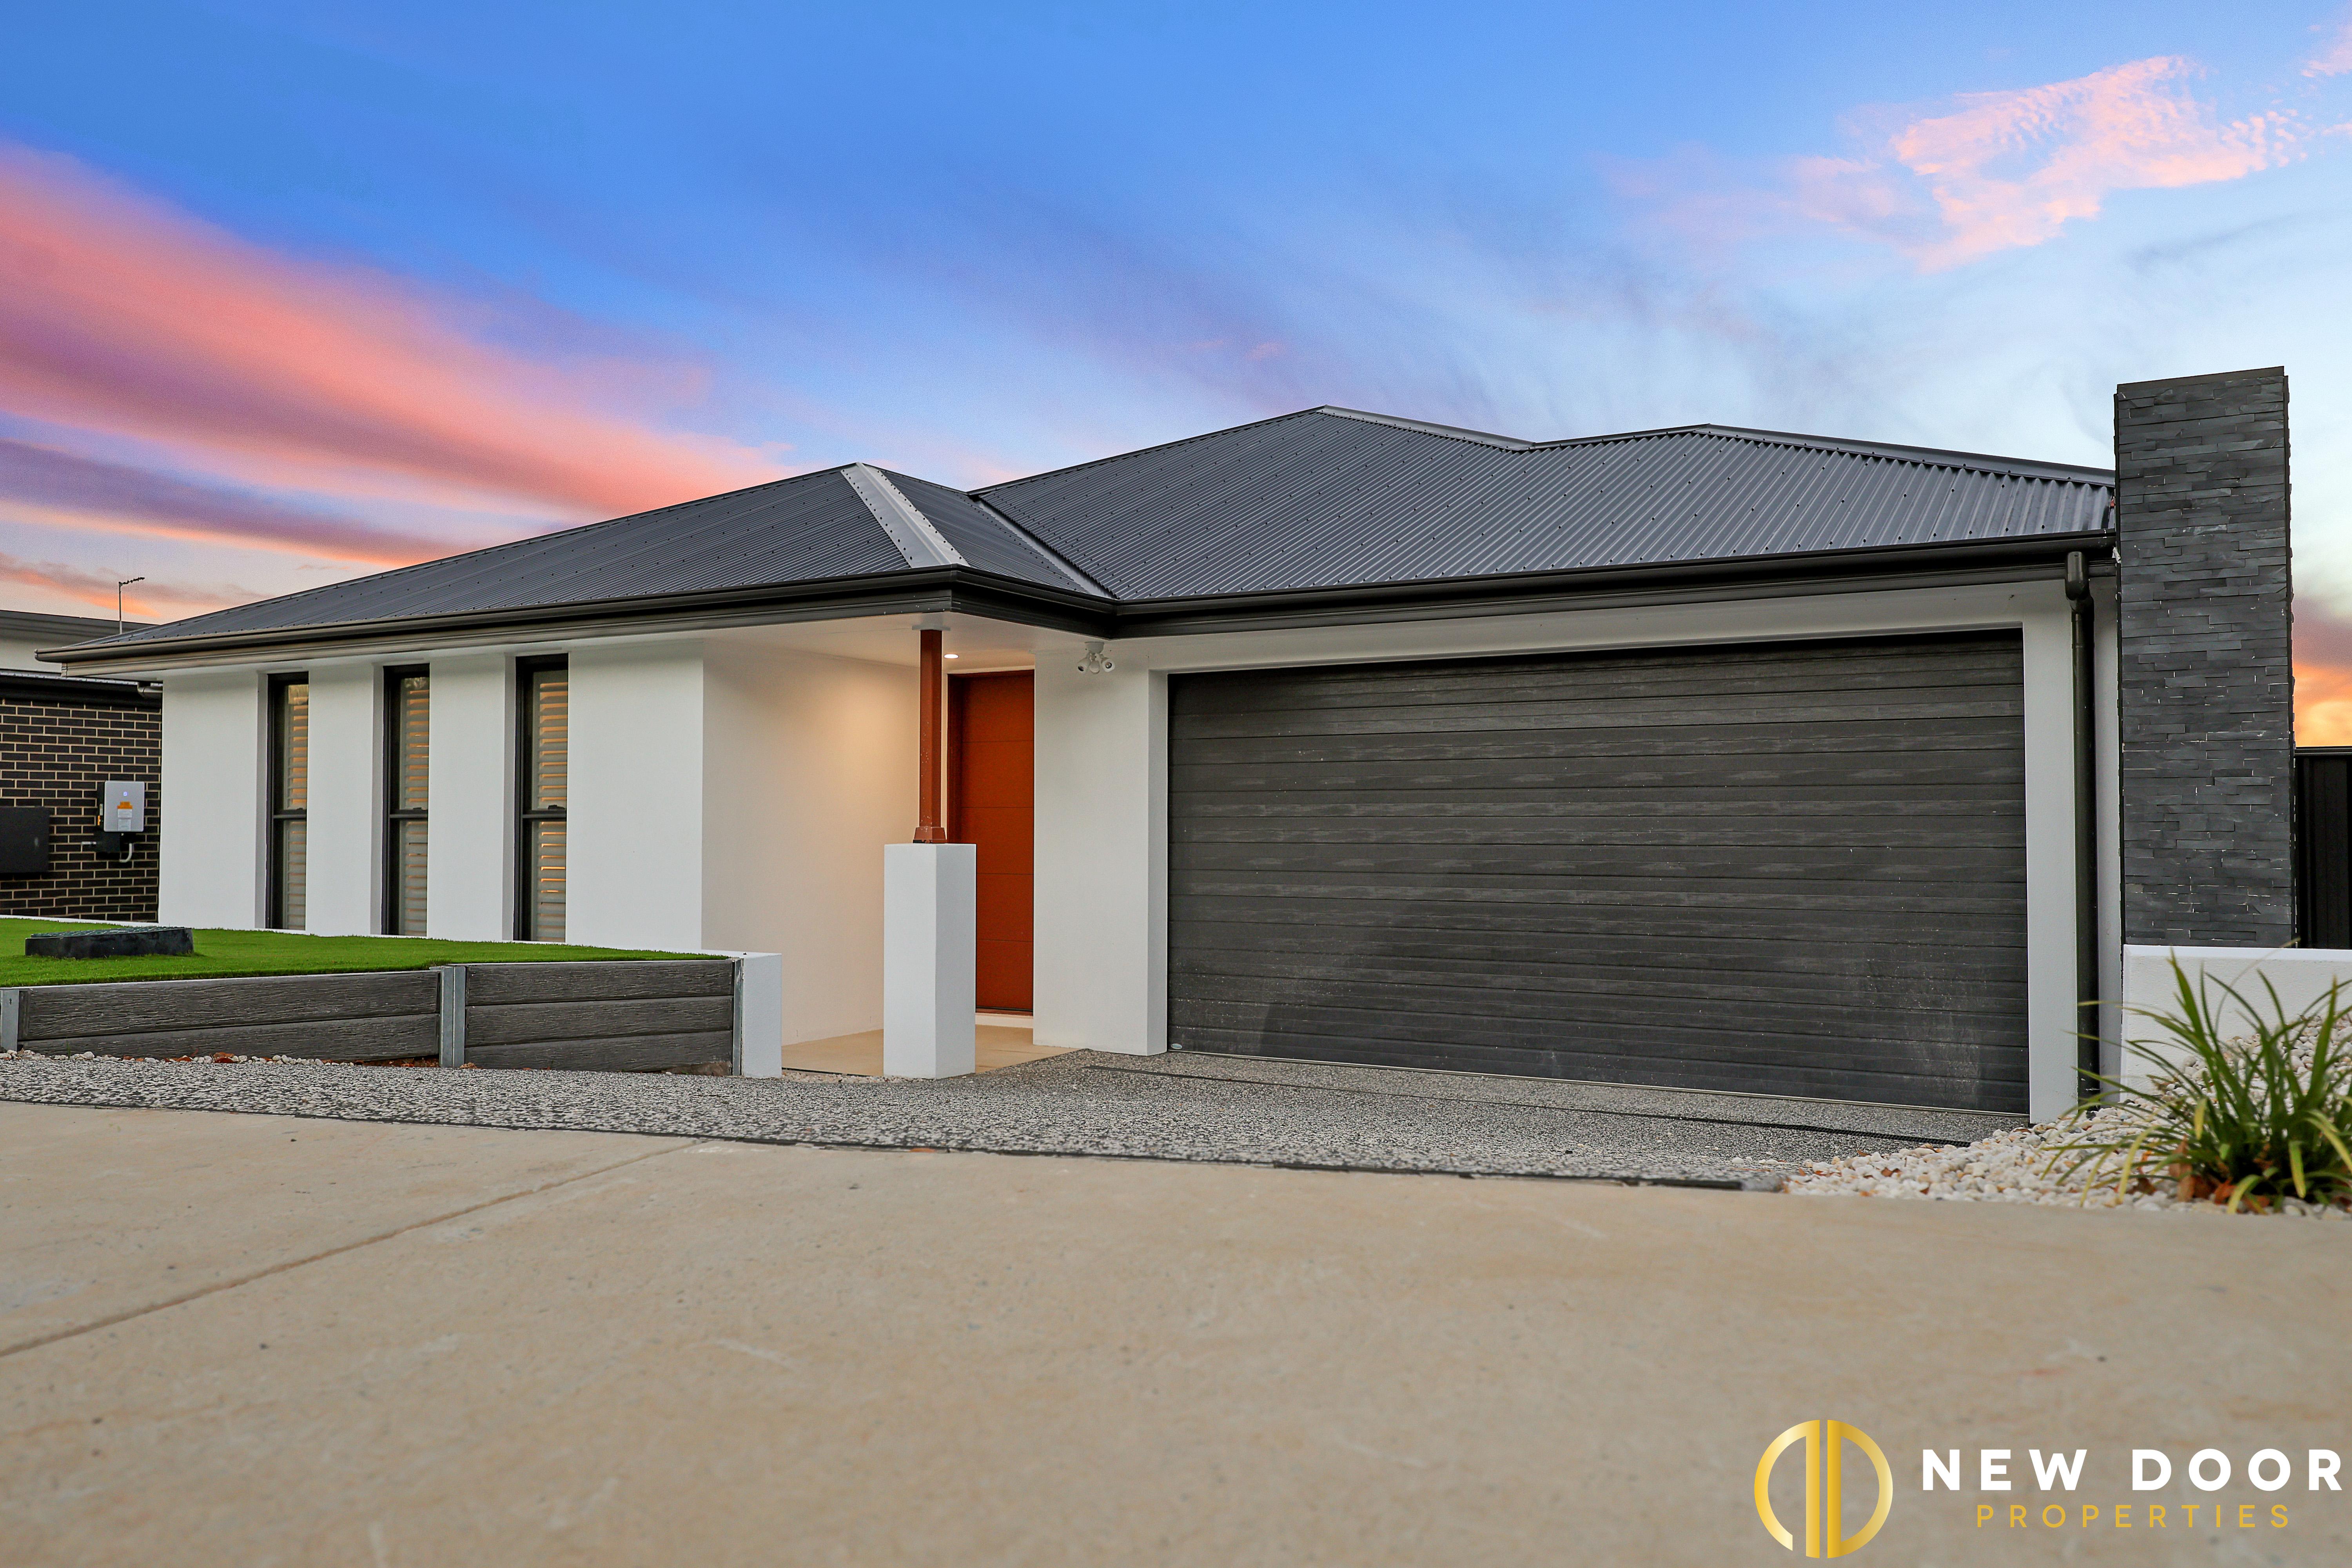
2 Trundle Street, TAYLOR, ACT
2 Trundle Street, TAYLOR, ACT TAYLOR
Description
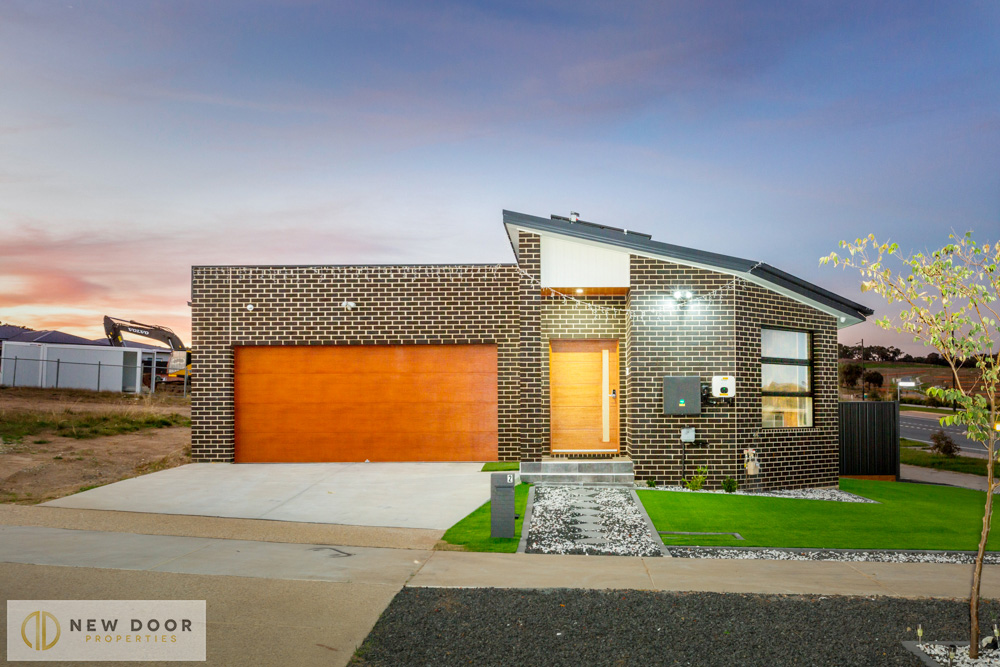
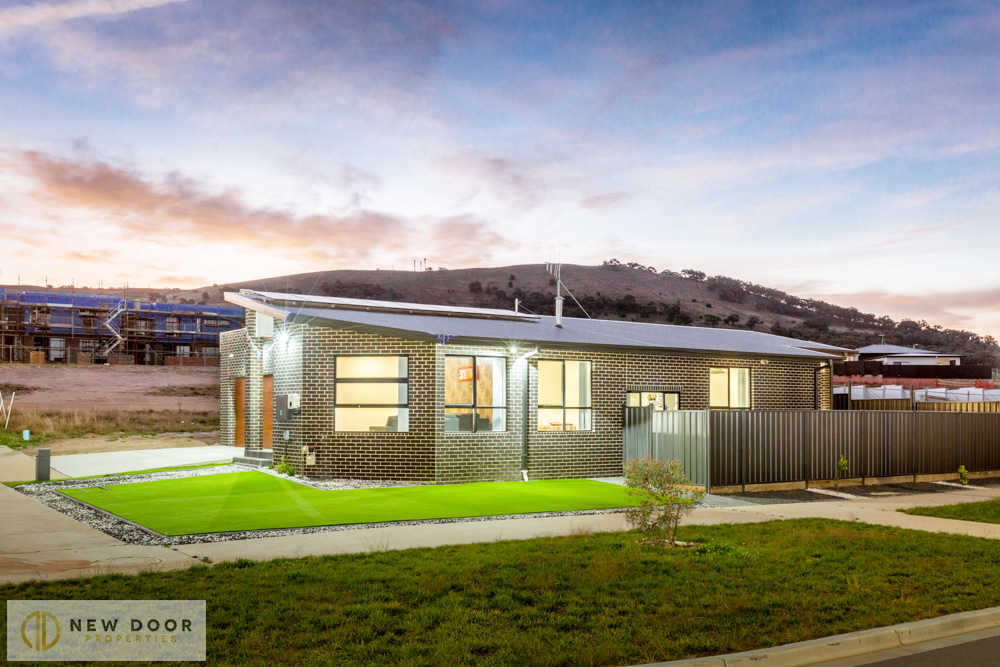
New Door Properties is pleased to present a delightful Four-bedroom home set conveniently in the new suburb of Taylor. Taylor is designed to be reminiscent of a traditional Canberra suburb. This new community has been carefully designed to provide a quality lifestyle for a diverse range of people.
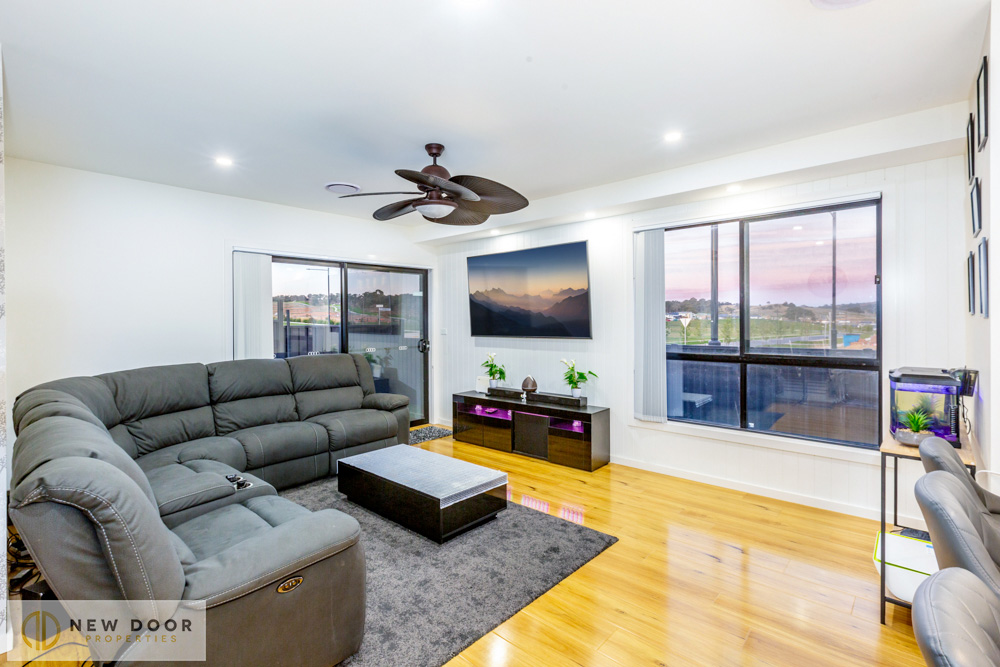
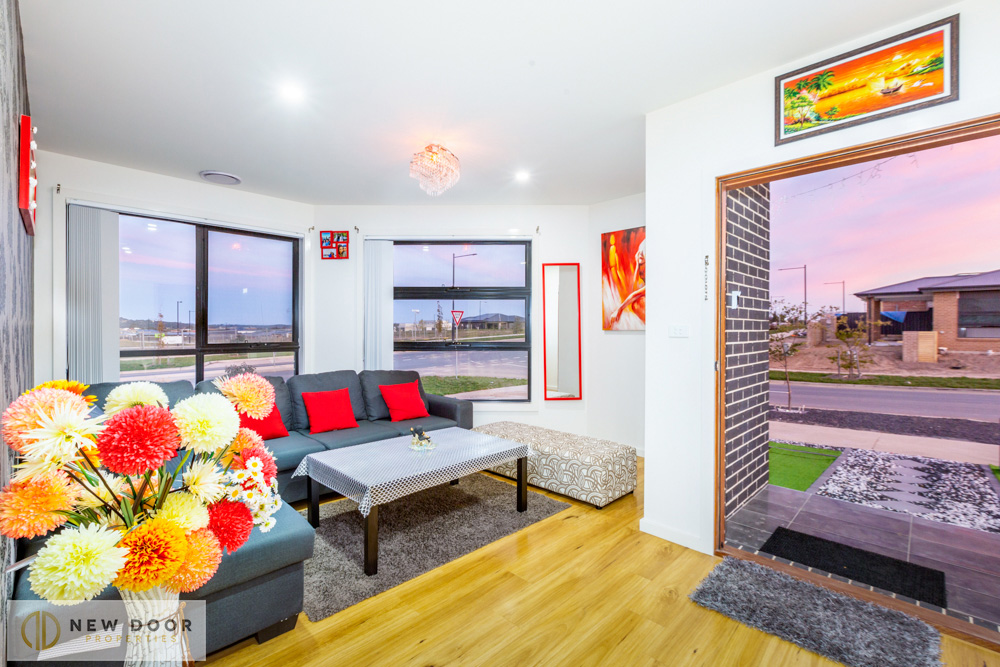
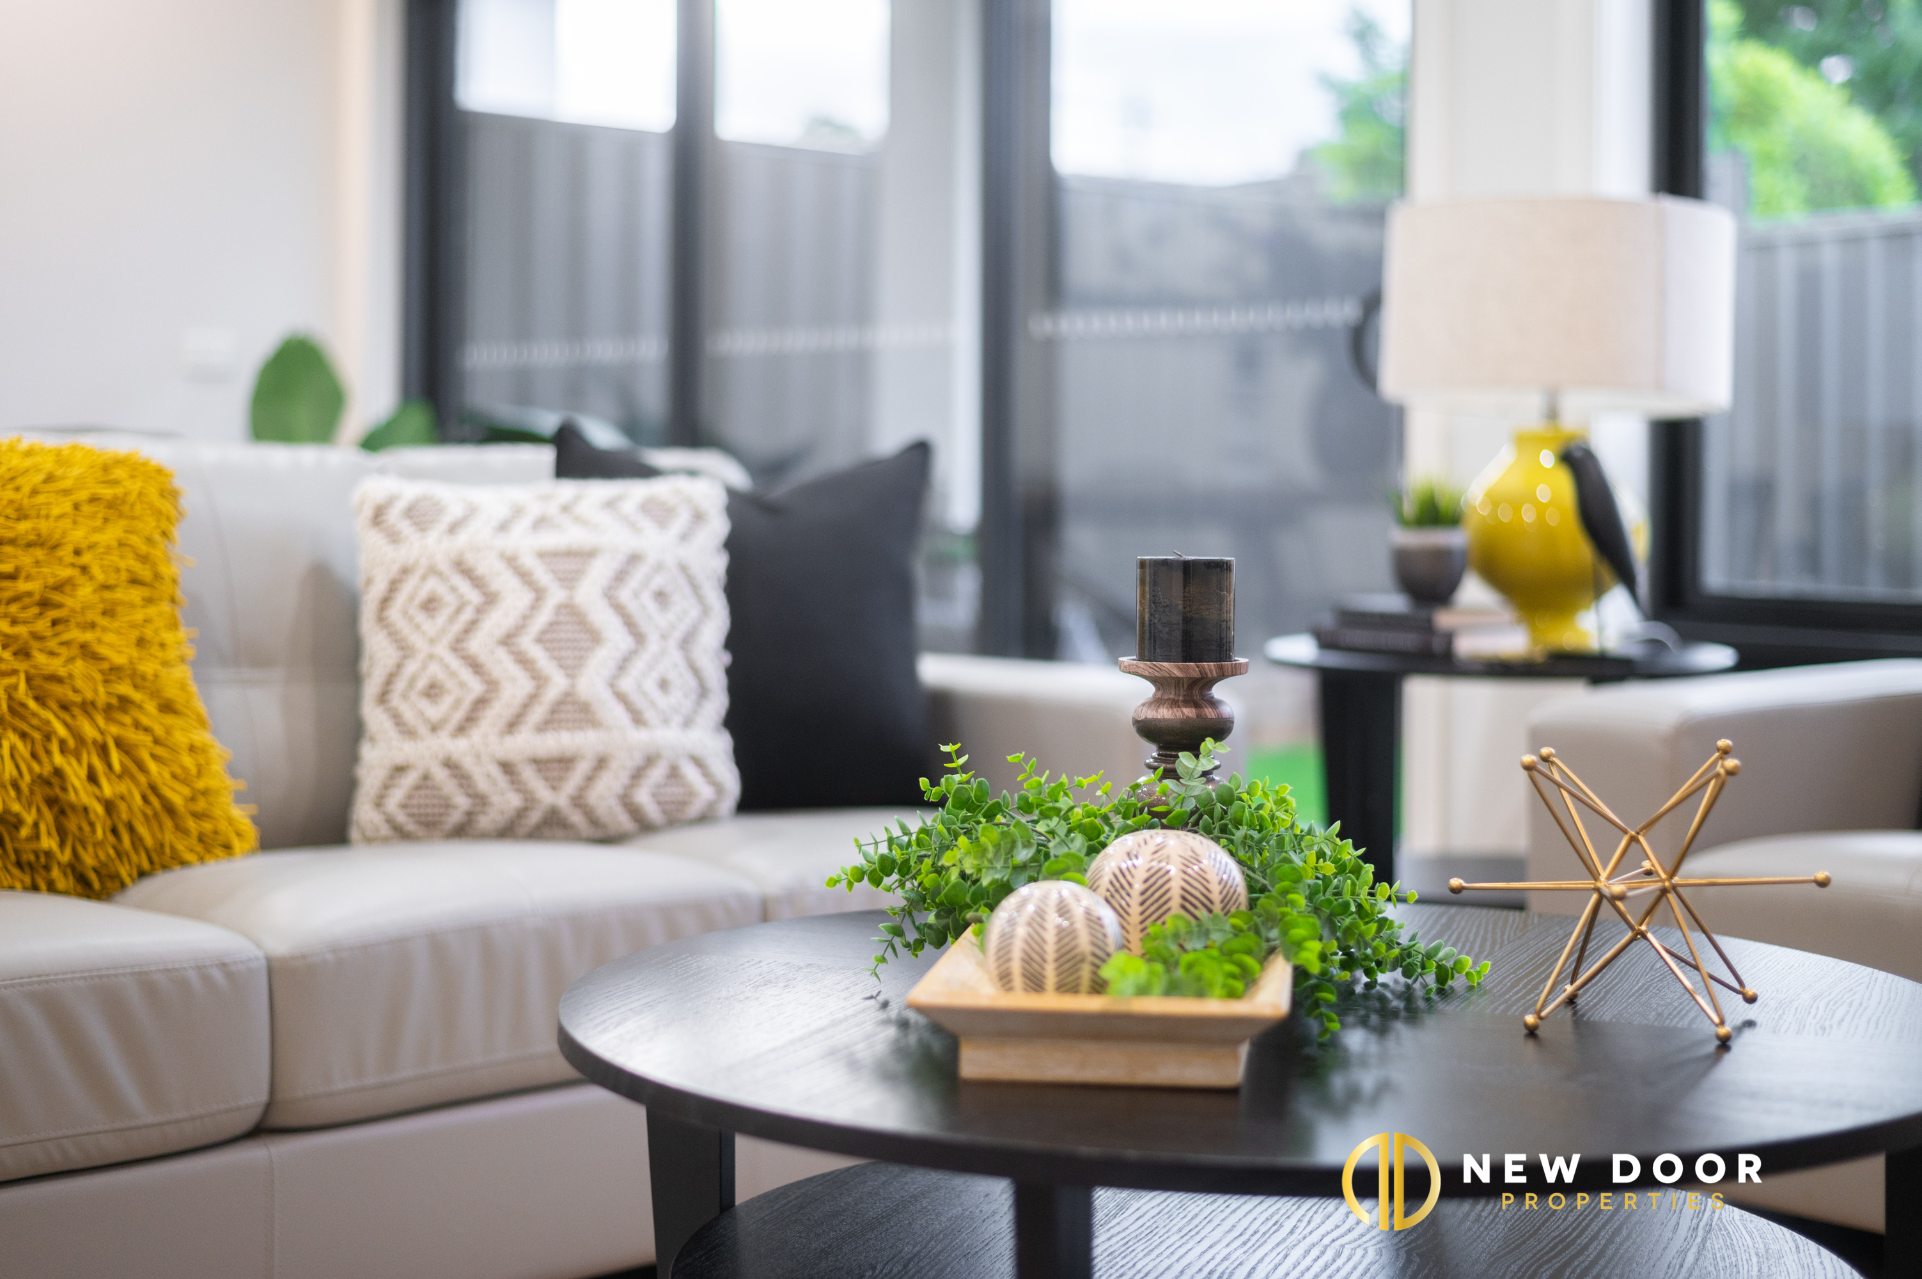
This amazing house offers spacious living area, designer kitchen with quality appliances and good size bedrooms. The home offers a design floor plan with high-quality inclusions throughout. Immaculate from start to finish, enjoy a modern, cleverly considered floor plan hosting a beautiful living room. The property offers a spacious open plan kitchen, & family area. The modern kitchen boasts quality stainless steel appliances, 20 mm bench-top, pendant lights, Bosch cooktop, & 900mm Bellini Oven.
Other features include floor to ceiling tiles in bath, high ceilings, double glazed windows, Security cameras, Reverse-cycle ducted air-conditioning, tiled splash-back, doorbell with intercom and 6.6 KW solar system. This opportunity is to enjoy living in this charming as new residence with the highest standard of inclusions to suit your lifestyle.
Property Features:
• Custom design home with quality inclusions
• 6.6 Kw Solar System
• Four Bedrooms
• Master bedroom with ceiling fan, ensuite, & walk in robe
• Timber flooring in living areas
• Modern Kitchen with 20mm stone bench top
• Bosch gas cooktop & range hood
• Double garage with internal access
• Double glazed windows
• Stylish bathrooms with floor to ceiling tiles
• Ducted reverse-cycle heating/cooling 3 zones
• Pendant lights
• Four security cameras
• Separate laundry
Property Information:
• Block size: 362 m2 (approx.)
• Living: 156.70 m2 (approx.)
• Double Garage: 36.51 m2 (approx.)
• Alfresco: 7.60m2 (approx.)
• Porch: 2.78 m2 (approx.)
• Total Residence: 203.04 m2 (approx.)
• Year Built: 2020
• EER 6 Stars
This amazing house offers spacious living area, designer kitchen with quality appliances and good size bedrooms. The home offers a design floor plan with high-quality inclusions throughout. Immaculate from start to finish, enjoy a modern, cleverly considered floor plan hosting a beautiful living room. The property offers a spacious open plan kitchen, & family area. The modern kitchen boasts quality stainless steel appliances, 20 mm bench-top, pendant lights, Bosch cooktop, & 900mm Bellini Oven.
Other features include floor to ceiling tiles in bath, high ceilings, double glazed windows, Security cameras, Reverse-cycle ducted air-conditioning, tiled splash-back, doorbell with intercom and 6.6 KW solar system. This opportunity is to enjoy living in this charming as new residence with the highest standard of inclusions to suit your lifestyle.
Property Features:
• Custom design home with quality inclusions
• 6.6 Kw Solar System
• Four Bedrooms
• Master bedroom with ceiling fan, ensuite, & walk in robe
• Timber flooring in living areas
• Modern Kitchen with 20mm stone bench top
• Bosch gas cooktop & range hood
• Double garage with internal access
• Double glazed windows
• Stylish bathrooms with floor to ceiling tiles
• Ducted reverse-cycle heating/cooling 3 zones
• Pendant lights
• Four security cameras
• Separate laundry
Property Information:
• Block size: 362 m2 (approx.)
• Living: 156.70 m2 (approx.)
• Double Garage: 36.51 m2 (approx.)
• Alfresco: 7.60m2 (approx.)
• Porch: 2.78 m2 (approx.)
• Total Residence: 203.04 m2 (approx.)
• Year Built: 2020
• EER 6 Stars

Enquire about this property
1

New Door Properties
Typically replies instantly