


41 Gudamang Street, NGUNNAWAL, ACT
41 Gudamang Street, NGUNNAWAL, ACT NGUNNAWAL
Description
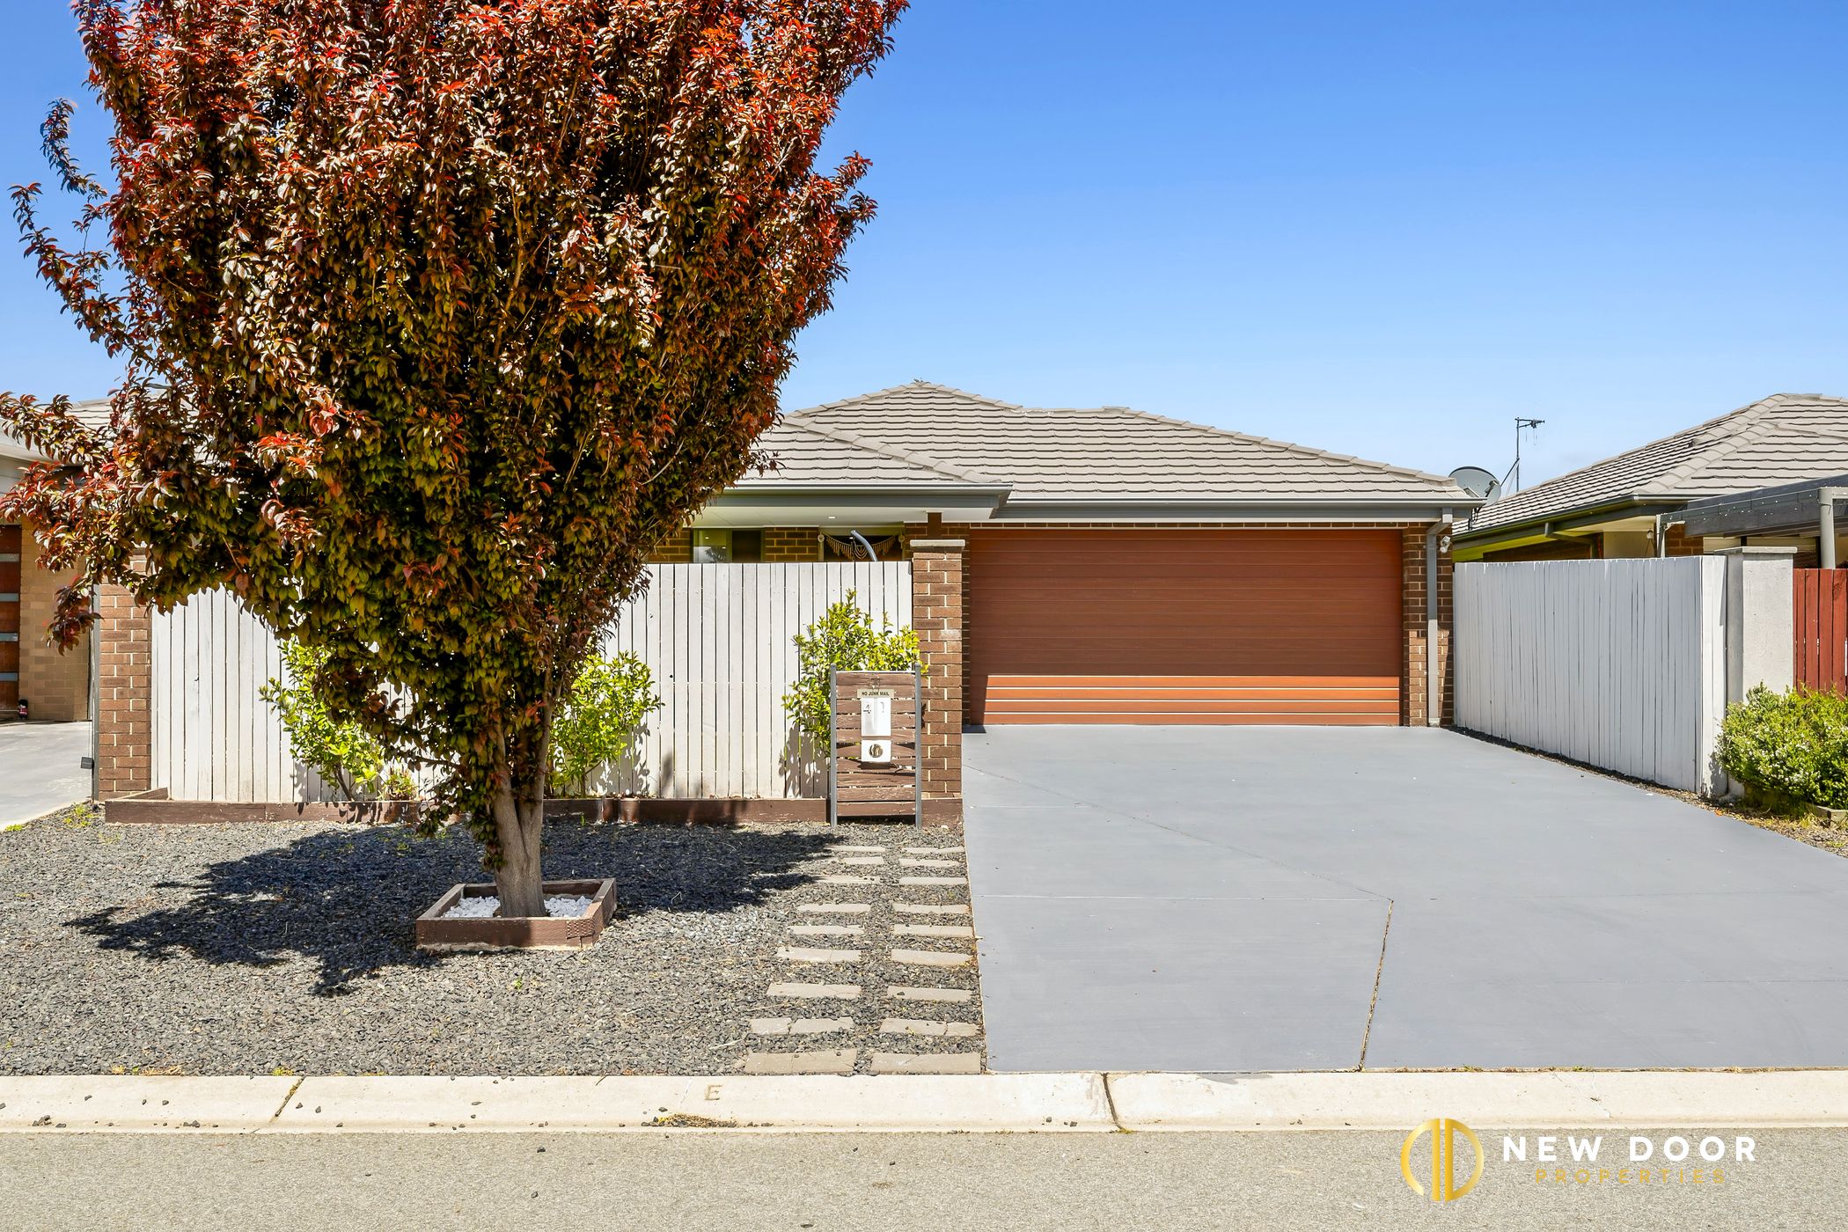
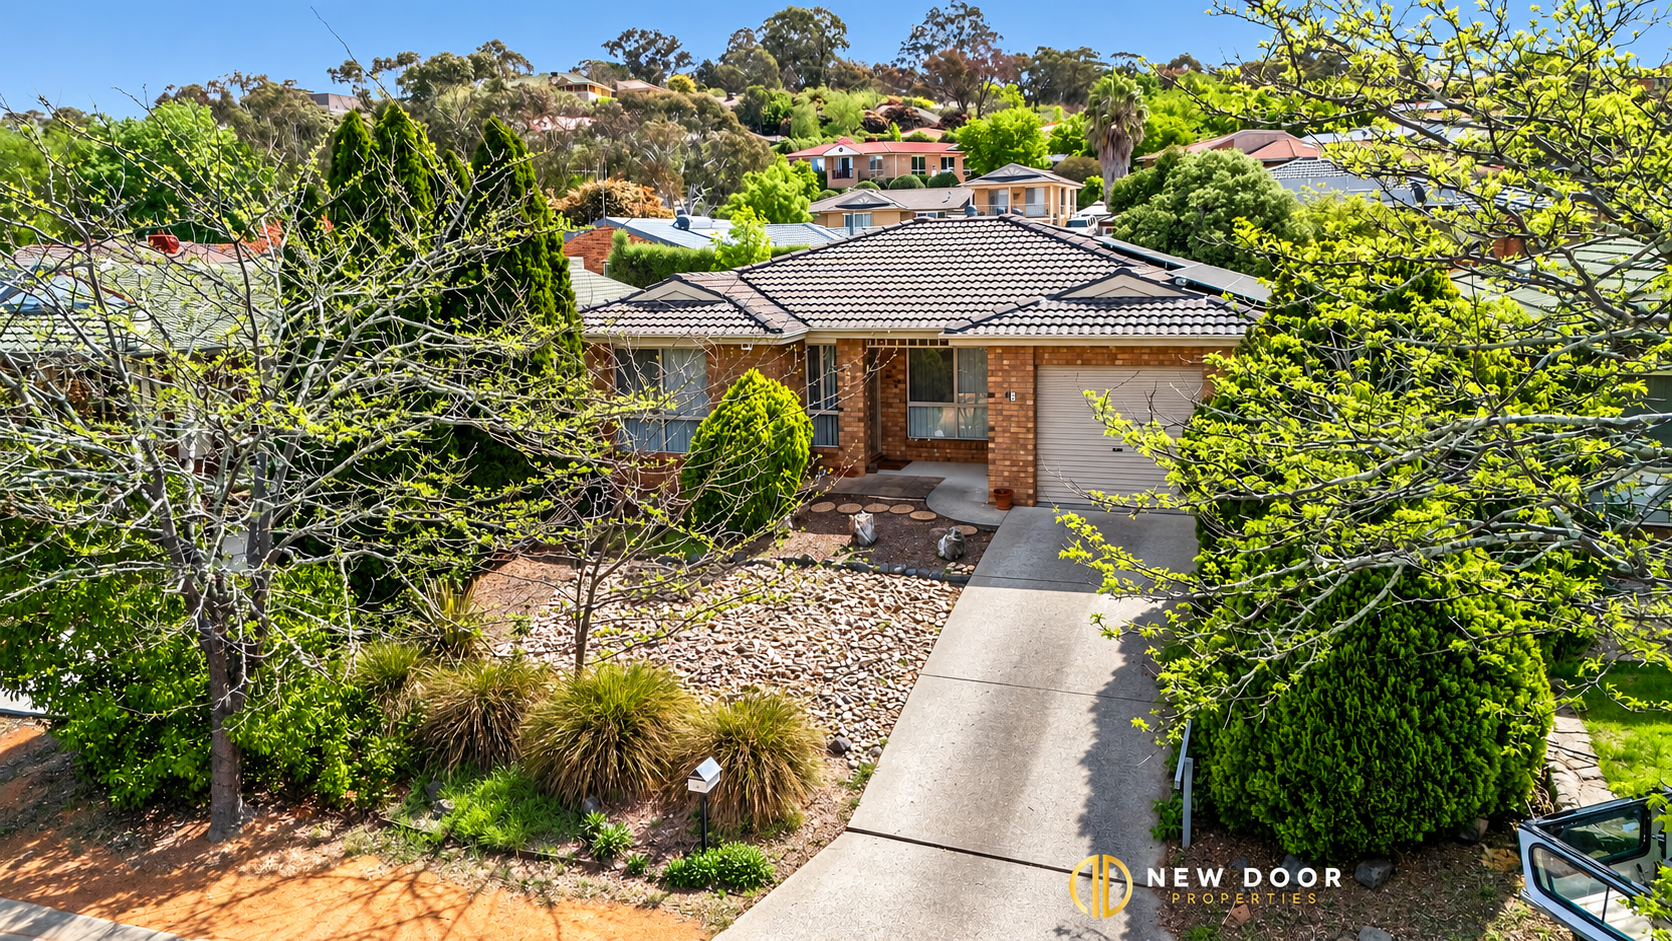
New Door Properties proudly presents this beautifully maintained, freestanding family home. Discover the perfect blend of comfort, space and convenience in this beautifully presented, single-storey freestanding home. Built in 2016, this well-maintained brick veneer residence offers a practical layout, modern inclusions and low-maintenance living, making it an ideal choice for families, first-home buyers, investors or downsizers.
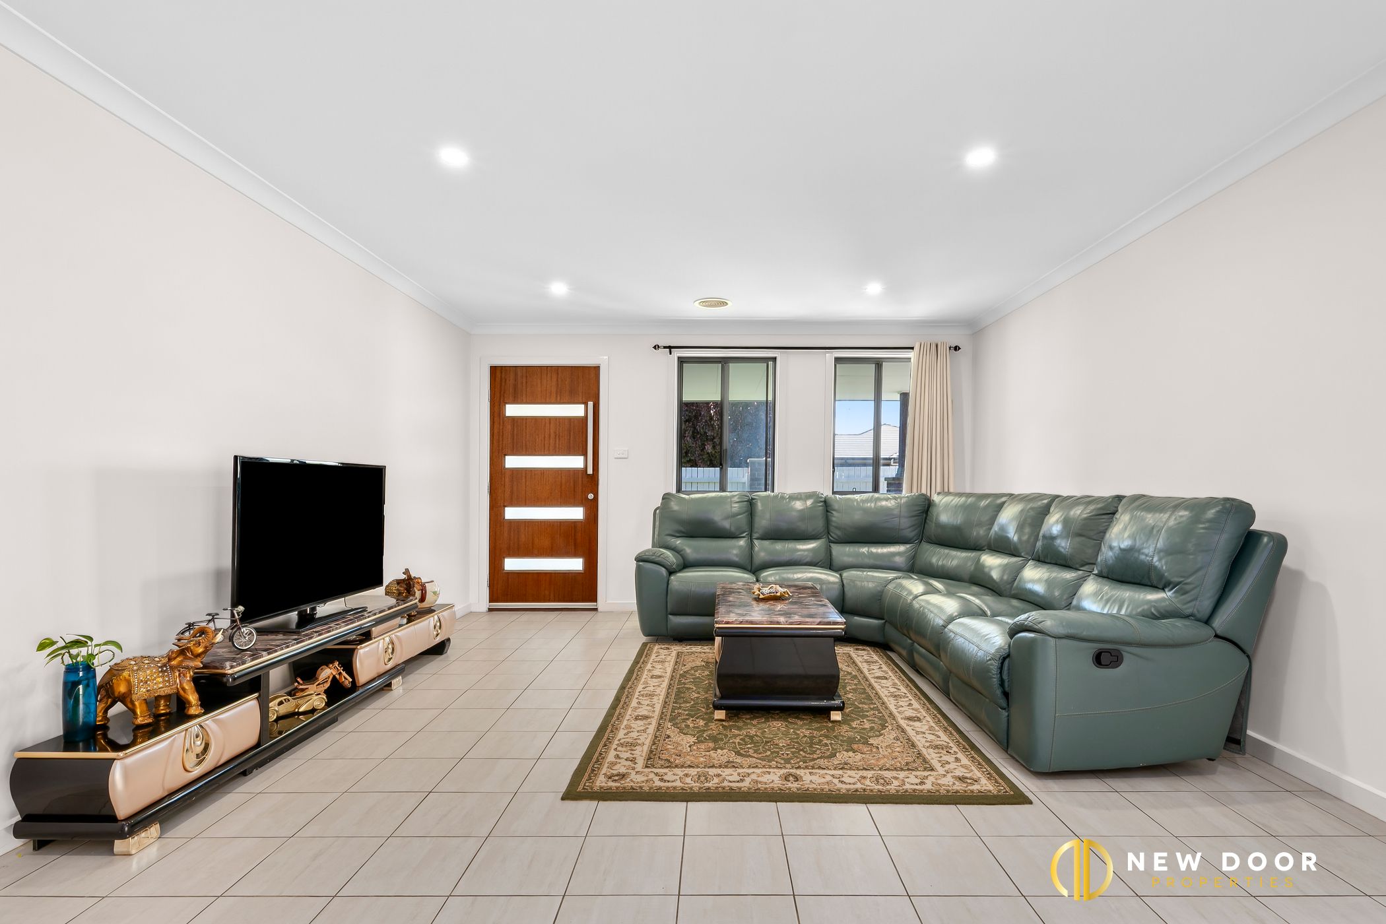
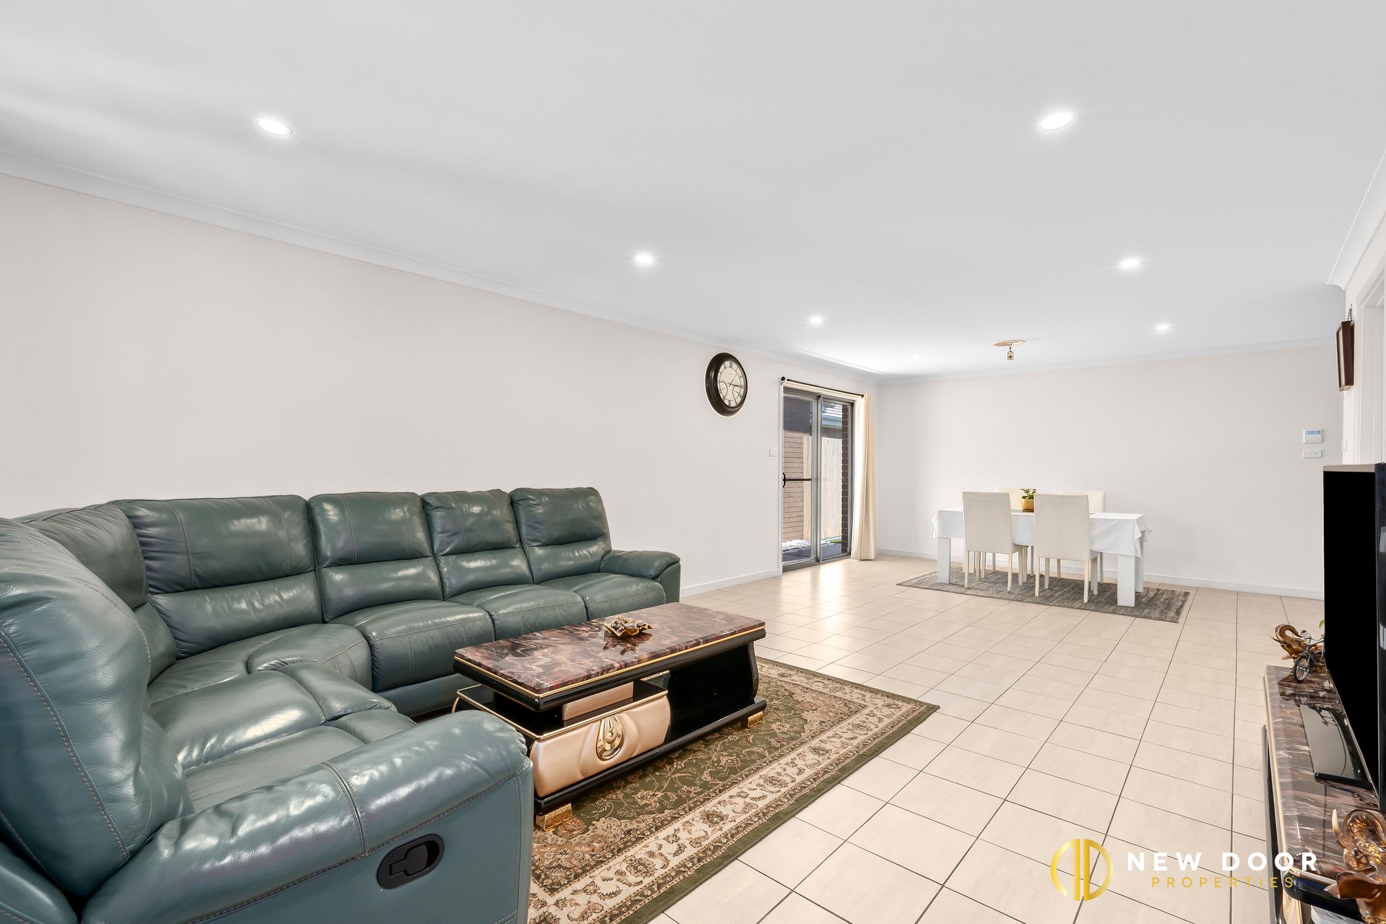
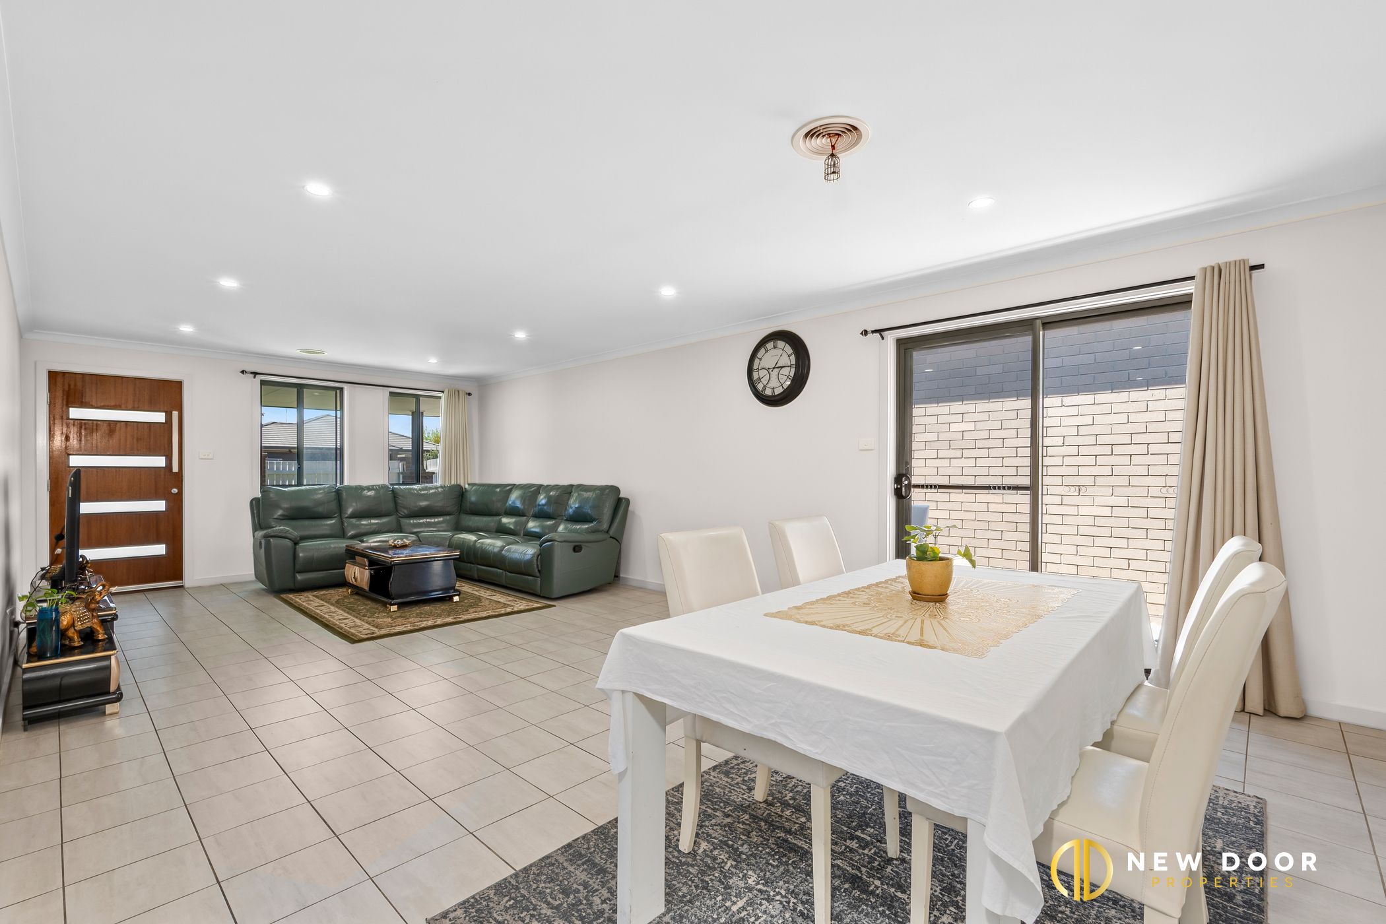
Featuring three spacious bedrooms, two bathrooms and a double lock-up garage, the home is designed to accommodate everyday living with ease. The open-plan living and dining area creates a welcoming atmosphere, complemented by tiled flooring, downlights throughout and ducted heating and cooling for year-round comfort. Freshly painted throughout, the home is ready for you to move in and enjoy.
The modern kitchen is both stylish and functional, featuring stone benchtops, a tiled splashback and stainless steel appliances, including a gas cooktop, electric oven, rangehood and dishwasher. Perfect for preparing family meals or entertaining guests, the kitchen seamlessly connects with the living and dining spaces.
All three bedrooms are fitted with built-in robes and comfortable carpeted flooring. The master bedroom enjoys the added privacy and convenience of its own ensuite, complete with a freestanding vanity. The main bathroom features a bathtub and freestanding vanity, while a separate toilet adds extra practicality for busy households.
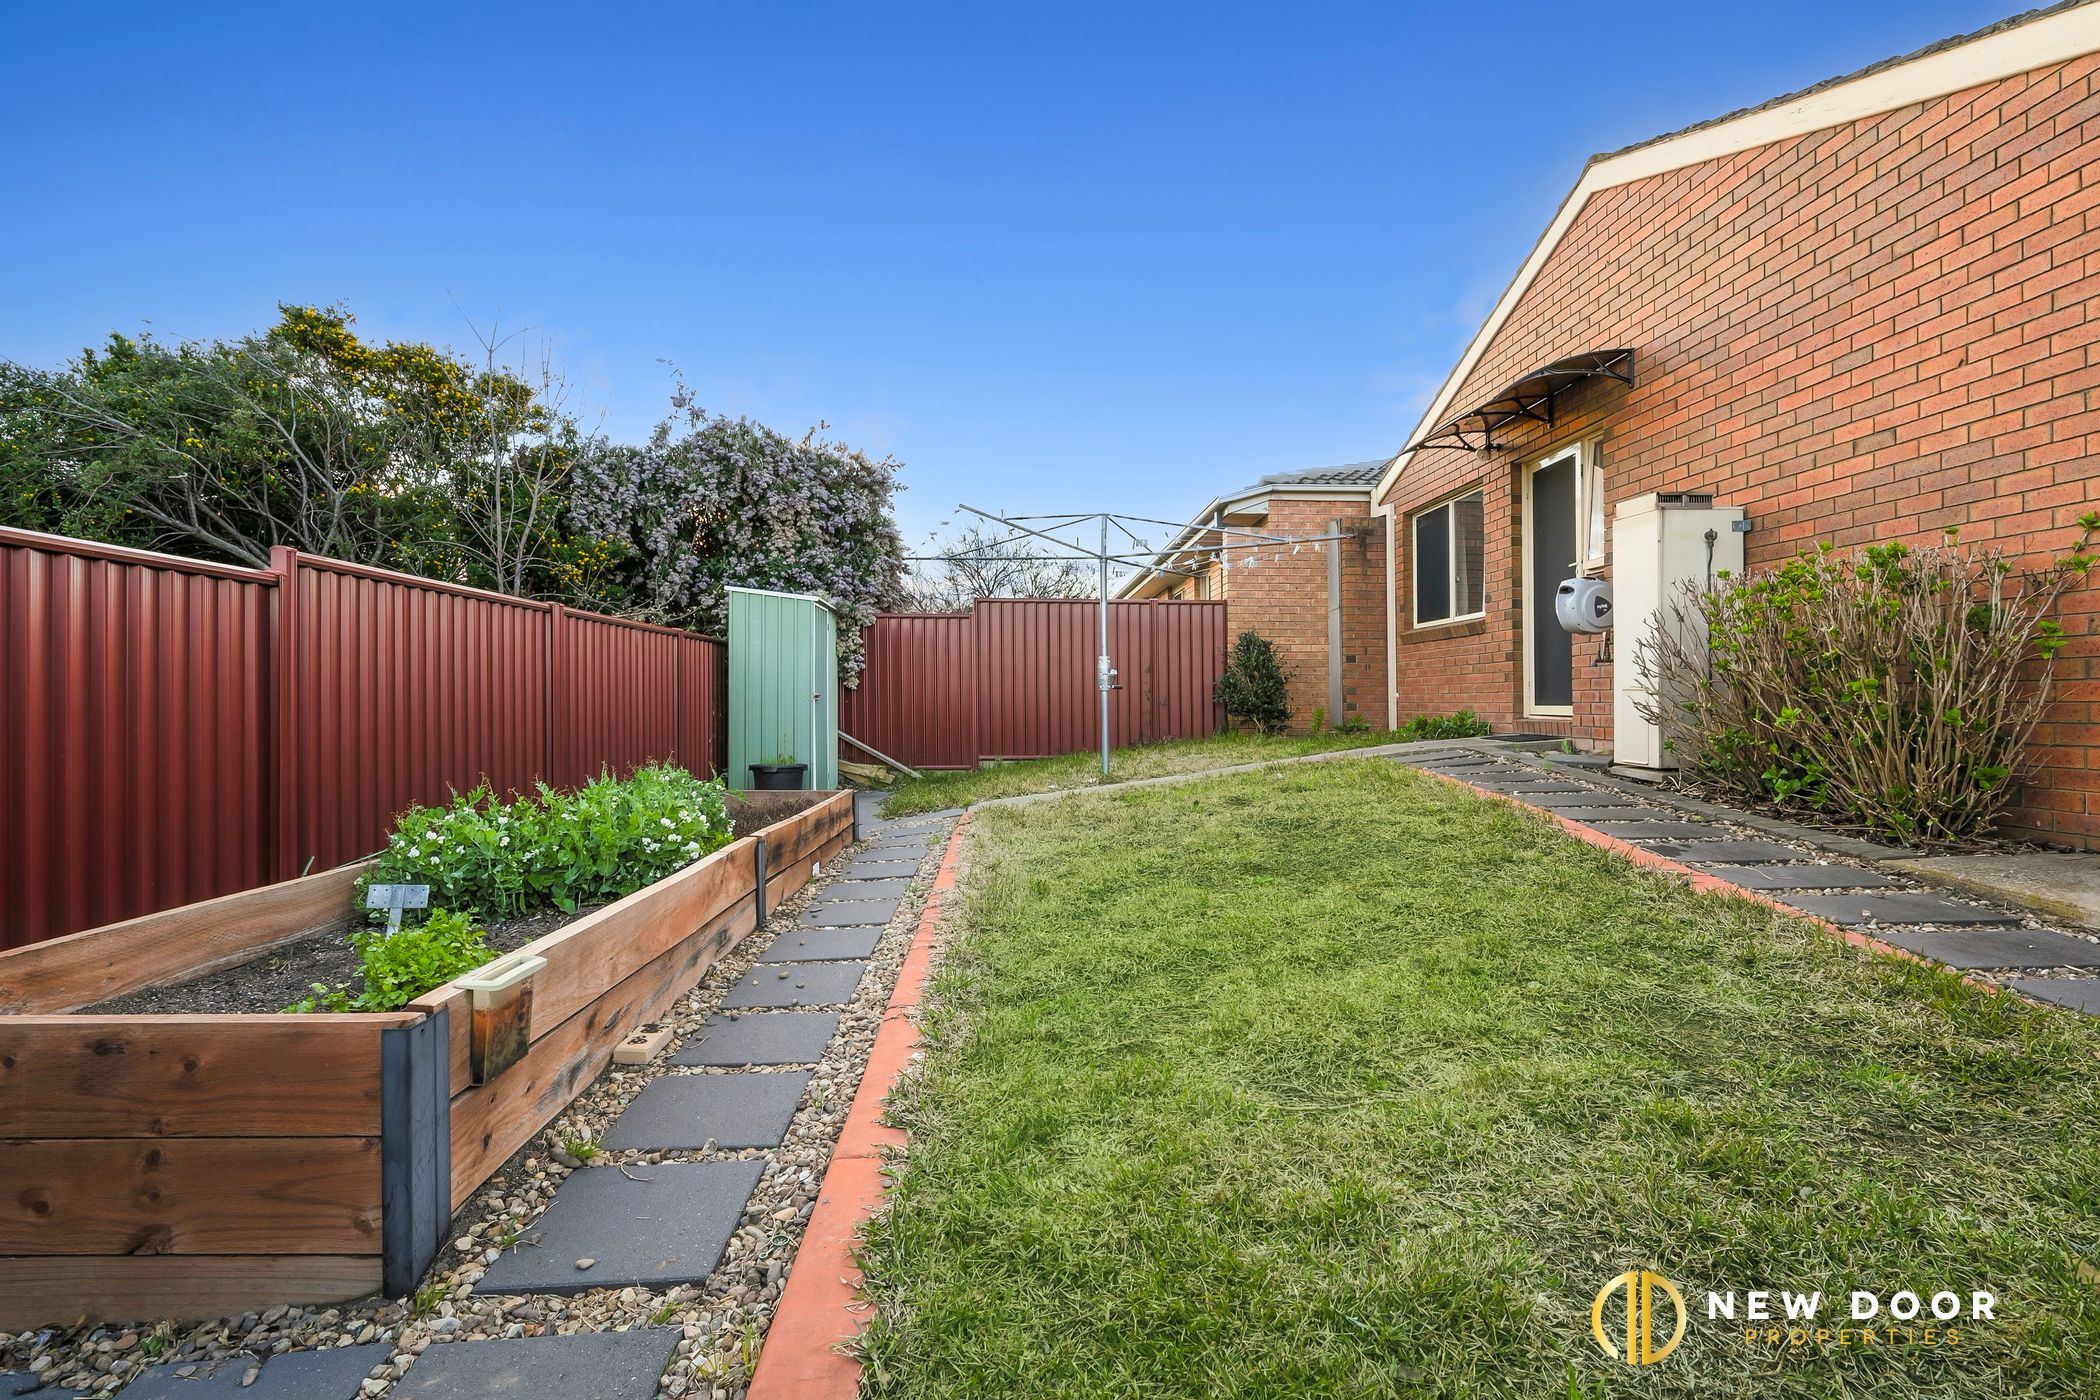
Step outside to the tiled alfresco area, an inviting space for weekend barbecues, outdoor dining or relaxing with family and friends. Both the front and back yards are designed for low-maintenance upkeep, allowing you to spend more time enjoying your home and less time gardening.
This opportunity is not to be missed by people looking to buy their first home or add to their investment portfolio. To know more, call Yash Sethi at 0406 551 043 or Abhi Parashar at 0404 525 998.
Property features:
3 Bed | 2 Bath | 2 Car Garage
Single storey Freestanding house
Open plan living and dining
Kitchen featuring a stone benchtop
Tiled splashback for low-maintenance
Stainless steel kitchen appliances
Including gas cooktop, rangehood, electric oven & dishwasher
Spacious living area with tiles to the floor
Master bedroom features a fullsize BIR & an ensuite
All other bedrooms feature built-in robes
Carpet on floor in all bedrooms
Main bathroom features a bathtub
Separate toilet
Both bathrooms with freestanding vanities
Generously spaced laundry with outdoor access
Tiled alfresco area for outdoor entertainment
Low-maintenance frontyard and backyard
Double car garage with internal access
Downlights throughout the house
Ducted heating and cooling
Freshly painted throughout the house
Gas hot water system
NBN connected
EER: 5.0 Stars
Year built: 2016
Building type: Brick veneer
Street orientation: North East
Total house size: 158.30m2 (approx.)
Block size: 348.00m2 (approx.)
Rates: $712.00 per quarter (approx.)
Location:
Ngunnawal is located in the popular Gungahlin district and is easily accessible via Horse Park Drive.
It is located approximately 3.0 km from the 'Gungahlin Town Centre'.
Proximity to Ngunnawal Primary School and Gold Creek School.
Close drive to Gungahlin Town Centre and Casey Market Town.
Easy access to public transport options.
Steps away from local parks, playgrounds and walking trails.
Close drive to Gungahlin Lakes Golf Club.
Disclaimer: New Door Properties and the vendor cannot warrant the accuracy of the information provided and will not accept any liability for loss or damage for any errors or misstatements in the information. Some images may be digitally styled/furnished for illustration purposes. Images and floor plans should be treated as a guide only. Purchasers should rely on their independent inquiries or contact the agent for more information.y home in the popular suburb of Ngunnawal.

Enquire about this property
1

New Door Properties
Typically replies instantly