


Spacious and Stunning
7 Ussher Street, Taylor ACT TAYLOR ACT 2913
Gurjant Singh
0497000007
Description
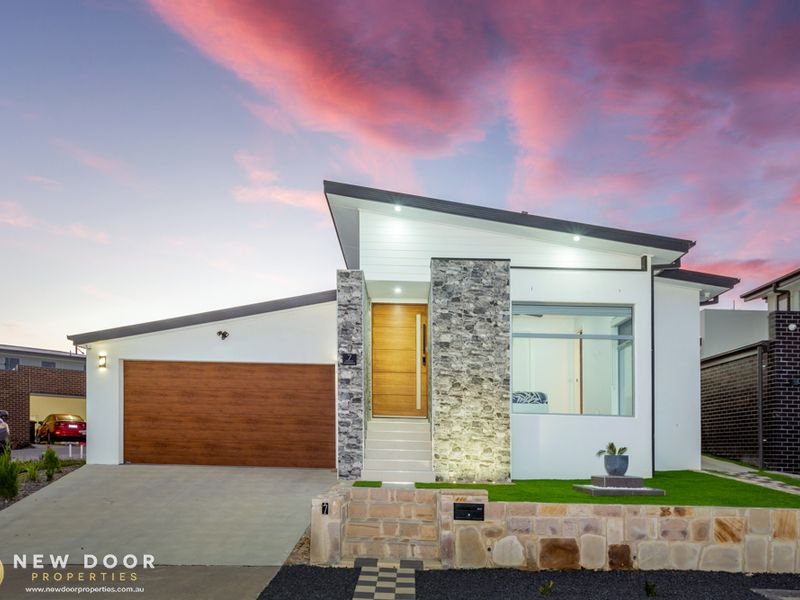
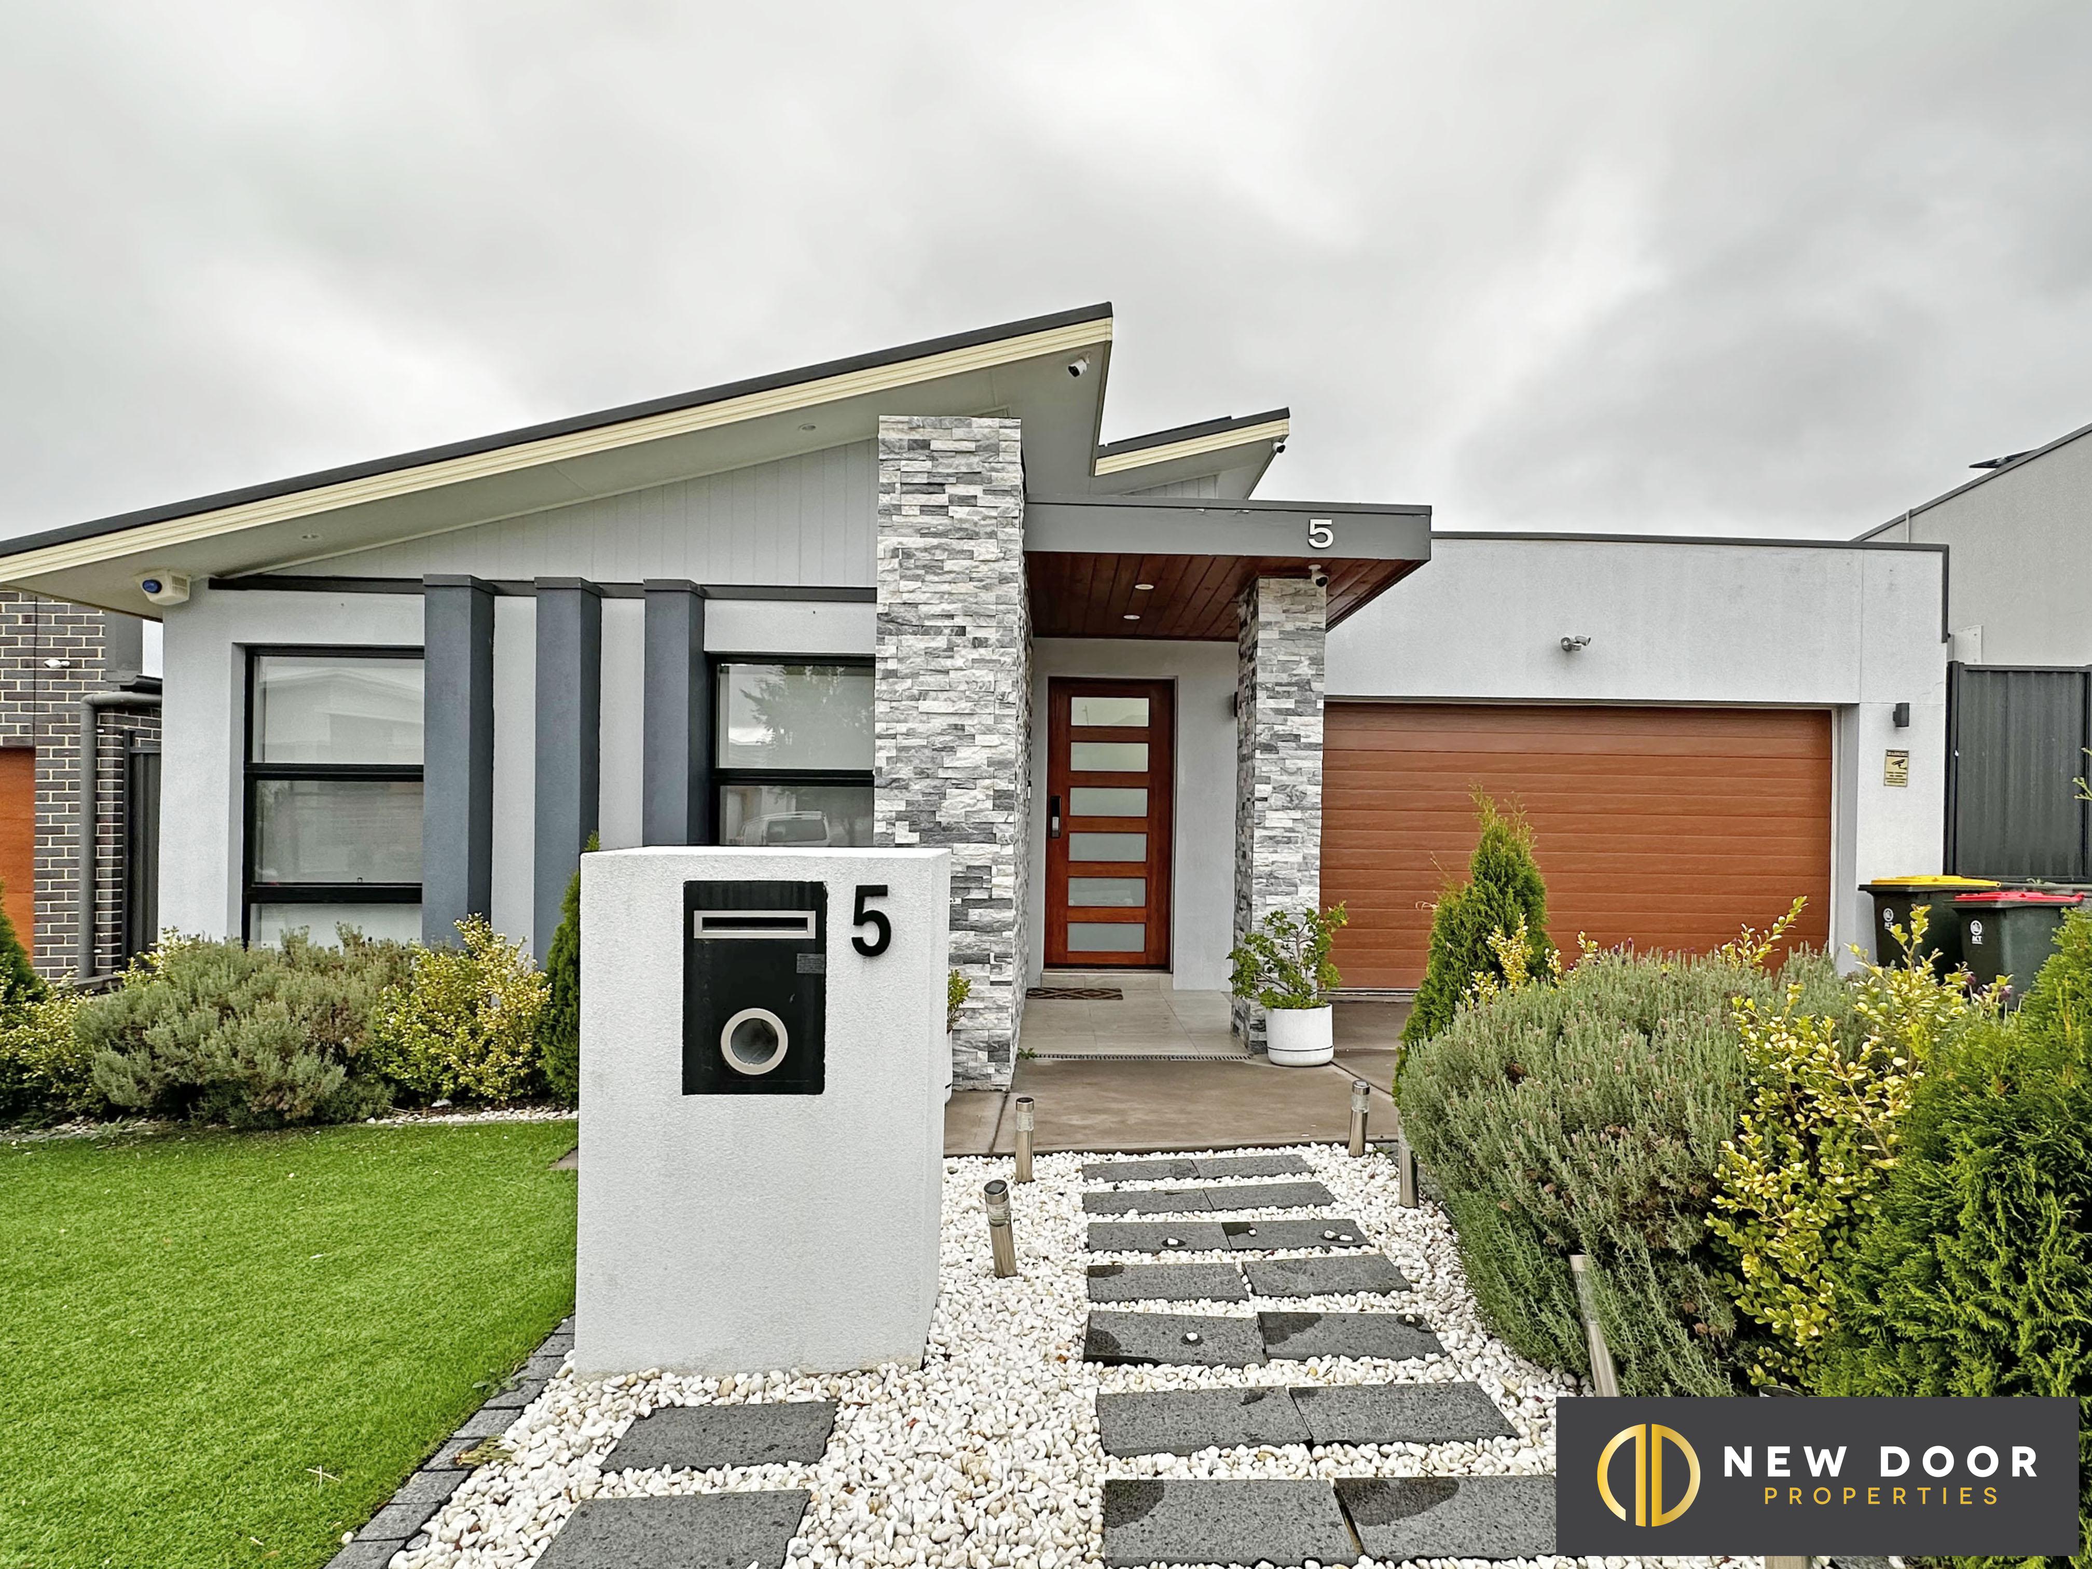
New Door is proud to present 7 Usher Street Taylor to market, this property is sure to impress. If you are looking for a family home with quality inclusions and finishes, then this house is for you!
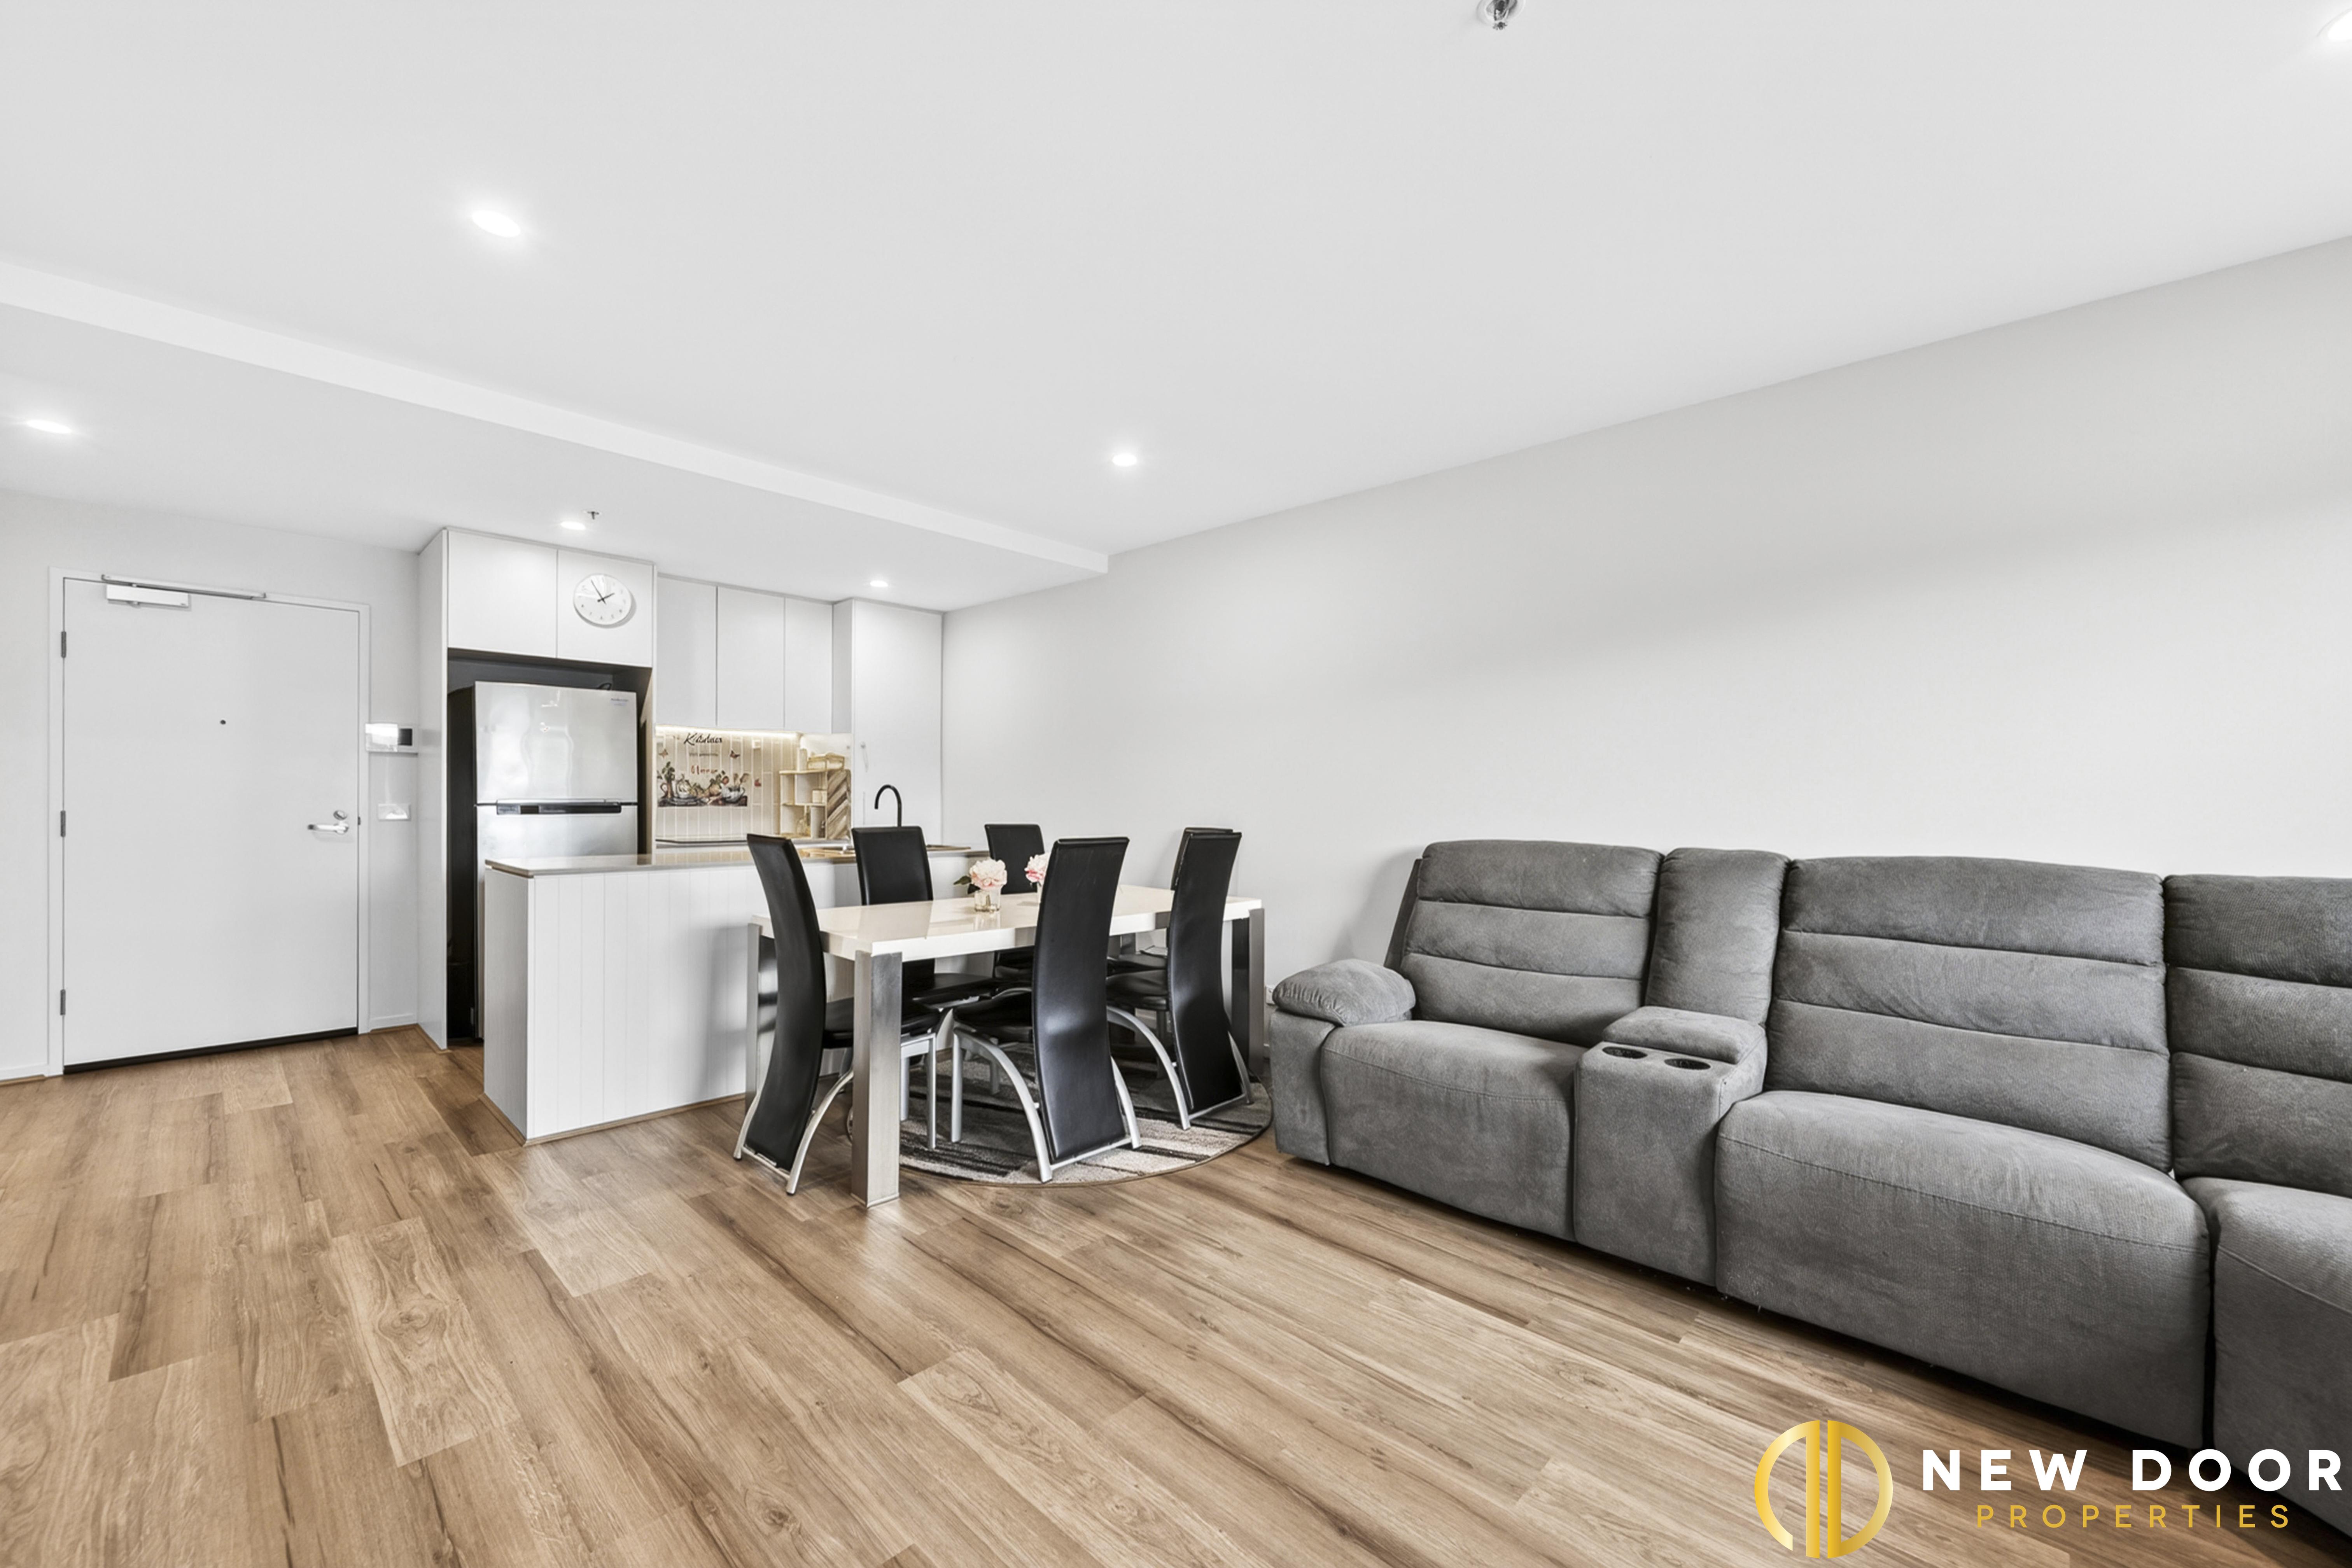
This sleek single-level home promotes easy family living and entertaining on a low maintenance block of 450 m2 (approx.). Immaculate from start to finish, enjoy a modern, cleverly considered floor-plan hosting a formal lounge room and an open plan family and meals area leading out to the undercover alfresco entertaining area combining indoor/outdoor living.
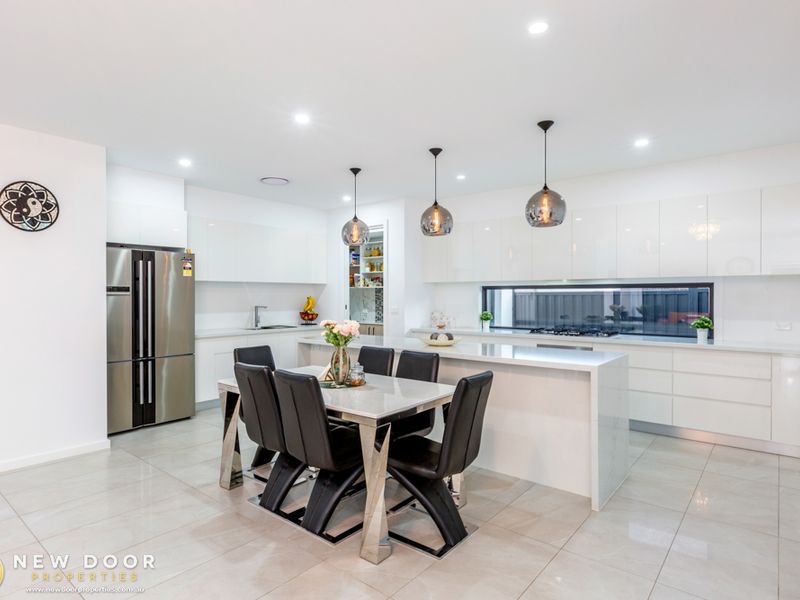
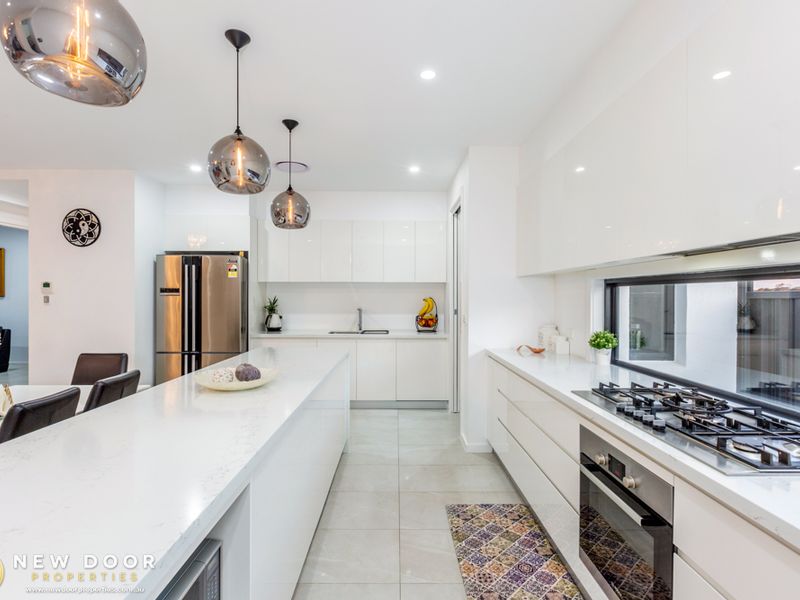
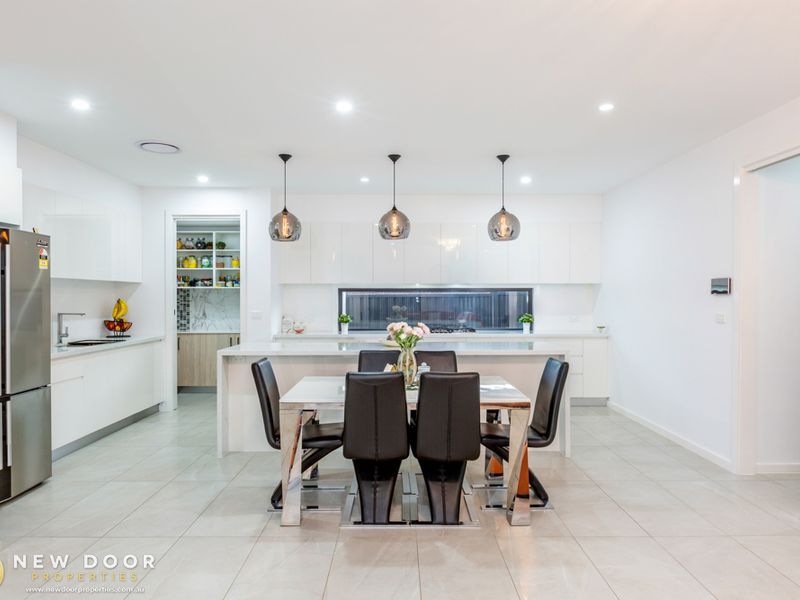
The modern kitchen boasts quality stainless steel appliances, 40 mm stone bench-tops with waterfalls, walk in pantry and plenty of storage. Other features include High ceilings, double glazed windows , Security cameras, Reverse-cycle ducted air-conditioning and a low maintenance yard.
Conveniently located close to shops, schools, public transportation, parks and only a short drive to Gungahlin shopping centre, this home offers a very comfortable and an enviable lifestyle. The home also comes complete with a 6-star energy rating and 7.1 kw solar system.
Features
• 4 bedrooms
• 2 bathrooms
• 2 garage
• Double glazed windows
• Multiple living areas
• Ceiling fans in all rooms
• Spacious family & dining
• 2.7 high ceilings
• Modern Kitchen with glass splash-back
• 40 mm stone bench-tops with waterfalls
• Bosch Gas cooktop, oven and ducted range-hood
• Bosch Integrated dishwasher
• Walk in Pantry
• Beautiful pendant lights
• Ducted reverse cycle heating and cooling with zones
• Full length tiles and tub in main bathroom
• Frameless Shower Screens
• LED lights throughout the house
• Video intercom
• Four security cameras with recording
• Spacious laundry with stone bench-top
• Timber floating flooring in rooms
• Italian porcelain tiles in living
• Fully landscaped
• Easy care front and back yard
• NBN connected
• 7.1 KW Solar System
• Rain water tank
Property information:
• Land Size : 450 m2 (approx..)
• Living : 202.16 m2 (approx..)
• Garage : 43.14 m2 (approx..)
• Alfresco : 20.34 m2 (approx..)
• Porch : 2.56 m2 (approx..)
• Total living : 268.20 m2 ( approx)
• EER 6 stars
This sleek single-level home promotes easy family living and entertaining on a low maintenance block of 450 m2 (approx.). Immaculate from start to finish, enjoy a modern, cleverly considered floor-plan hosting a formal lounge room and an open plan family and meals area leading out to the undercover alfresco entertaining area combining indoor/outdoor living.
The modern kitchen boasts quality stainless steel appliances, 40 mm stone bench-tops with waterfalls, walk in pantry and plenty of storage. Other features include High ceilings, double glazed windows , Security cameras, Reverse-cycle ducted air-conditioning and a low maintenance yard.
Conveniently located close to shops, schools, public transportation, parks and only a short drive to Gungahlin shopping centre, this home offers a very comfortable and an enviable lifestyle. The home also comes complete with a 6-star energy rating and 7.1 kw solar system.
Features
• 4 bedrooms
• 2 bathrooms
• 2 garage
• Double glazed windows
• Multiple living areas
• Ceiling fans in all rooms
• Spacious family & dining
• 2.7 high ceilings
• Modern Kitchen with glass splash-back
• 40 mm stone bench-tops with waterfalls
• Bosch Gas cooktop, oven and ducted range-hood
• Bosch Integrated dishwasher
• Walk in Pantry
• Beautiful pendant lights
• Ducted reverse cycle heating and cooling with zones
• Full length tiles and tub in main bathroom
• Frameless Shower Screens
• LED lights throughout the house
• Video intercom
• Four security cameras with recording
• Spacious laundry with stone bench-top
• Timber floating flooring in rooms
• Italian porcelain tiles in living
• Fully landscaped
• Easy care front and back yard
• NBN connected
• 7.1 KW Solar System
• Rain water tank
Property information:
• Land Size : 450 m2 (approx..)
• Living : 202.16 m2 (approx..)
• Garage : 43.14 m2 (approx..)
• Alfresco : 20.34 m2 (approx..)
• Porch : 2.56 m2 (approx..)
• Total living : 268.20 m2 ( approx)
• EER 6 stars

Enquire about this property
1

New Door Properties
Typically replies instantly