


8 James Place, YASS, NSW
8 James Place, YASS, NSW YASS
Description
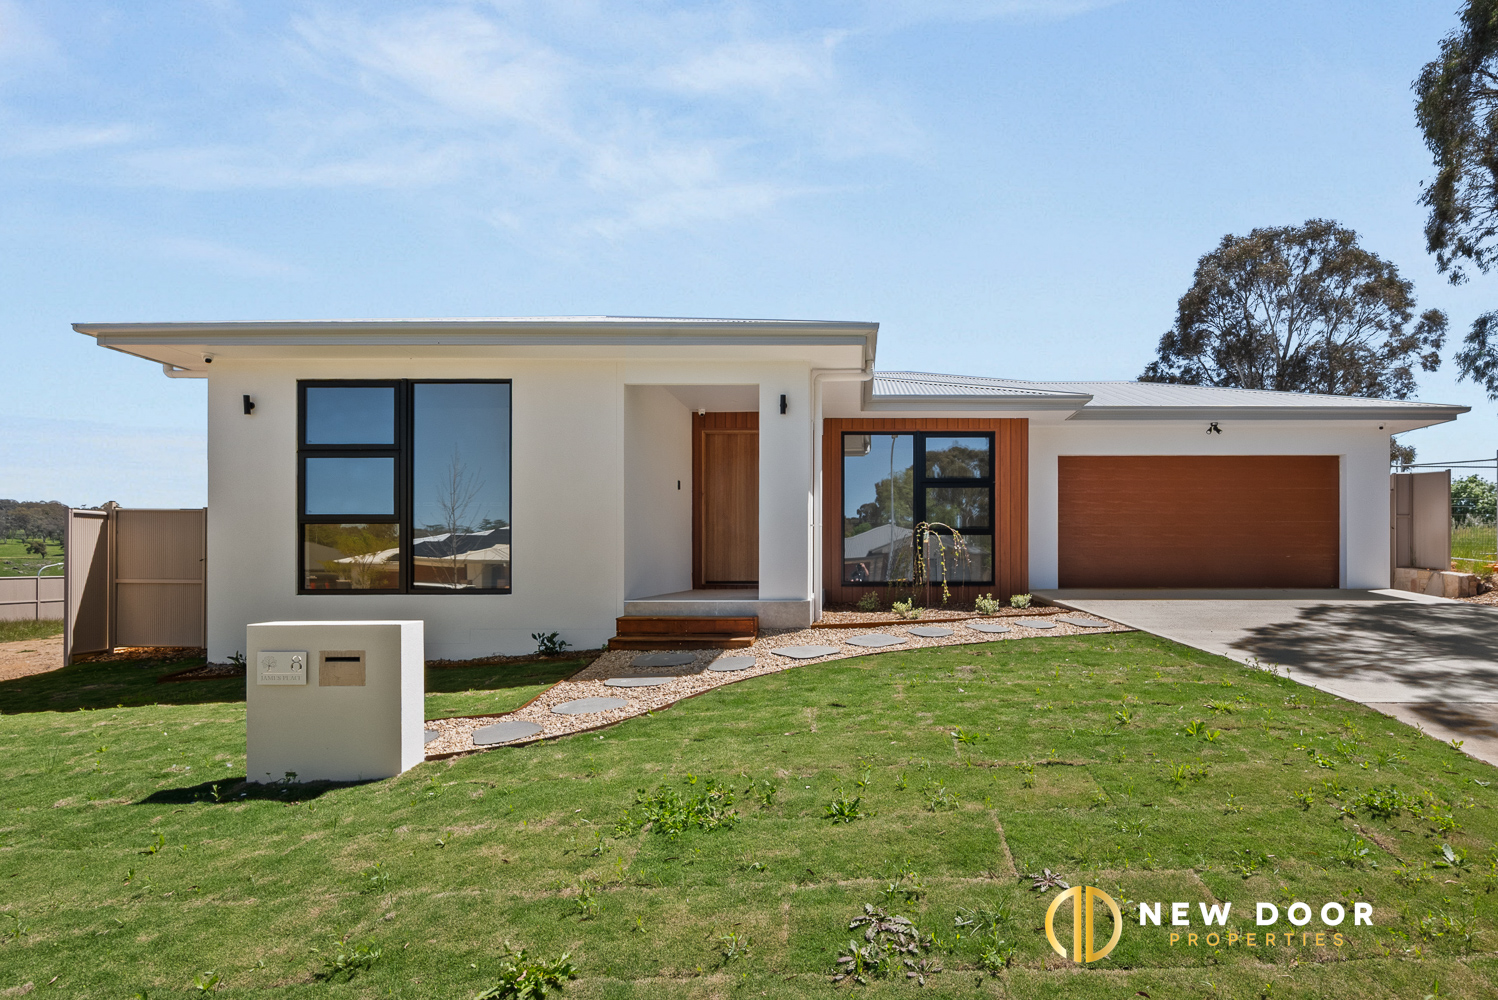
New Door Properties proudly presents this beautifully designed four-bedroom residence, offering the perfect combination of modern style, spacious interiors and quality finishes. Thoughtfully designed for comfortable family living, this impressive home showcases a practical floor plan, contemporary inclusions and seamless indoor-outdoor entertaining.
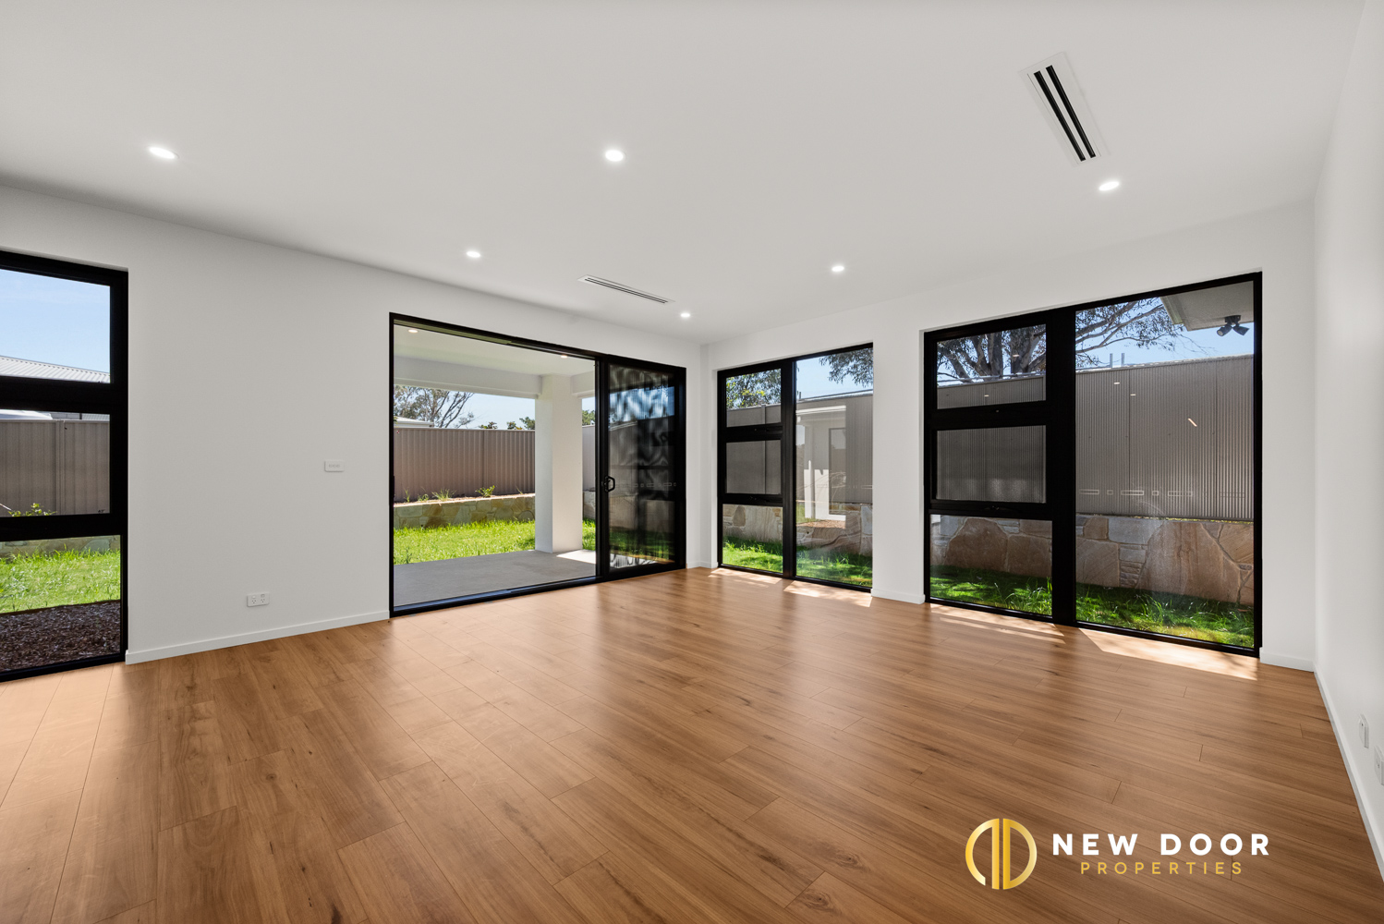
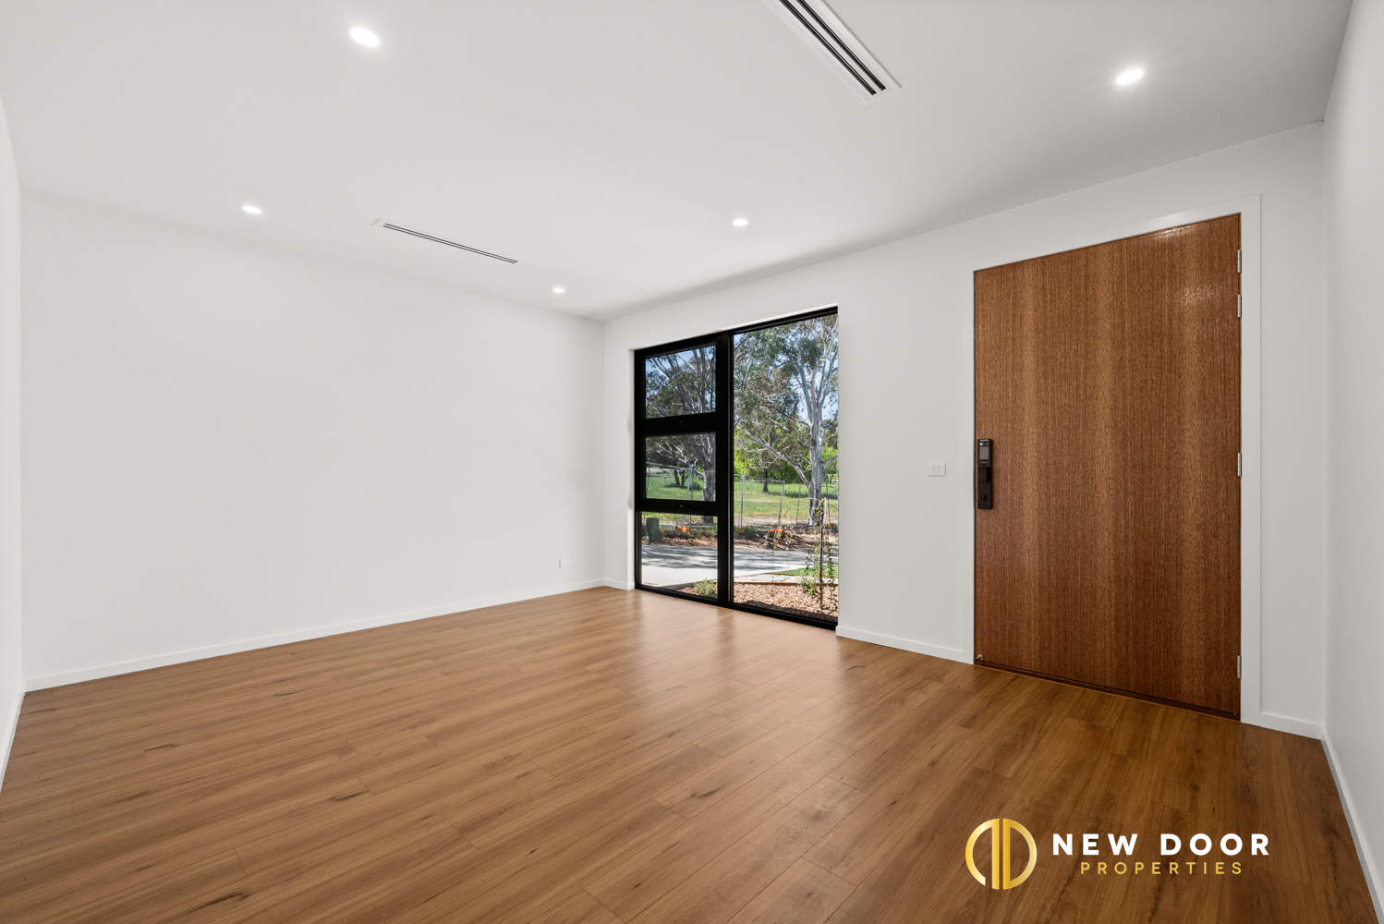
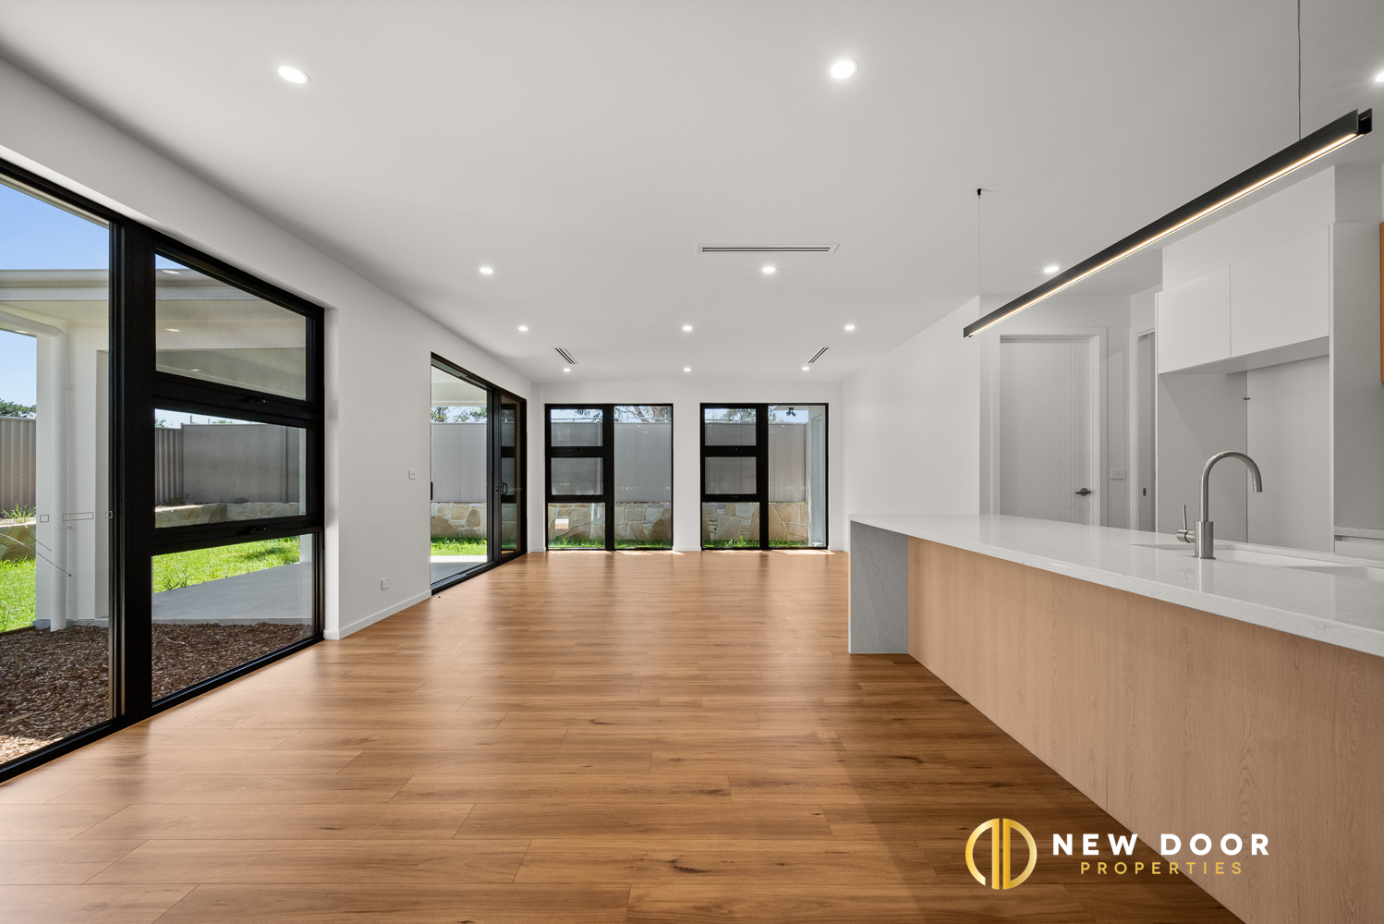
Boasting approximately 181.03m² of living space, the home features a spacious open-plan living and dining area that flows effortlessly into a beautifully appointed modern kitchen. Stylish floorboards, 2.7m high ceilings and glazed windows enhance the sense of space, while ducted heating and cooling ensure year-round comfort.
The contemporary kitchen is a standout feature, showcasing elegant 40mm stone benchtops with a waterfall edge, quality Fisher & Paykel appliances and ample cabinetry. Equipped with a 900mm gas cooktop, 900mm ducted rangehood, 600mm electric oven and dishwasher, the kitchen combines style with everyday practicality. A generous walk-in pantry provides additional storage and convenience.
Accommodation comprises four generously sized bedrooms, thoughtfully designed to provide comfort and privacy for the entire family. The main master bedroom features a walk-in wardrobe and private ensuite, while the second spacious bedroom and remaining bedrooms are complete with built-in wardrobes.
Both bathrooms are beautifully finished with floor-to-ceiling tiles and contemporary vanities, adding a touch of sophistication. A separate laundry further enhances the home's practical and functional layout.
Stepping outside, the covered alfresco area offers an inviting setting for outdoor dining, weekend barbecues or simply relaxing with family and friends. A spacious double garage provides secure parking and additional convenience.
Combining quality craftsmanship, contemporary design and functional living spaces, this residence presents an excellent opportunity for families, first-home buyers or investors seeking a stylish and comfortable home.
Property Features at a Glance
4 Bedrooms | 2 Bathrooms | 2 Car Garage
Four spacious bedrooms, including a master suite with walk-in wardrobe and private ensuite
Built-in wardrobes to the remaining three bedrooms
Two stylish bathrooms featuring floor-to-ceiling tiles and wall hung vanities
Spacious open-plan living and dining area seamlessly connected to the kitchen
Modern kitchen featuring 40mm stone benchtops with waterfall edge
Quality Fisher & Paykel appliances, including 900mm gas cooktop, ducted rangehood, electric oven and dishwasher
Generous walk-in pantry providing additional kitchen storage
Stylish floorboards throughout the home
2.7m high ceilings creating a spacious and airy atmosphere
Ducted heating and cooling for year-round comfort
Glazed windows enhancing natural light and comfort
Separate laundry for everyday convenience
Covered alfresco area ideal for outdoor entertaining
Double garage offering secure parking
Property Area Details
Living Area - 181.03m²(Approx.)
Garage - 39.89m²(Approx.)
Alfresco - 12.94m²(Approx.)
Porch - 7.43m²(Approx.)
Total Area - 241.29m²(Approx.)
A wonderful opportunity to secure a contemporary family home offering quality finishes, generous living spaces and everyday convenience.
New Door Properties welcomes you to experience this exceptional home.
Disclaimer: New Door Properties and the vendor cannot warrant the accuracy of the information provided and will not accept any liability for loss or damage for any errors or misstatements in the information. Some images may be digitally styled/furnished for illustration purposes. Images and floor plans should be treated as a guide only. Purchasers should rely on their independent inquiries or contact the agent for more information.
Boasting approximately 181.03m² of living space, the home features a spacious open-plan living and dining area that flows effortlessly into a beautifully appointed modern kitchen. Stylish floorboards, 2.7m high ceilings and glazed windows enhance the sense of space, while ducted heating and cooling ensure year-round comfort.
The contemporary kitchen is a standout feature, showcasing elegant 40mm stone benchtops with a waterfall edge, quality Fisher & Paykel appliances and ample cabinetry. Equipped with a 900mm gas cooktop, 900mm ducted rangehood, 600mm electric oven and dishwasher, the kitchen combines style with everyday practicality. A generous walk-in pantry provides additional storage and convenience.
Accommodation comprises four generously sized bedrooms, thoughtfully designed to provide comfort and privacy for the entire family. The main master bedroom features a walk-in wardrobe and private ensuite, while the second spacious bedroom and remaining bedrooms are complete with built-in wardrobes.
Both bathrooms are beautifully finished with floor-to-ceiling tiles and contemporary vanities, adding a touch of sophistication. A separate laundry further enhances the home's practical and functional layout.
Stepping outside, the covered alfresco area offers an inviting setting for outdoor dining, weekend barbecues or simply relaxing with family and friends. A spacious double garage provides secure parking and additional convenience.
Combining quality craftsmanship, contemporary design and functional living spaces, this residence presents an excellent opportunity for families, first-home buyers or investors seeking a stylish and comfortable home.
Property Features at a Glance
4 Bedrooms | 2 Bathrooms | 2 Car Garage
Four spacious bedrooms, including a master suite with walk-in wardrobe and private ensuite
Built-in wardrobes to the remaining three bedrooms
Two stylish bathrooms featuring floor-to-ceiling tiles and wall hung vanities
Spacious open-plan living and dining area seamlessly connected to the kitchen
Modern kitchen featuring 40mm stone benchtops with waterfall edge
Quality Fisher & Paykel appliances, including 900mm gas cooktop, ducted rangehood, electric oven and dishwasher
Generous walk-in pantry providing additional kitchen storage
Stylish floorboards throughout the home
2.7m high ceilings creating a spacious and airy atmosphere
Ducted heating and cooling for year-round comfort
Glazed windows enhancing natural light and comfort
Separate laundry for everyday convenience
Covered alfresco area ideal for outdoor entertaining
Double garage offering secure parking
Property Area Details
Living Area - 181.03m²(Approx.)
Garage - 39.89m²(Approx.)
Alfresco - 12.94m²(Approx.)
Porch - 7.43m²(Approx.)
Total Area - 241.29m²(Approx.)
A wonderful opportunity to secure a contemporary family home offering quality finishes, generous living spaces and everyday convenience.
New Door Properties welcomes you to experience this exceptional home.
Disclaimer: New Door Properties and the vendor cannot warrant the accuracy of the information provided and will not accept any liability for loss or damage for any errors or misstatements in the information. Some images may be digitally styled/furnished for illustration purposes. Images and floor plans should be treated as a guide only. Purchasers should rely on their independent inquiries or contact the agent for more information.

Enquire about this property
1

New Door Properties
Typically replies instantly