


A Spectacular Home that ticks all the Boxes!
44 Zanci Street, Crace ACT CRACE ACT 2911
Description
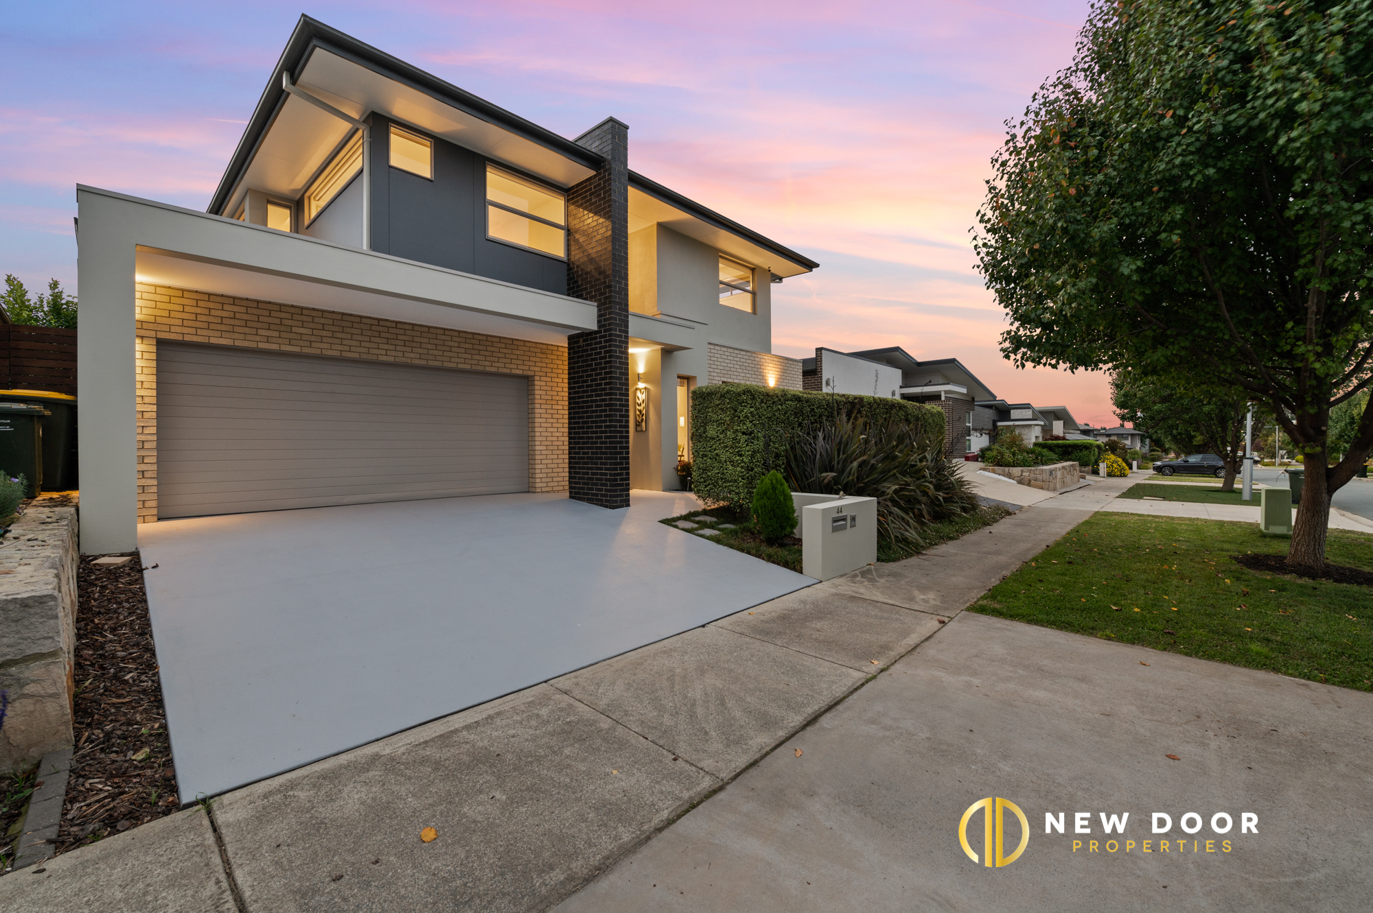
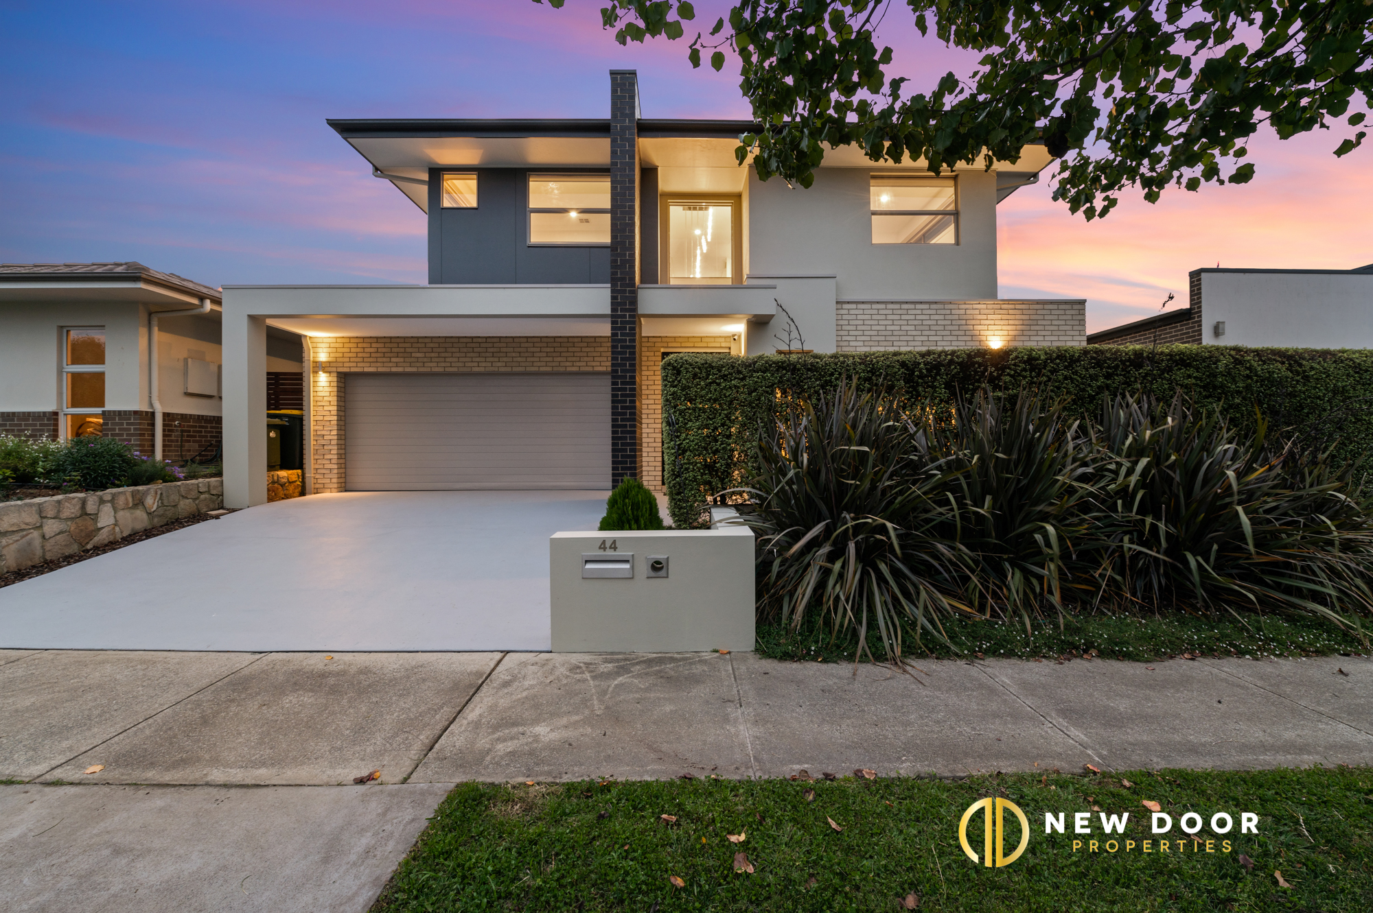
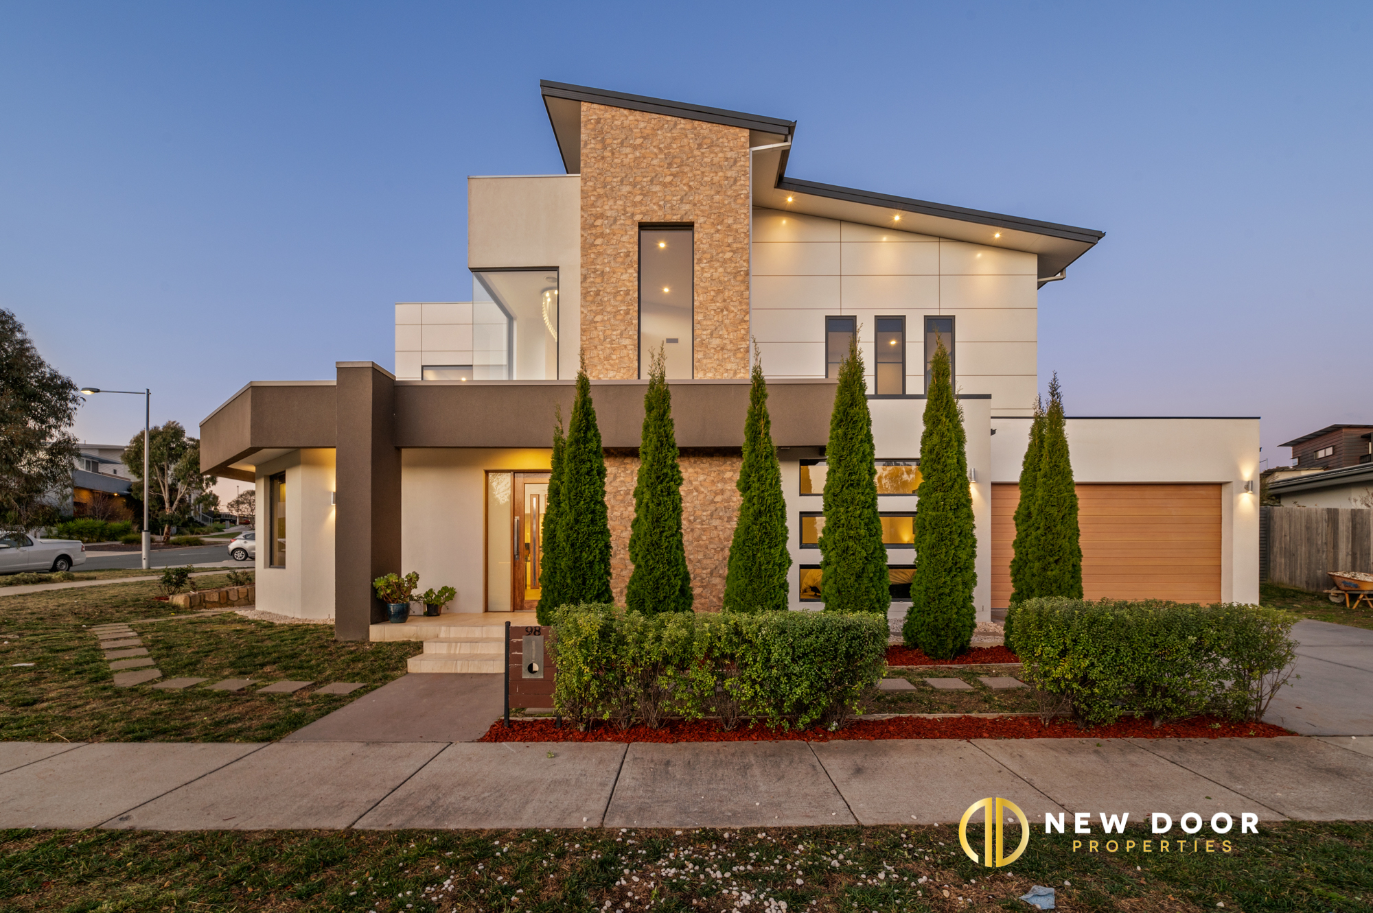
New Door is proud to present this massive double storey five bedroom home, 44 Zanci Street Crace to the market. Situated on a secluded 510sqm parcel of land on a conveniently located street, close to Crace Recreation Reserve and boasting over 345sqm (approx.) under roofline with great outdoor spaces.
This stunning home is a perfect blend of functional and modern living, with superb finishes and three entertaining areas, putting it in a class of its own. This lovely, light-filled home combines beauty, class and unrivalled luxury. It is well positioned for first-class family living with a distinct focus on entertaining and is within a short walk to all that Crace has to offer. It is sure to appeal to even the most discerning of buyers.
Crace is noted for its strong sense of family and community. Driving through you will see the thought that went into planning the neighbourhood, with family and community in mind, providing outdoor spaces and venues for family and friends to meet. Leave your car in the garage on weekends and stroll to the parks, cafes, restaurants and bars, as well as the hairdresser, gym and supermarket.
5 bed | 3 bath | 2 car
Property features:
• Exceptionally well-presented throughout, this home is great for a growing family
• A large walk-in pantry complements the modern kitchen
• 900mm Ariston stove and oven
• Bosch dishwasher
• New carpets throughout the house
• Master Bedroom has a large walk-in robe and en-suite bathroom with floor-to-ceiling tiles
• Four other great sized rooms all with built-in-robes
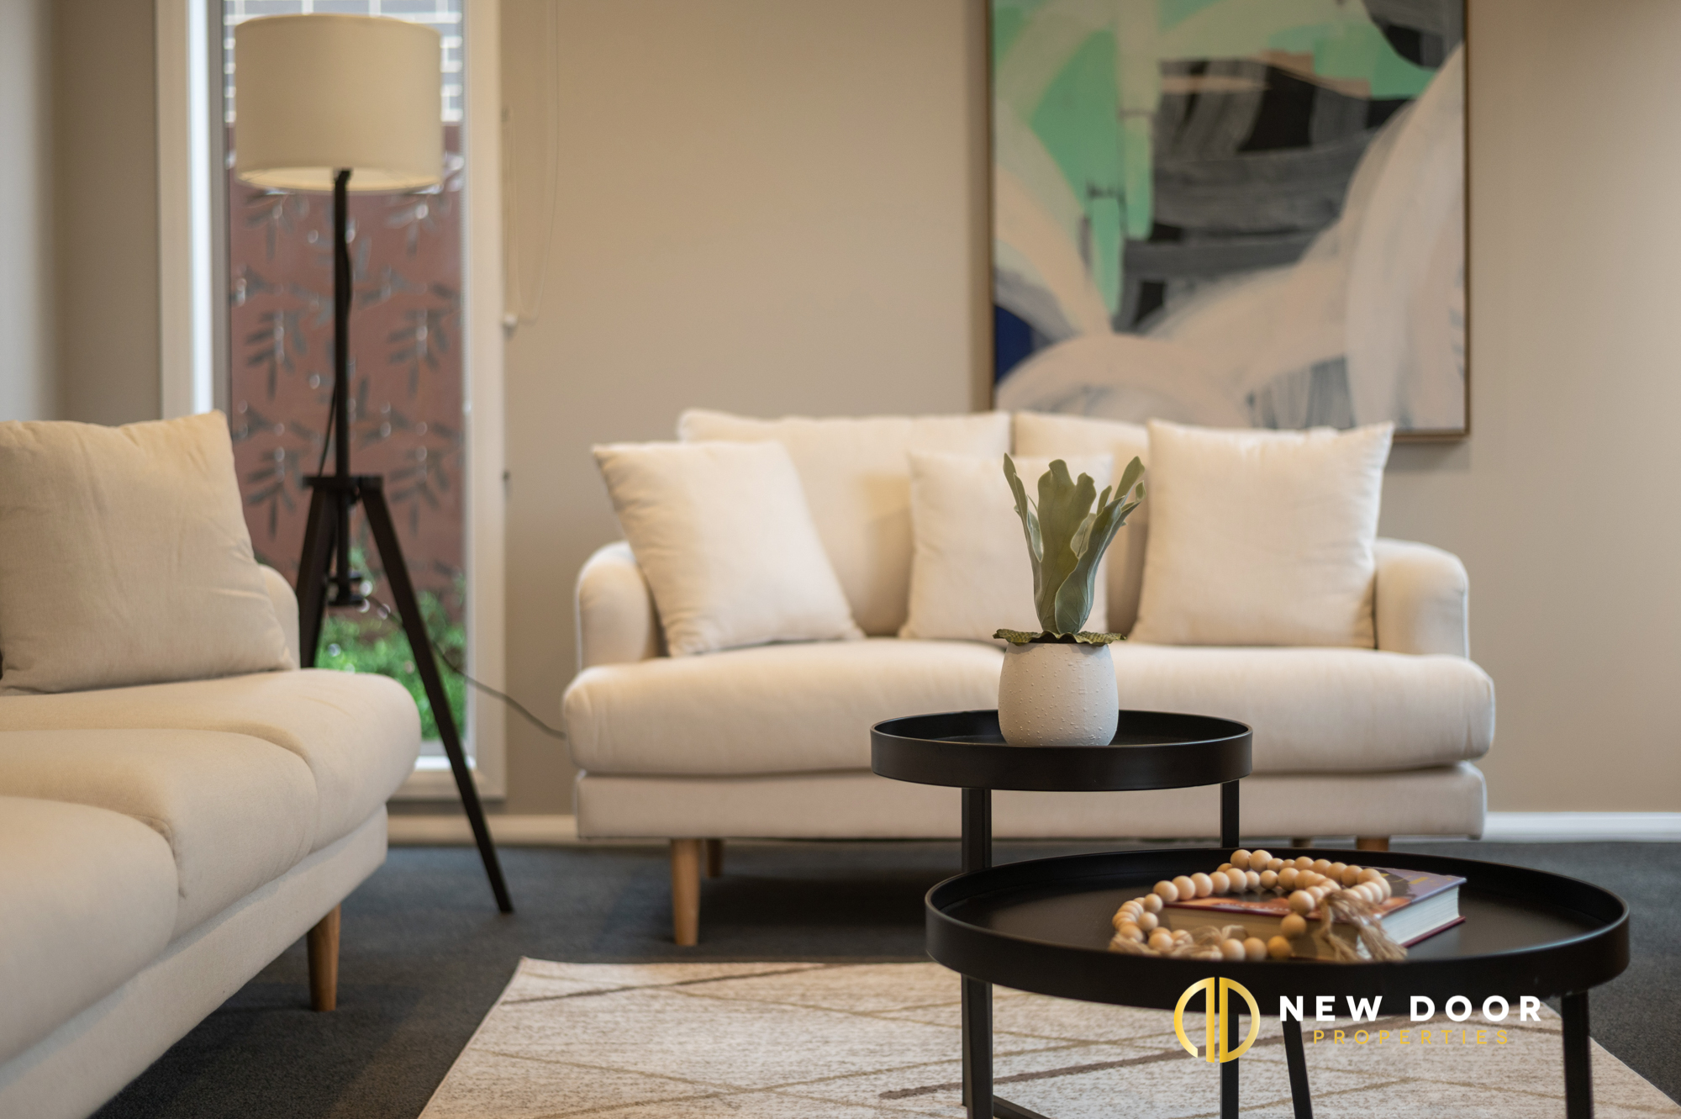
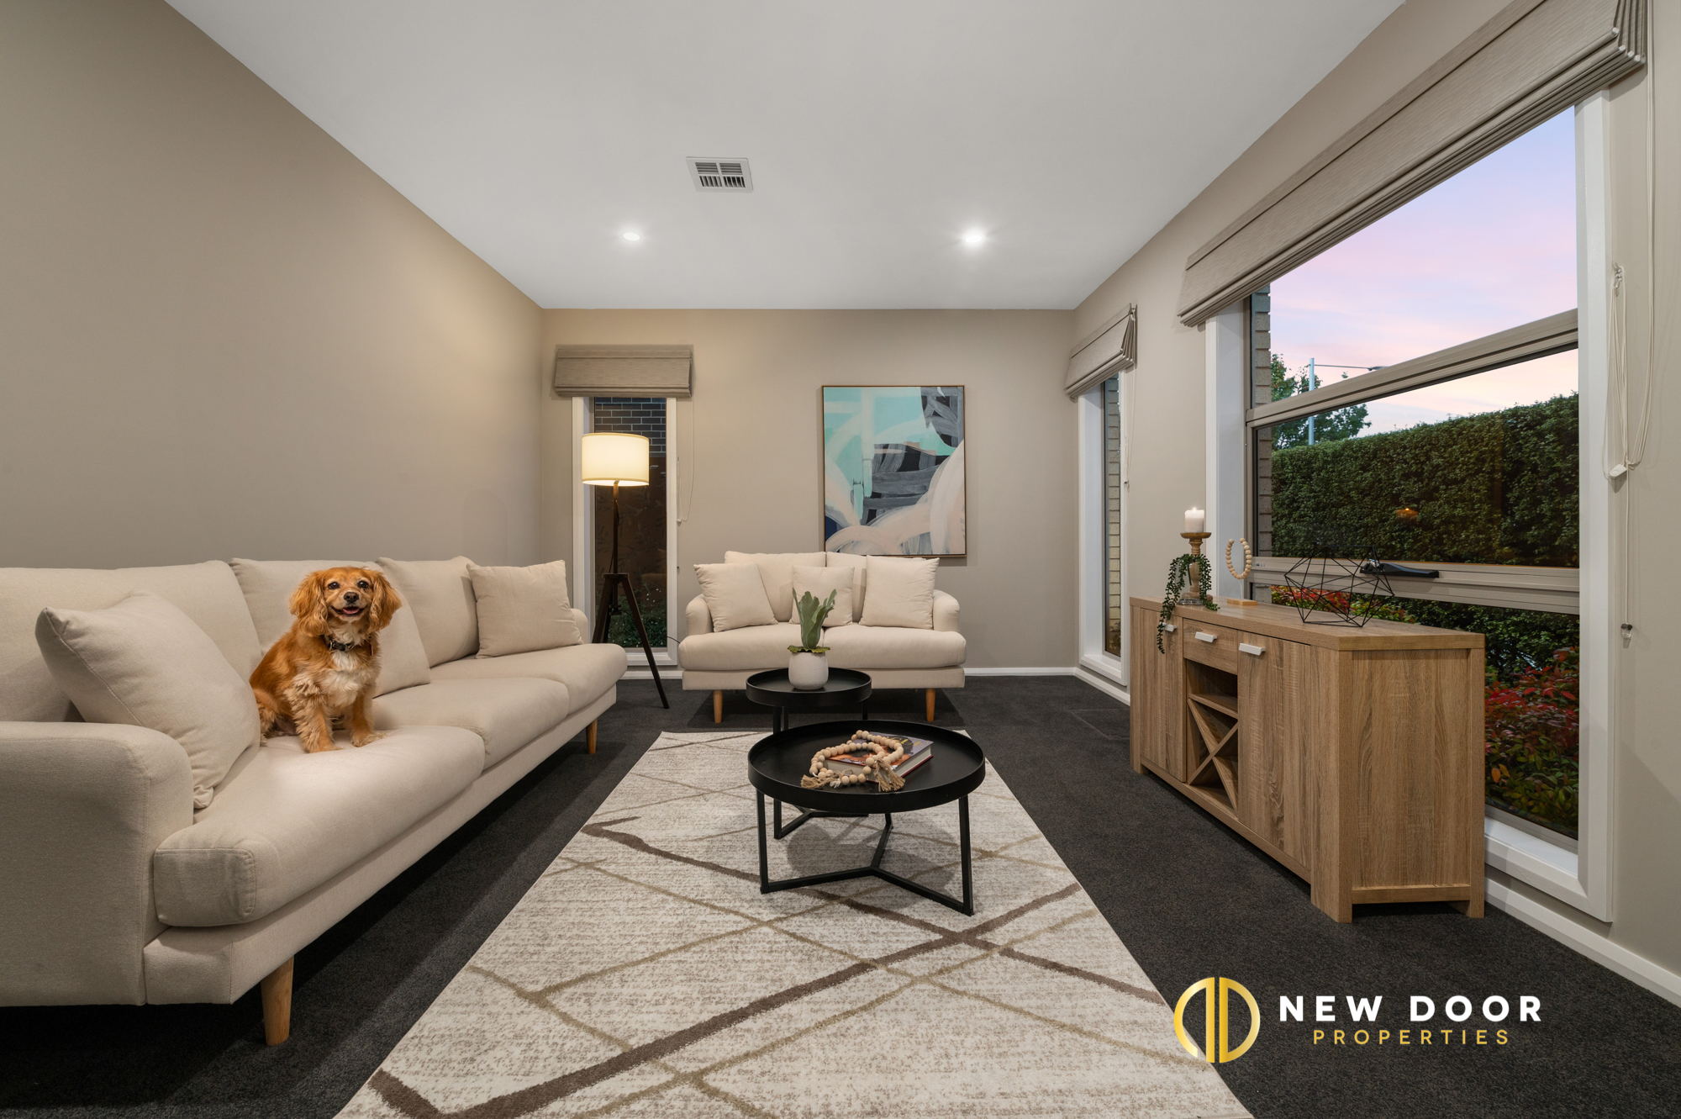
• Open-plan living includes formal and informal areas, including a separate lounge
• Ducted reverse cycle air-conditioning system (refrigerated)
• There is plenty of natural light throughout the house
• Blackout blinds throughout the house
• 5kw solar system with Fronius inverter
• Covered Alfresco with built-in BBQ
• Laundry chute from the second storey
• Ample storage accessible from the informal lounge and under stairs
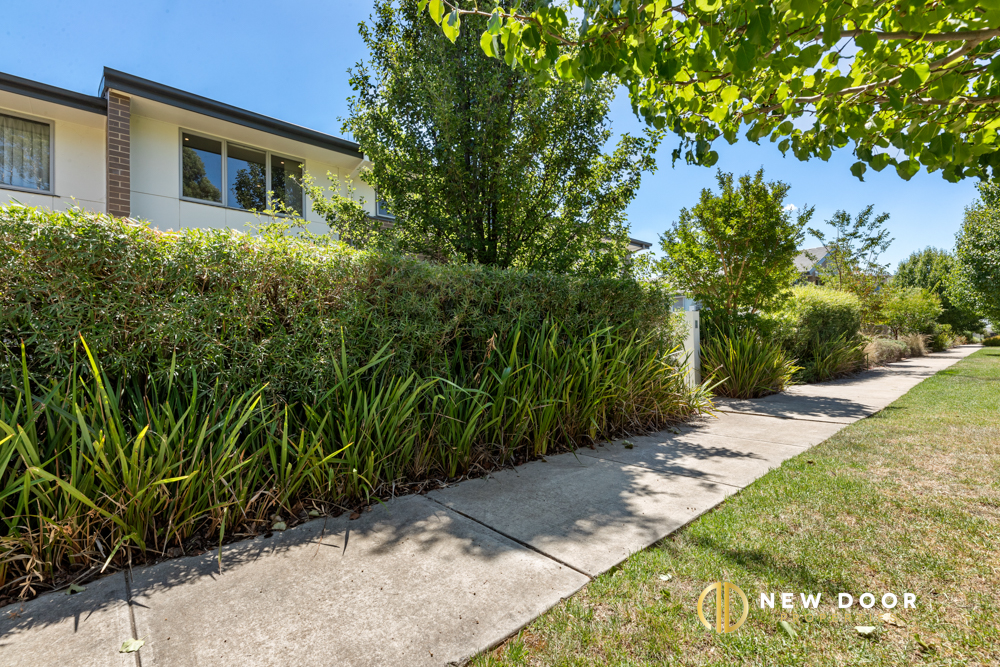
• A very well maintained landscaped family-friendly secure yard
• Crace shopping precinct is a 5-minute walk away, Gungahlin Town Centre is a 5-minute drive away, and the city is a 15-minute drive away.
Property information:
• Block Size: 510m2 (approx.)
• Living: 273.8m2 (approx.)
• Garage: 40.99m2 (approx.)
• Alfresco: 30.33m2 (approx.)
• Total: 345.14m2 (approx.)
Disclaimer: New Door Properties and the vendor cannot guarantee the accuracy of the information provided and will not accept any liability for loss or damage for any errors or mis-statements in the information. Some images may be digitally styled/furnished for illustration purposes. Images and floor plans should be treated as a guide only. Purchasers should rely on their own independent enquiries or contact the agent for more information.
This stunning home is a perfect blend of functional and modern living, with superb finishes and three entertaining areas, putting it in a class of its own. This lovely, light-filled home combines beauty, class and unrivalled luxury. It is well positioned for first-class family living with a distinct focus on entertaining and is within a short walk to all that Crace has to offer. It is sure to appeal to even the most discerning of buyers.
Crace is noted for its strong sense of family and community. Driving through you will see the thought that went into planning the neighbourhood, with family and community in mind, providing outdoor spaces and venues for family and friends to meet. Leave your car in the garage on weekends and stroll to the parks, cafes, restaurants and bars, as well as the hairdresser, gym and supermarket.
5 bed | 3 bath | 2 car
Property features:
• Exceptionally well-presented throughout, this home is great for a growing family
• A large walk-in pantry complements the modern kitchen
• 900mm Ariston stove and oven
• Bosch dishwasher
• New carpets throughout the house
• Master Bedroom has a large walk-in robe and en-suite bathroom with floor-to-ceiling tiles
• Four other great sized rooms all with built-in-robes
• Open-plan living includes formal and informal areas, including a separate lounge
• Ducted reverse cycle air-conditioning system (refrigerated)
• There is plenty of natural light throughout the house
• Blackout blinds throughout the house
• 5kw solar system with Fronius inverter
• Covered Alfresco with built-in BBQ
• Laundry chute from the second storey
• Ample storage accessible from the informal lounge and under stairs
• A very well maintained landscaped family-friendly secure yard
• Crace shopping precinct is a 5-minute walk away, Gungahlin Town Centre is a 5-minute drive away, and the city is a 15-minute drive away.
Property information:
• Block Size: 510m2 (approx.)
• Living: 273.8m2 (approx.)
• Garage: 40.99m2 (approx.)
• Alfresco: 30.33m2 (approx.)
• Total: 345.14m2 (approx.)
Disclaimer: New Door Properties and the vendor cannot guarantee the accuracy of the information provided and will not accept any liability for loss or damage for any errors or mis-statements in the information. Some images may be digitally styled/furnished for illustration purposes. Images and floor plans should be treated as a guide only. Purchasers should rely on their own independent enquiries or contact the agent for more information.

Enquire about this property
1

New Door Properties
Typically replies instantly