


Contemporary Family Living with Modern Comfort!
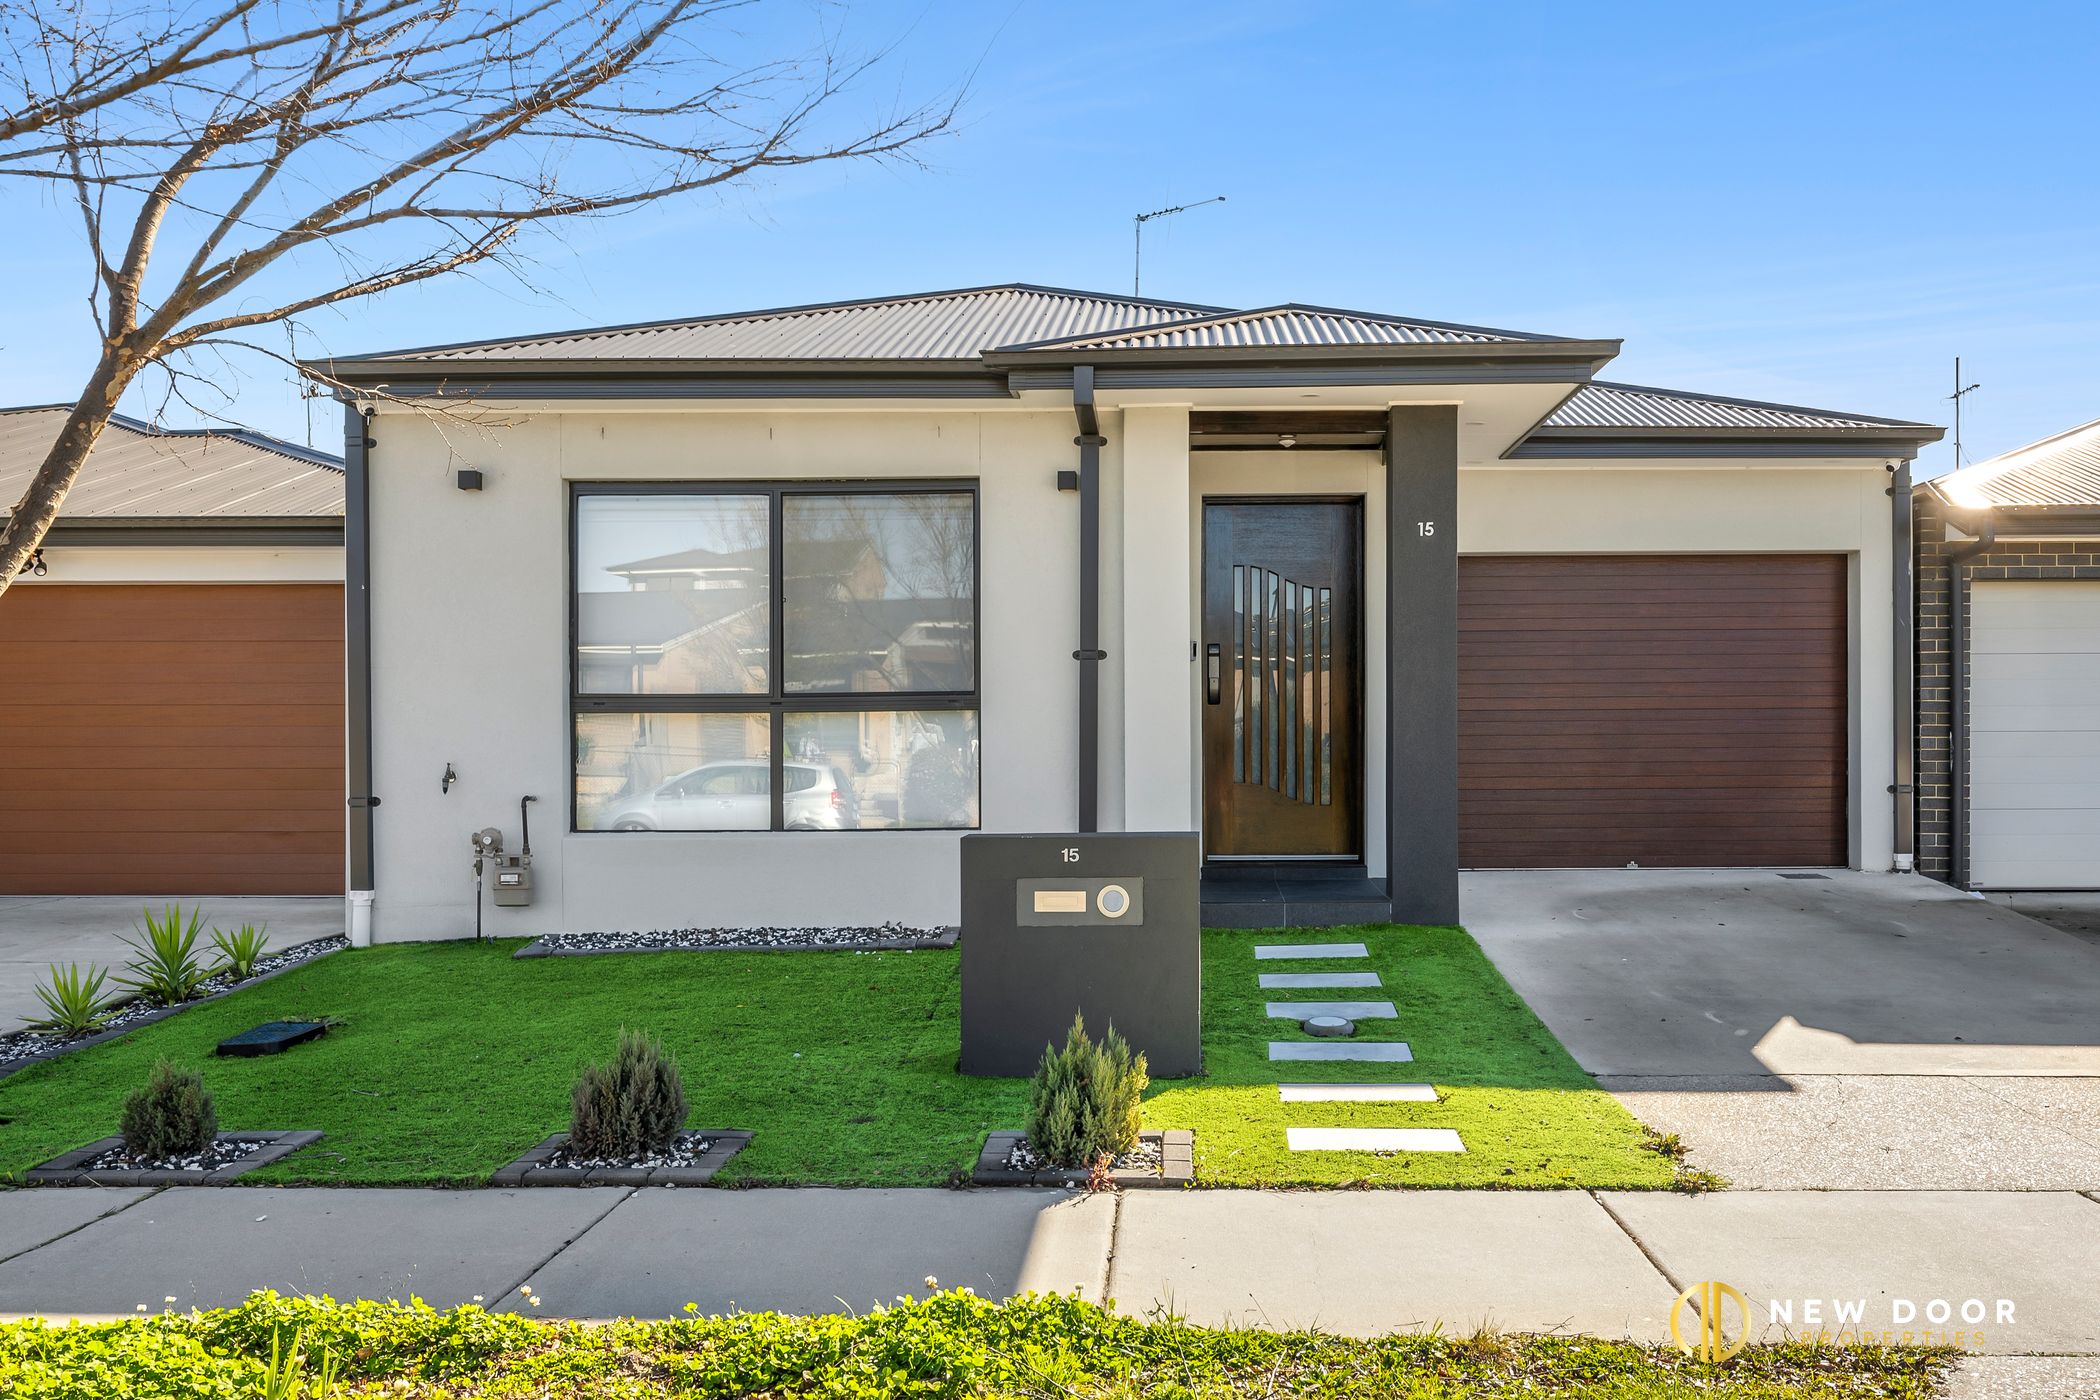
15 Briger Street, Taylor ACT TAYLOR ACT 2913
Yash Sethi
0406551043
Description
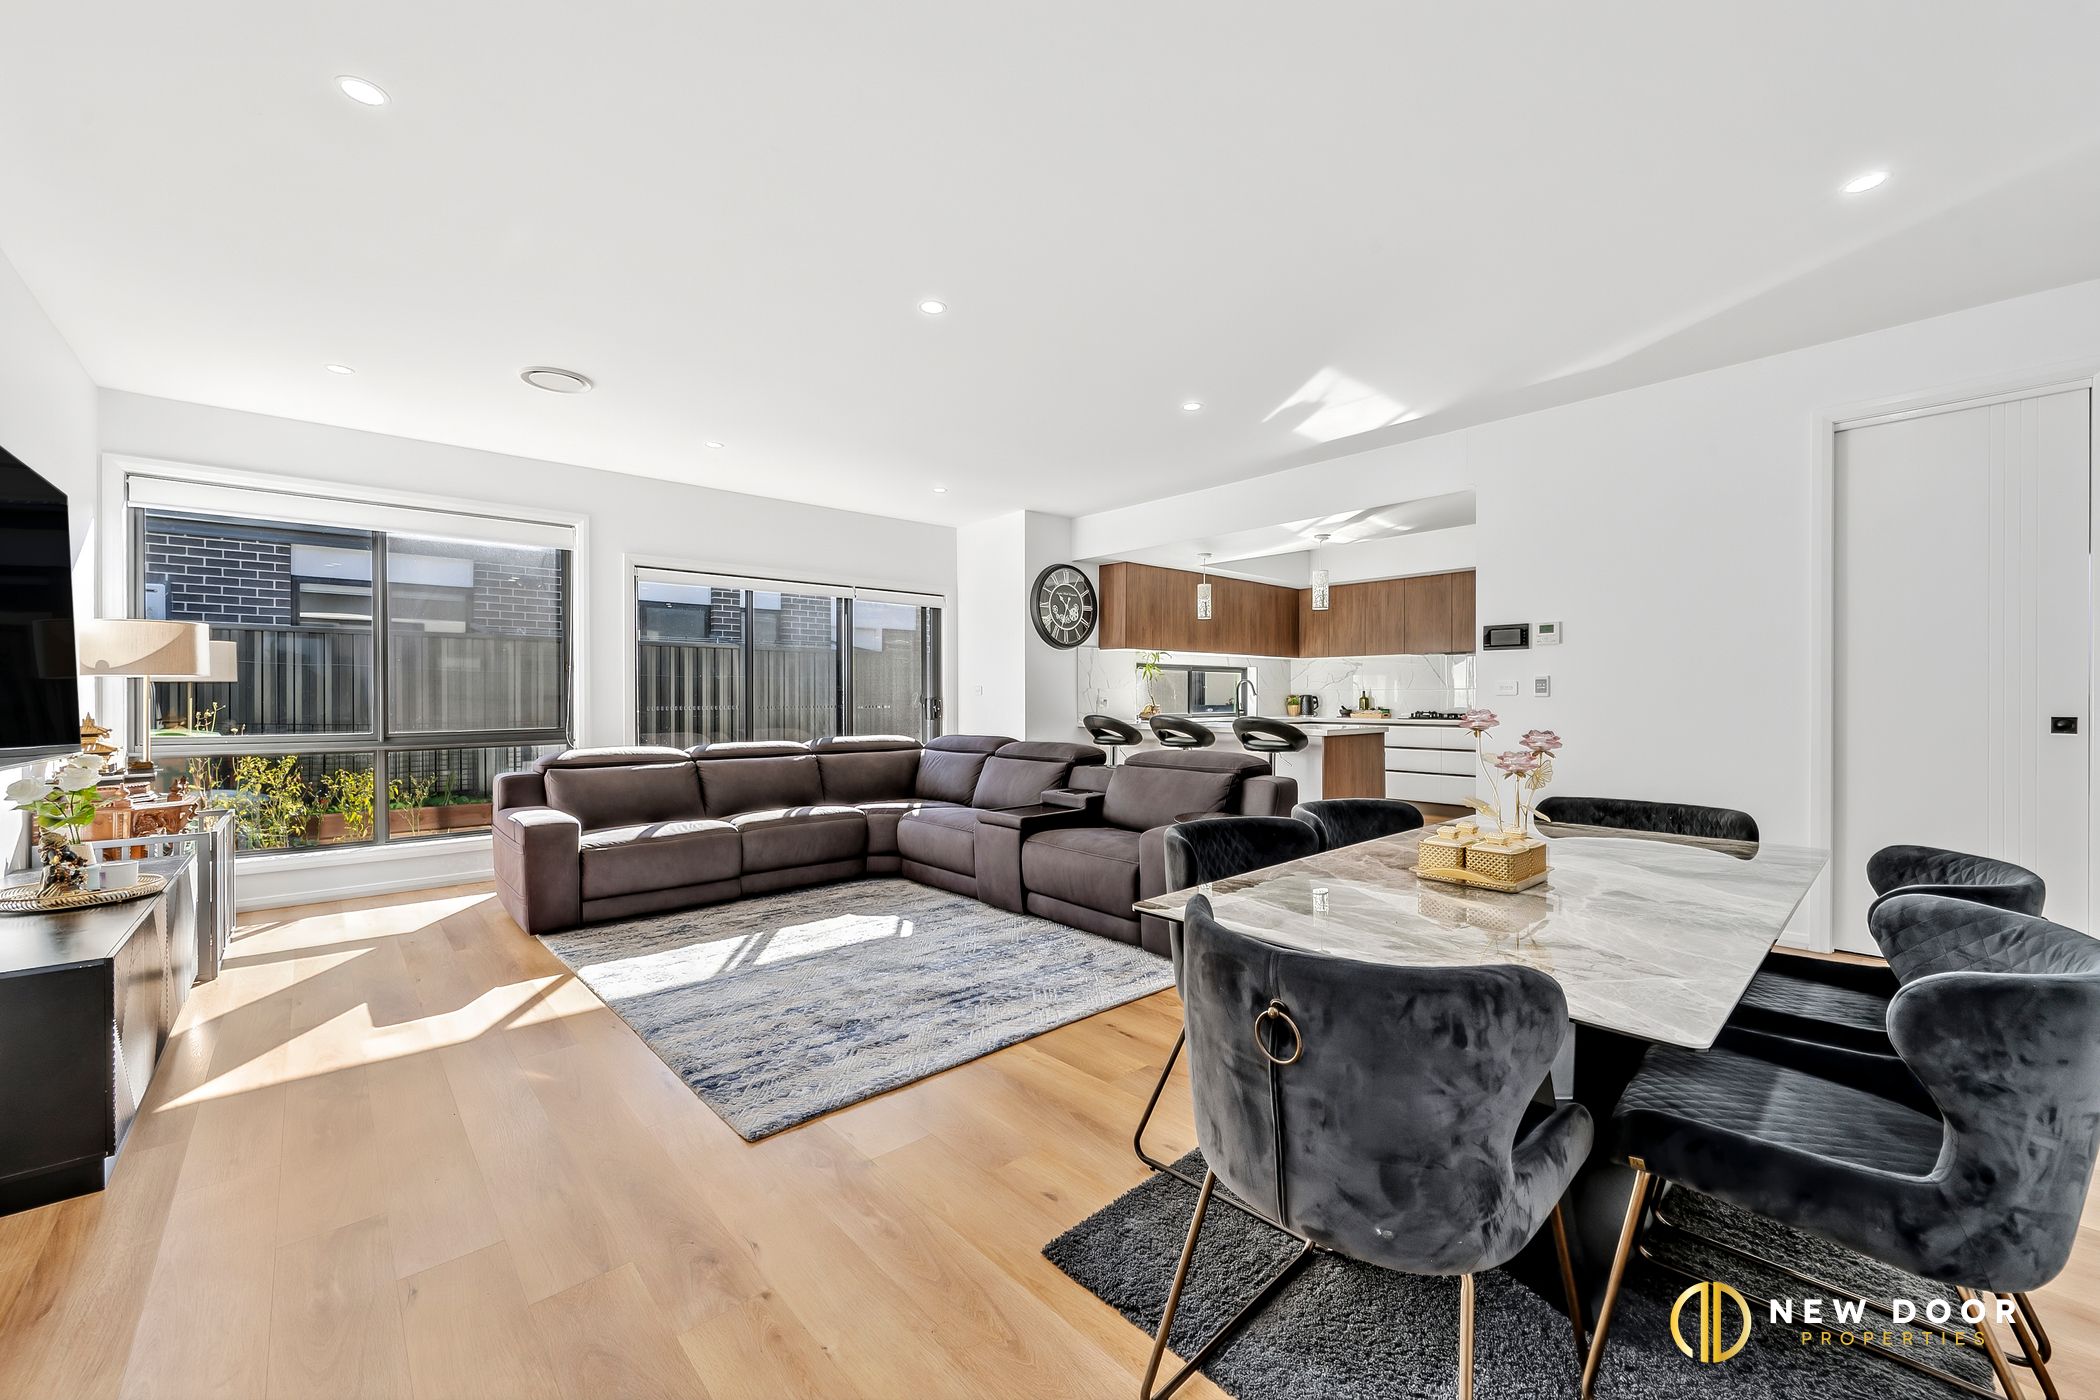
New Door Properties proudly presents 15 Briger Street, Taylor - this beautifully appointed family home, designed to deliver modern comfort, quality finishes, and effortless everyday living. The spacious open plan living and dining area is enhanced by hybrid flooring throughout and flows seamlessly to a low-maintenance backyard with astro turf, creating the perfect space to relax or entertain.
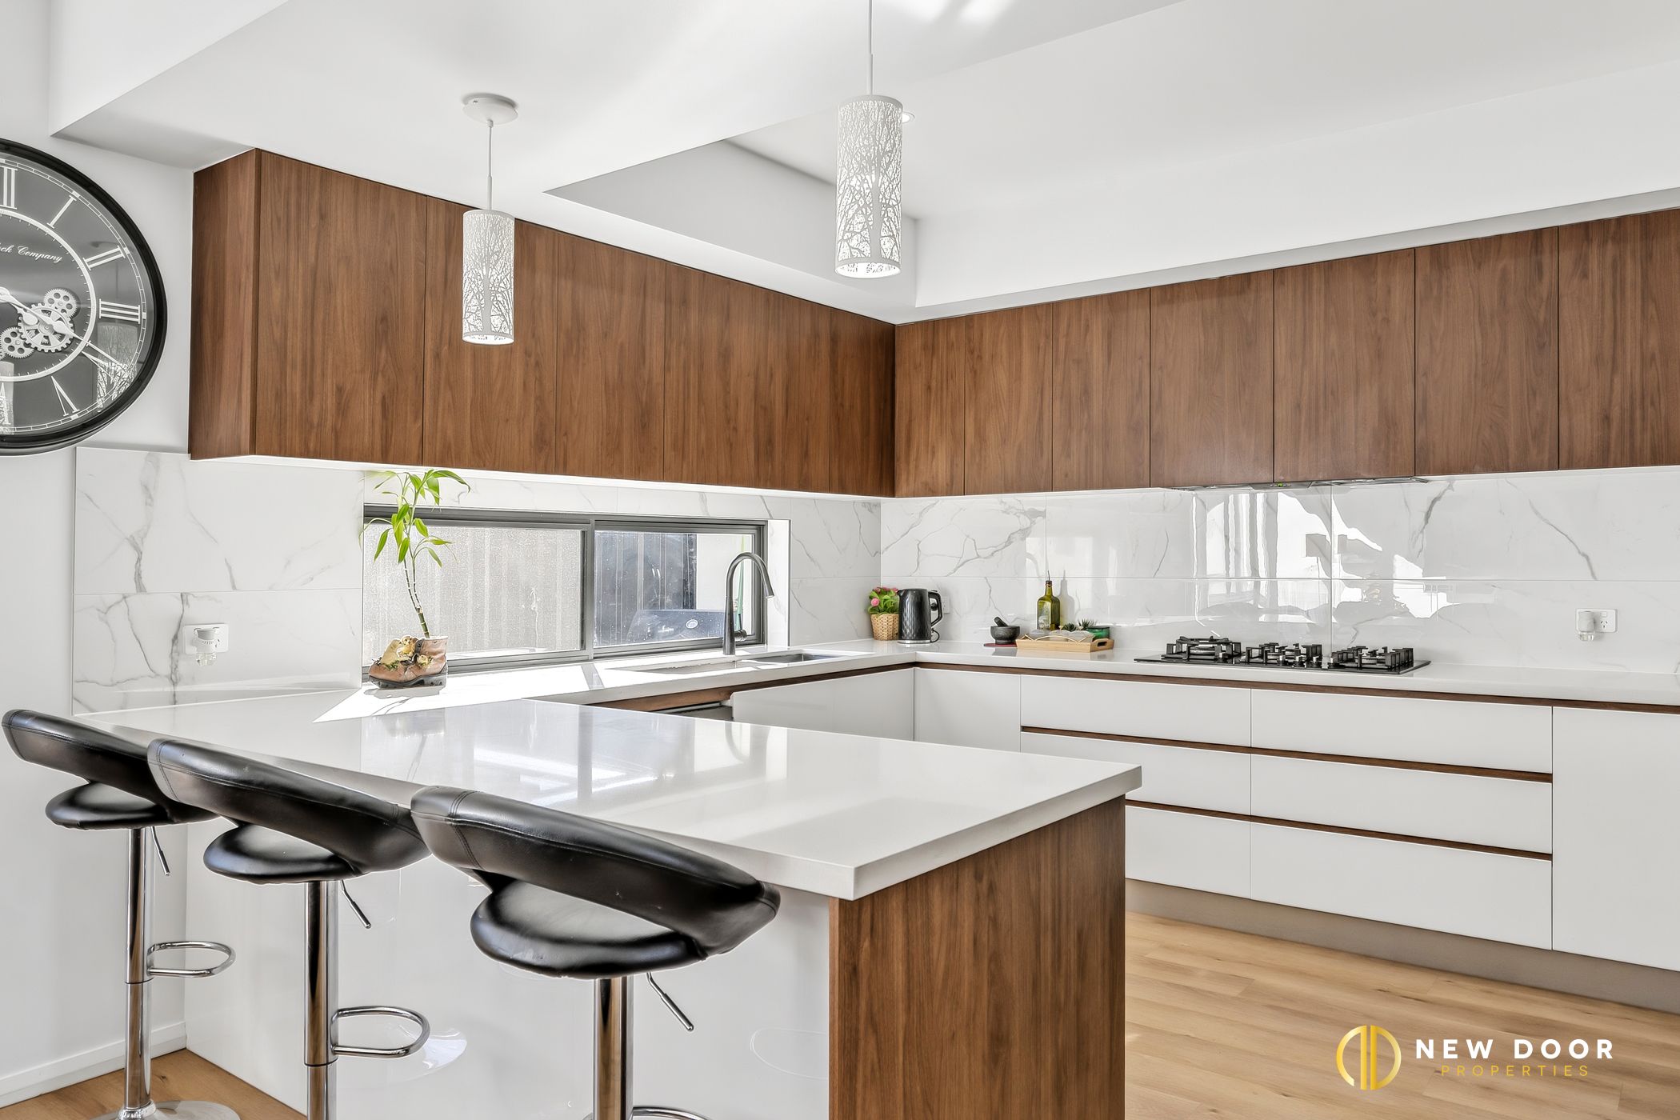
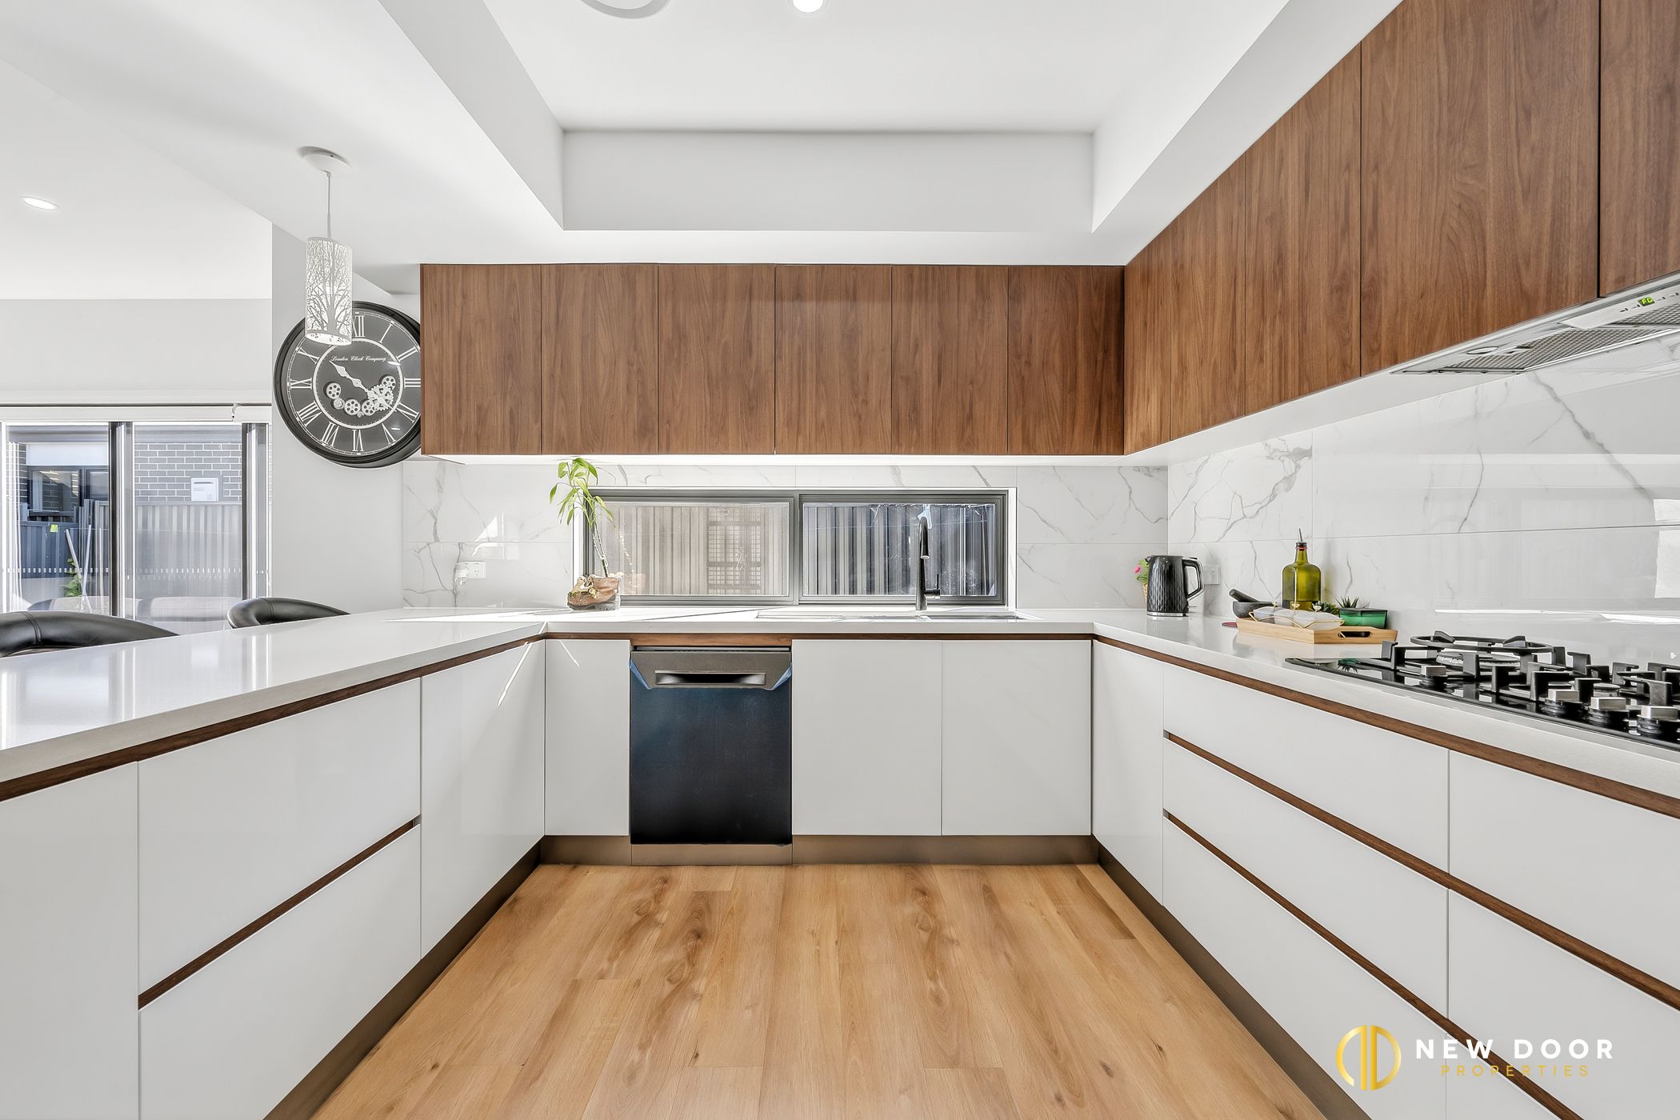
The well-appointed kitchen features a stone benchtop, tiled splashback, quality stainless steel appliances, a 900mm gas cooktop, and a walk-in pantry. The master bedroom offers a walk-in robe and private ensuite, while the remaining bedrooms include built-in robes and ceiling fans. Stylish bathrooms are finished with floor-to-ceiling tiles, elegant backlit mirrors, and a freestanding bathtub in the main bathroom.
Complete with ducted reverse cycle heating and cooling, double glazed windows, a double garage with internal access, NBN connectivity, and a 6.0-star EER, this home combines functionality, energy efficiency, and low-maintenance living in a convenient location close to shops, parks, cafés, and transport.
This opportunity is not to be missed by people looking to buy their first home or wanting to add to their investment portfolio. For more information, please contact Yash Sethi at 0406 551 043 or Abhi Parashar at 0404 525 998.
Property features:
3 Bed | 2 Bath | 1 Car Garage
• Open plan living & dining
• Modern kitchen featuring a stone benchtop
• Tiled splashback for low-maintenance
• Stainless steel kitchen appliances
• 900mm gas cooktop
• 900mm ducted rangehood
• 600mm electric oven
• 600mm dishwasher
• Walk-in pantry
• Spacious living with hybrid flooring throughout the house
• Master bedroom features a walk-in robe & an ensuite
• All other bedrooms feature built-in robes
• Ceiling fans in all bedrooms
• Main bathroom features a freestanding bathtub
• Floor-to-ceiling tiles in the bathrooms
• Bathrooms featuring elegant backlit mirrors
• Generously spaced laundry with outdoor access
• Low-maintenance backyard with astro-turf
• Single car garage with internal access
• Ducted reverse cycle heating & cooling system with 2 zones
• Double glazed windows throughout the house
• Downlights throughout the house
• Gas hot water system
• NBN connected
• Security cameras: 4
• EER: 6.0 Stars
• Solar: 13.28 kW
• Year built: 2023
• Total house size: 171.00 m2 (approx.)
• Block size: 250.00 m2 (approx.)
• Rates: $608.00 per qtr (approx.)
Location:
• Directly across Margaret Hendry School & Aunty Agnes Shea High School
• Close to cafes, schools & green open spaces
• Just minutes away from Gungahlin Marketplace & key amenities
• Convenient access to nearby bus stops and arterial roads
• Approximately 20 minutes from Canberra's city centre
Disclaimer: New Door Properties and the vendor cannot warrant the accuracy of the information provided and will not accept any liability for loss or damage for any errors or misstatements in the information. Some images may be digitally styled/furnished for illustration purposes. Images and floor plans should be treated as a guide only. Purchasers should rely on their independent inquiries or contact the agent for more information.
The well-appointed kitchen features a stone benchtop, tiled splashback, quality stainless steel appliances, a 900mm gas cooktop, and a walk-in pantry. The master bedroom offers a walk-in robe and private ensuite, while the remaining bedrooms include built-in robes and ceiling fans. Stylish bathrooms are finished with floor-to-ceiling tiles, elegant backlit mirrors, and a freestanding bathtub in the main bathroom.
Complete with ducted reverse cycle heating and cooling, double glazed windows, a double garage with internal access, NBN connectivity, and a 6.0-star EER, this home combines functionality, energy efficiency, and low-maintenance living in a convenient location close to shops, parks, cafés, and transport.
This opportunity is not to be missed by people looking to buy their first home or wanting to add to their investment portfolio. For more information, please contact Yash Sethi at 0406 551 043 or Abhi Parashar at 0404 525 998.
Property features:
3 Bed | 2 Bath | 1 Car Garage
• Open plan living & dining
• Modern kitchen featuring a stone benchtop
• Tiled splashback for low-maintenance
• Stainless steel kitchen appliances
• 900mm gas cooktop
• 900mm ducted rangehood
• 600mm electric oven
• 600mm dishwasher
• Walk-in pantry
• Spacious living with hybrid flooring throughout the house
• Master bedroom features a walk-in robe & an ensuite
• All other bedrooms feature built-in robes
• Ceiling fans in all bedrooms
• Main bathroom features a freestanding bathtub
• Floor-to-ceiling tiles in the bathrooms
• Bathrooms featuring elegant backlit mirrors
• Generously spaced laundry with outdoor access
• Low-maintenance backyard with astro-turf
• Single car garage with internal access
• Ducted reverse cycle heating & cooling system with 2 zones
• Double glazed windows throughout the house
• Downlights throughout the house
• Gas hot water system
• NBN connected
• Security cameras: 4
• EER: 6.0 Stars
• Solar: 13.28 kW
• Year built: 2023
• Total house size: 171.00 m2 (approx.)
• Block size: 250.00 m2 (approx.)
• Rates: $608.00 per qtr (approx.)
Location:
• Directly across Margaret Hendry School & Aunty Agnes Shea High School
• Close to cafes, schools & green open spaces
• Just minutes away from Gungahlin Marketplace & key amenities
• Convenient access to nearby bus stops and arterial roads
• Approximately 20 minutes from Canberra's city centre
Disclaimer: New Door Properties and the vendor cannot warrant the accuracy of the information provided and will not accept any liability for loss or damage for any errors or misstatements in the information. Some images may be digitally styled/furnished for illustration purposes. Images and floor plans should be treated as a guide only. Purchasers should rely on their independent inquiries or contact the agent for more information.

Enquire about this property
1

New Door Properties
Typically replies instantly