


Price
74 Robin Boyd Crescent, Taylor ACT




Full Property Description
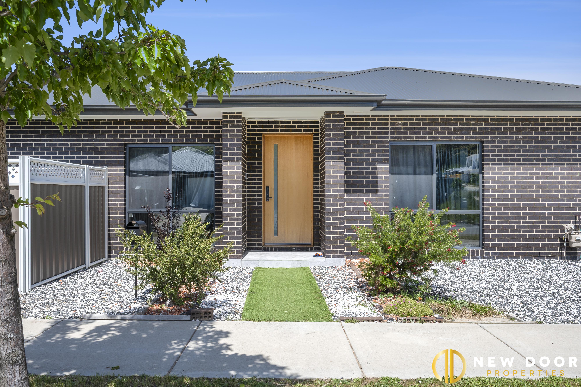
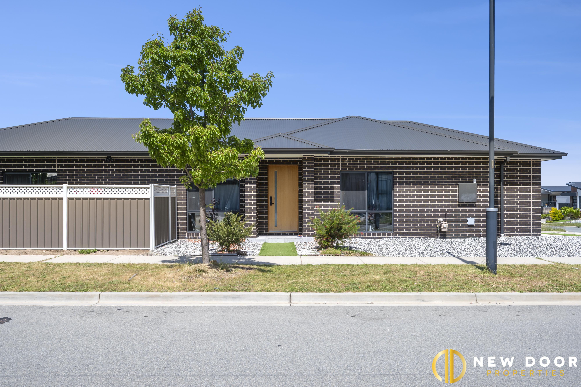
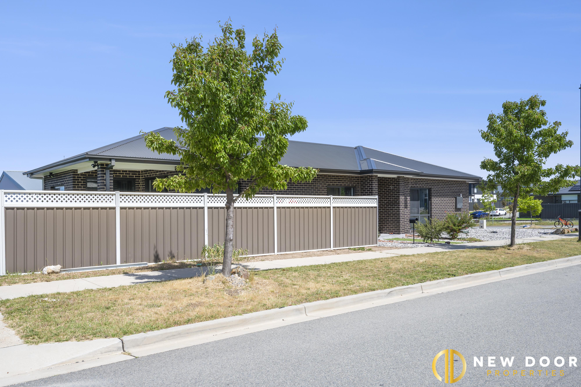
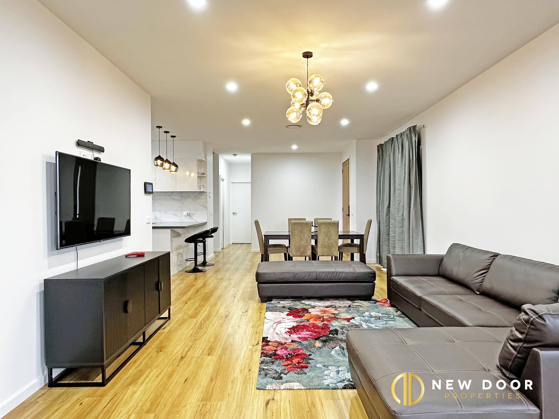
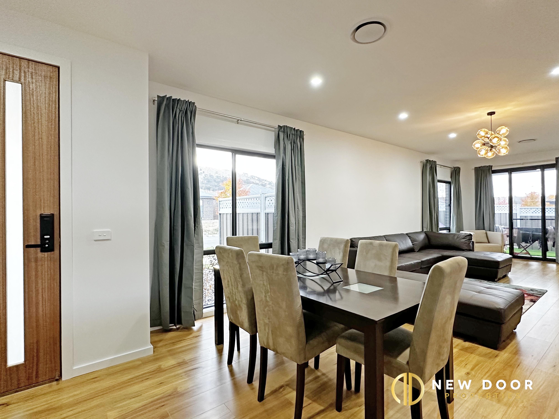
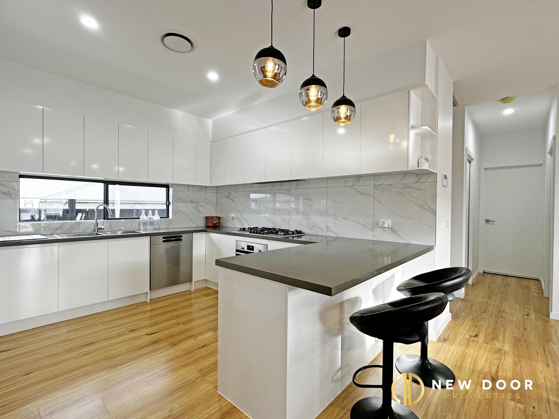
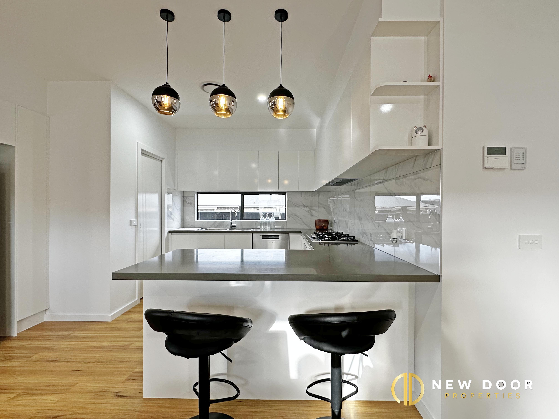
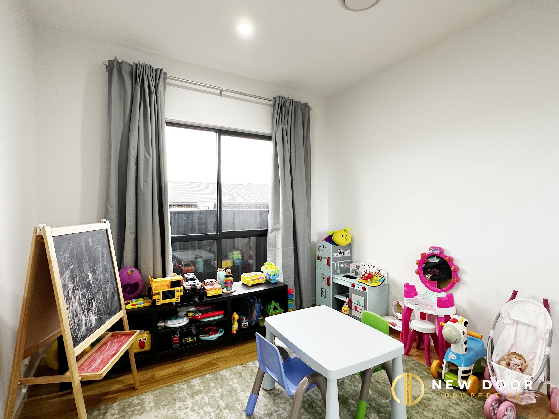
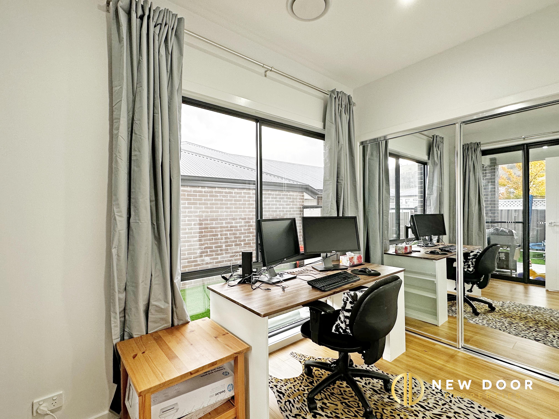
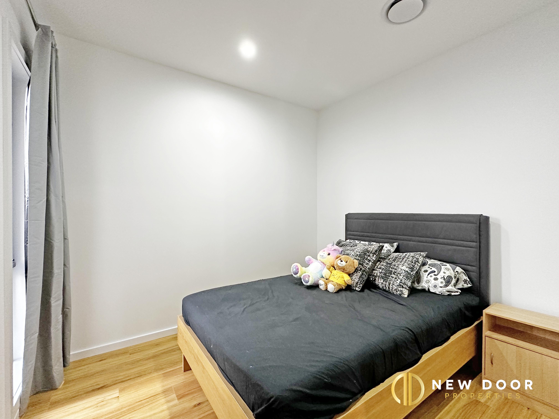
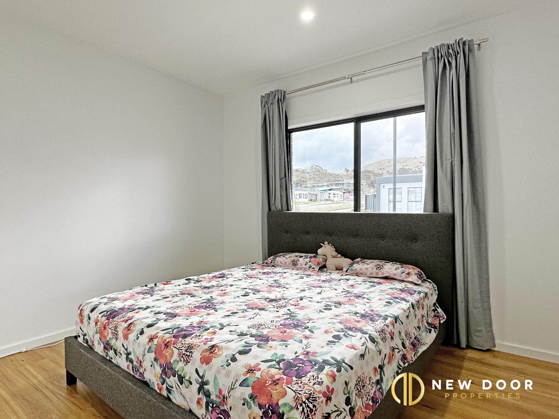
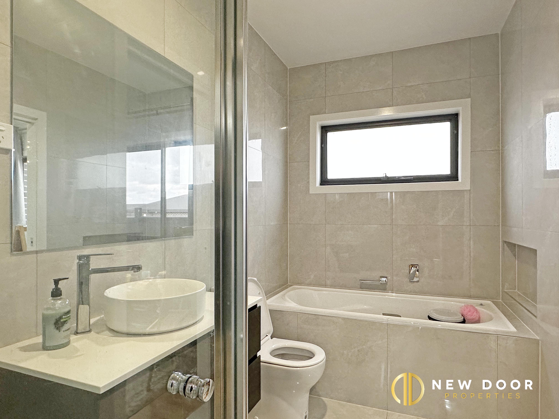
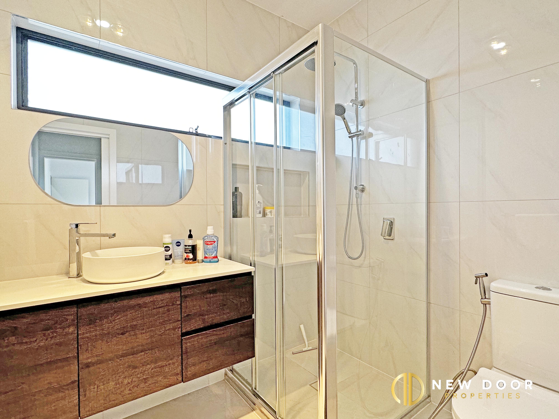
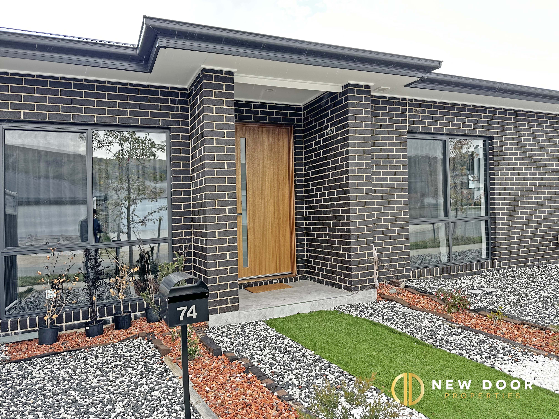
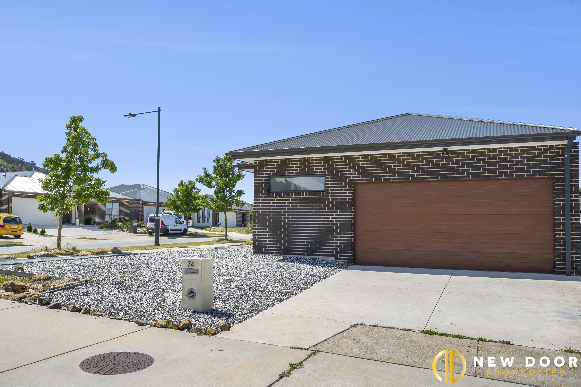
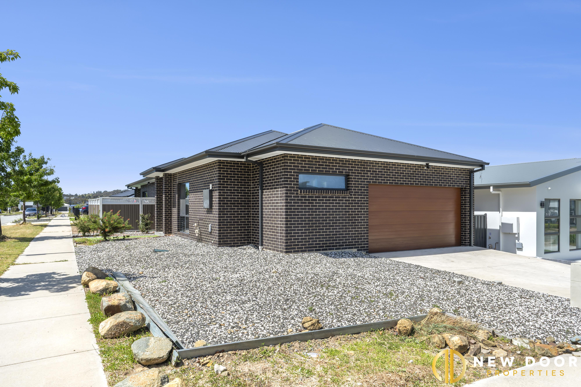
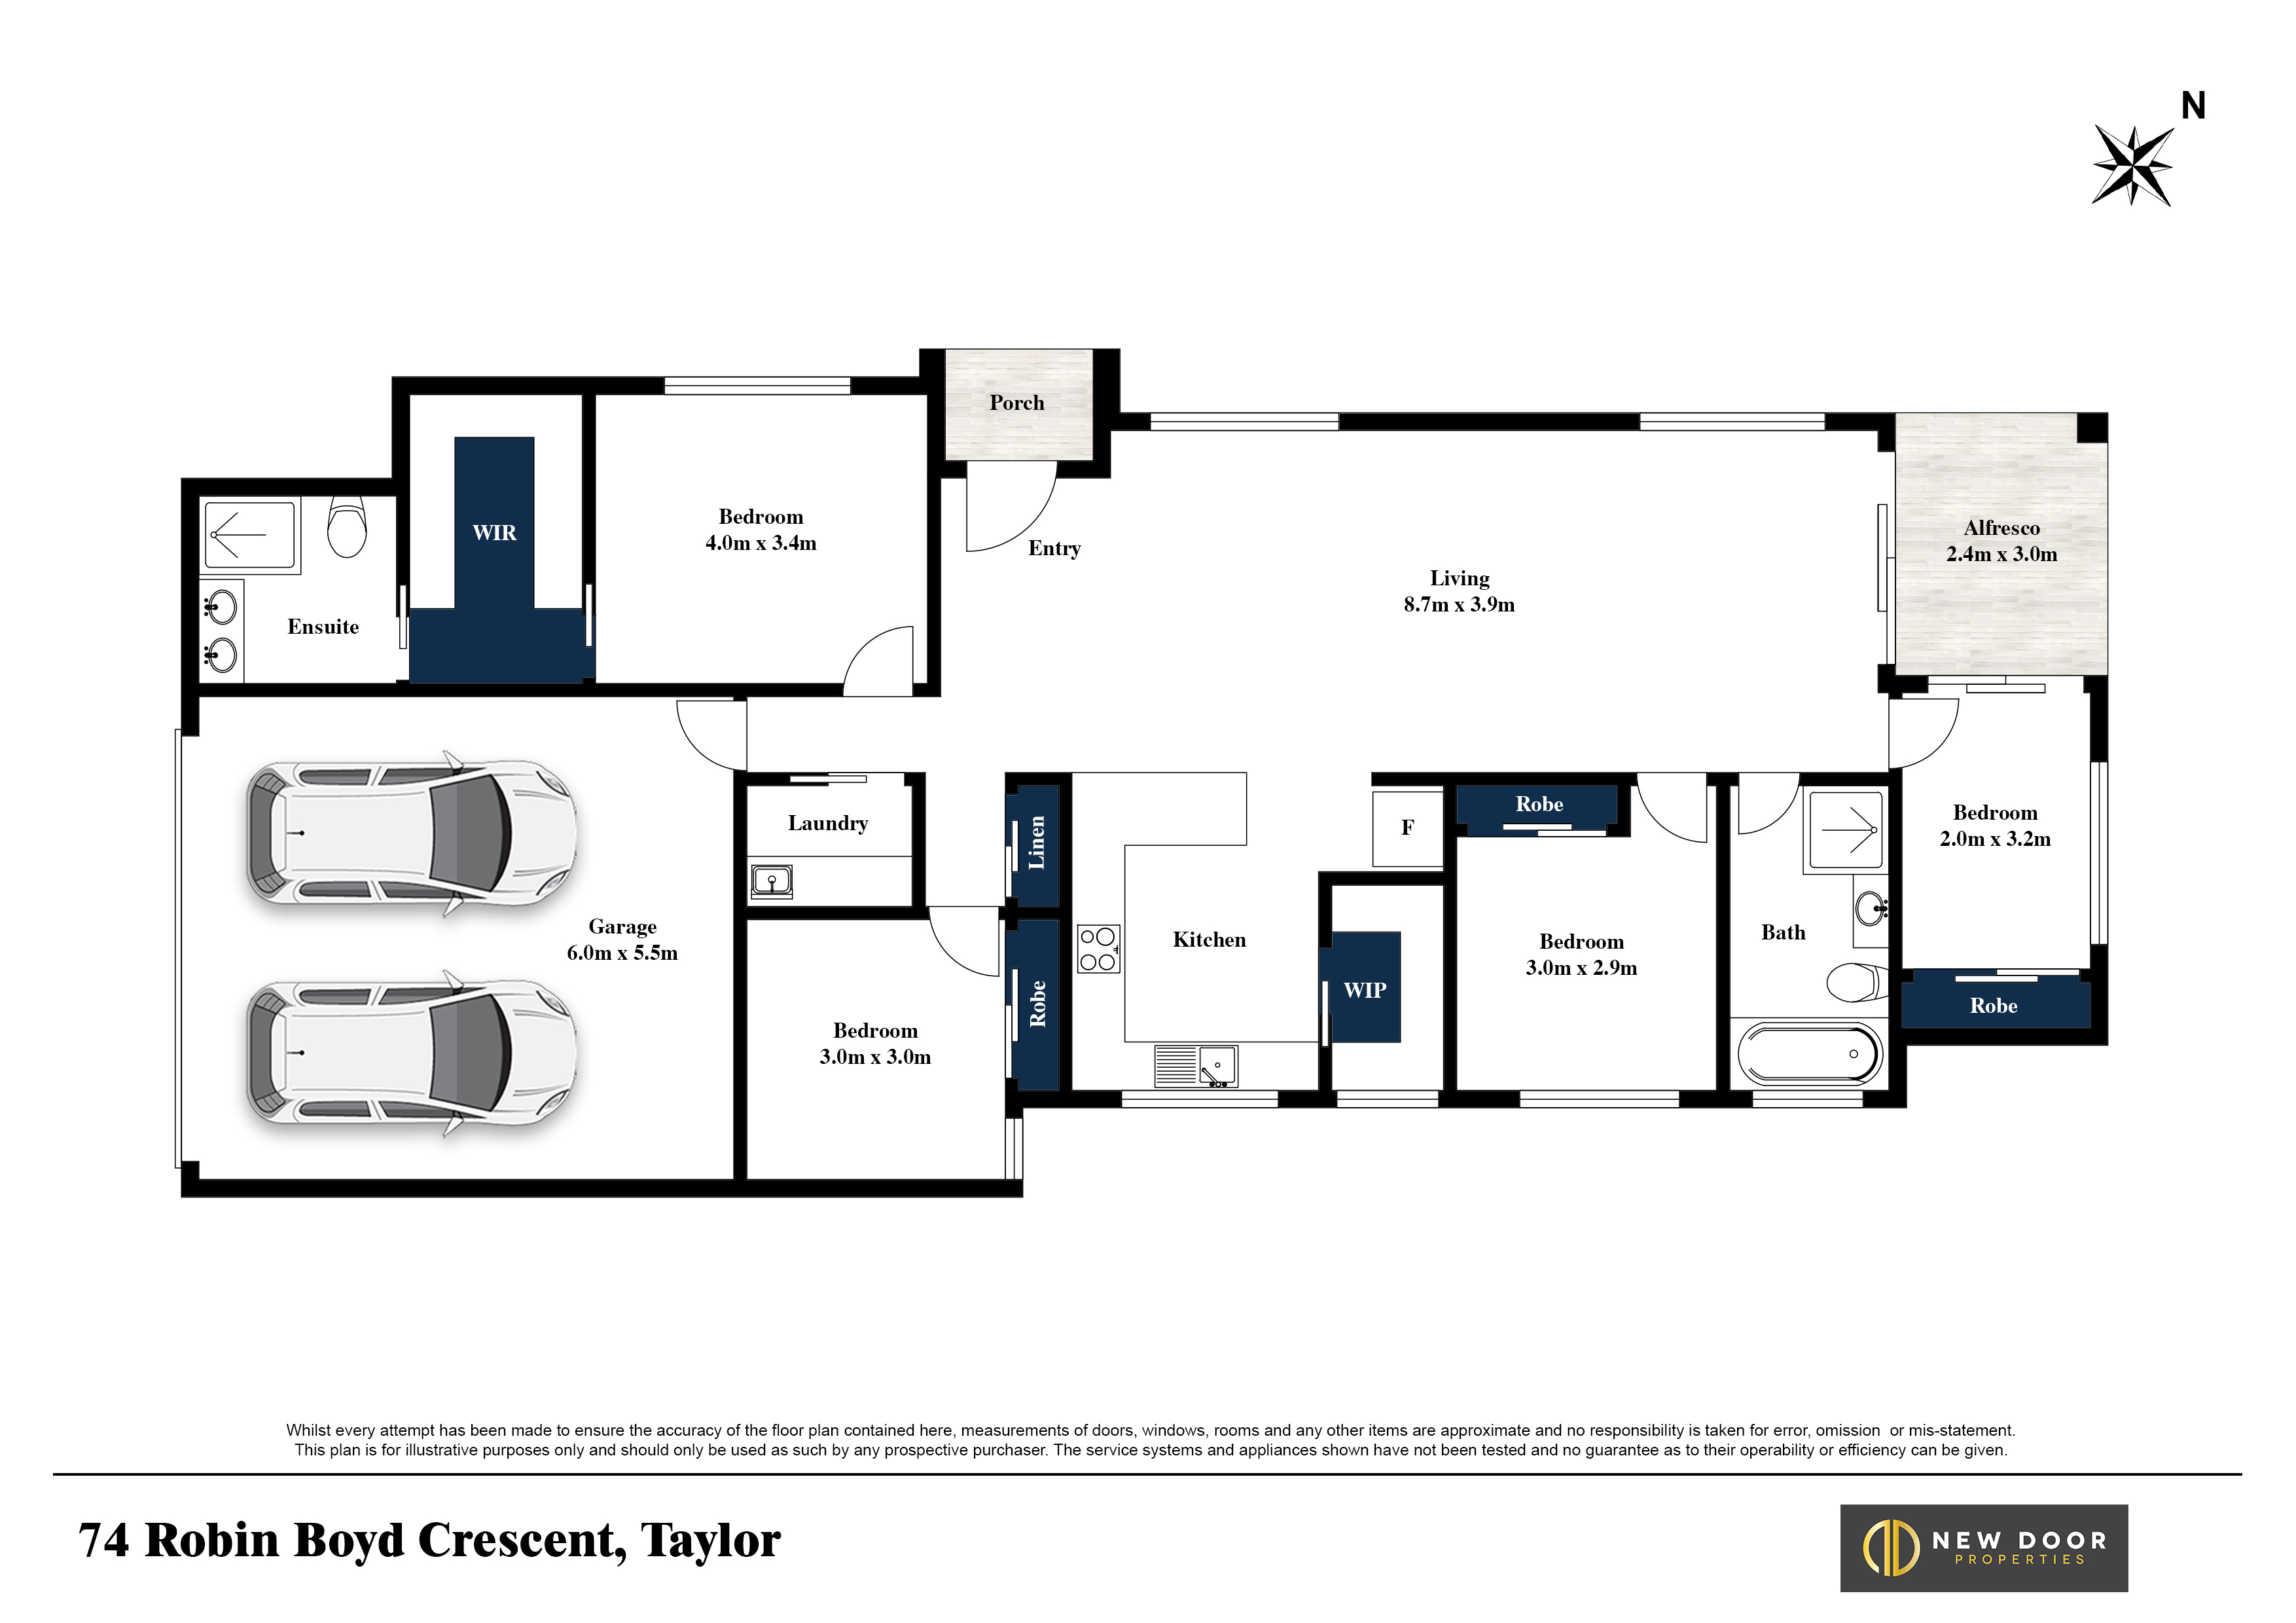
This modern single-level residence has been thoughtfully designed with comfort, lifestyle, and functionality in mind. Positioned on a 350sqm corner block in a peaceful and convenient pocket of Taylor, it showcases quality finishes, a practical floor plan, and light-filled interiors throughout. Featuring four bedrooms, two bathrooms, and a double garage, this home is perfectly suited to families, first home buyers, downsizers, or investors seeking low-maintenance living without compromise. The open-plan living and meals area flows effortlessly to the covered alfresco, creating the ideal setting for relaxed indoor-outdoor entertaining. At the heart of the home, the stylish kitchen boasts stone benchtops, a walk-in pantry, and quality stainless steel appliances. The master suite is privately positioned at the front of the home and includes a walk-through robe and elegant ensuite. Three additional bedrooms all feature built-in robes and are serviced by a modern bathroom complete with bathtub and separate toilet. Enjoy the convenience of being just moments from Margaret Hendry School, Amaroo Shops, local playgrounds, walking paths, and public transport, with Gungahlin Town Centre only a short drive away.
Key features
- Property Features:
- • 4 Bedrooms
- • Master bedroom with walk-through robe & ensuite
- • Bedrooms 2 & 3 with built-in robes
- • Formal lounge room at entry
- • Open plan family & meals area (approx. 3.9m x 8.7m)
- • Modern kitchen featuring:
- • Stone bench-tops
- • Walk-in pantry (WIP)
- • Stainless steel appliances
- • Dishwasher & oven
- • Modern bathroom with bathtub and separate toilet
- • Separate laundry with external access
- • Undercover alfresco ideal for outdoor entertaining
- • Double garage with internal access
- • High ceilings throughout
- • Reverse-cycle ducted air-conditioning
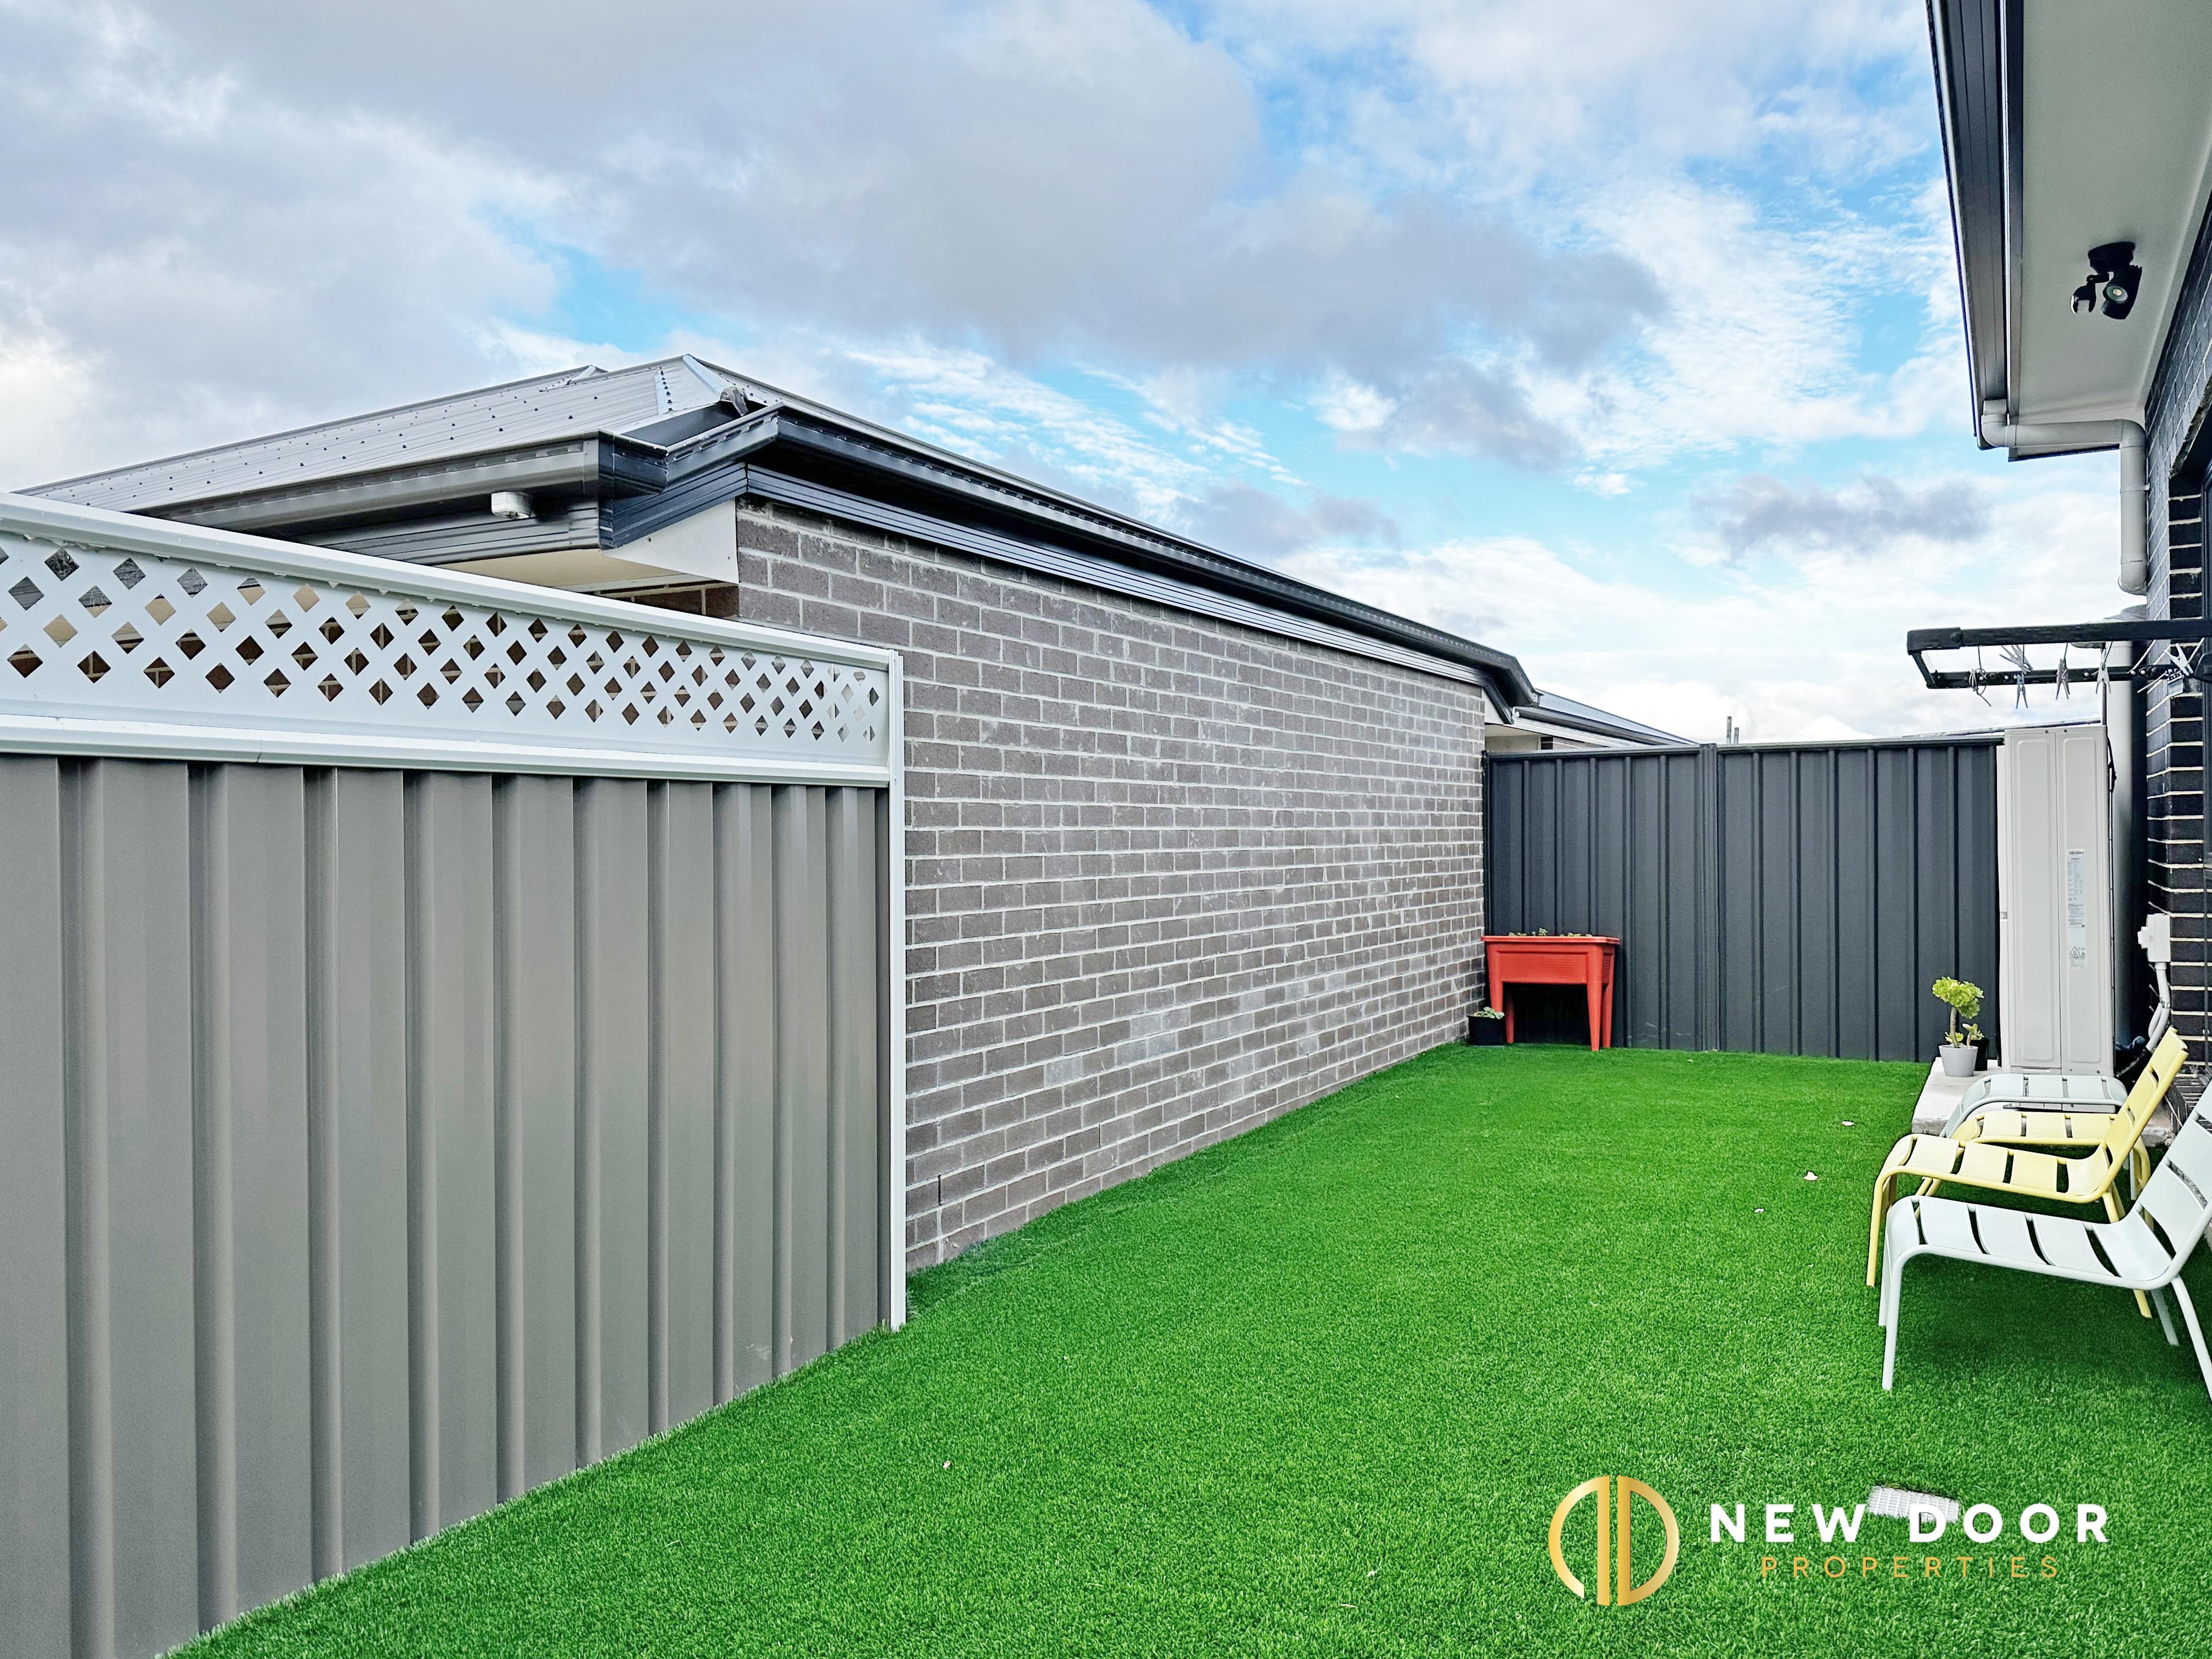
- • Low-maintenance landscaping
- • Side gate access
- • Energy rating- 6 Stars
- Property :
- • Living: 138.80 sqm (approx.......)
- • Garage: 36.50 sqm (approx.......)
- • Porch: 2.40 sqm (approx.......)
- • Alfresco: 7.30 sqm (approx.......)
- • Total: 185.00 sqm (approx.......)
- • Block Size: 350.00 sqm (approx.......)
- Disclaimer: New Door Properties and the vendor cannot warrant the accuracy of the information provided and will not accept any liability for loss or damage for any errors or misstatements in the information. Some images may be digitally styled/furnished for illustration purposes. Images and floor plans should be treated as a guide only. Purchasers should rely on their independent inquiries or contact the agent for more information.
Floorplans
 74 Robin Boyd Crescent, Taylor ACT