


Immaculate Family Home!


8 Whitington Street, Franklin ACT FRANKLIN ACT 2913
Gurjant Singh
0497000007
Description
New Door Properties is proud to present 8 Whitington Street Franklin located in a family-friendly neighbourhood this lovely house offers a central lifestyle located just minutes from the light rail, the Gungahlin town centre, local schools and parks.
Family life was the focus when the generously sized family area at the heart of the home was planned and built. This is where the home embraces family life and friends. The house also offers a formal lounge which forms an excellent meeting and entertaining space while simultaneously preserving privacy. The backyard has a beautiful gazebo which provides a unique feature for outdoor entertainment. The comfortable master bedroom offers a spacious walk-in-robe while the other three rooms are equipped with built-in-robes.
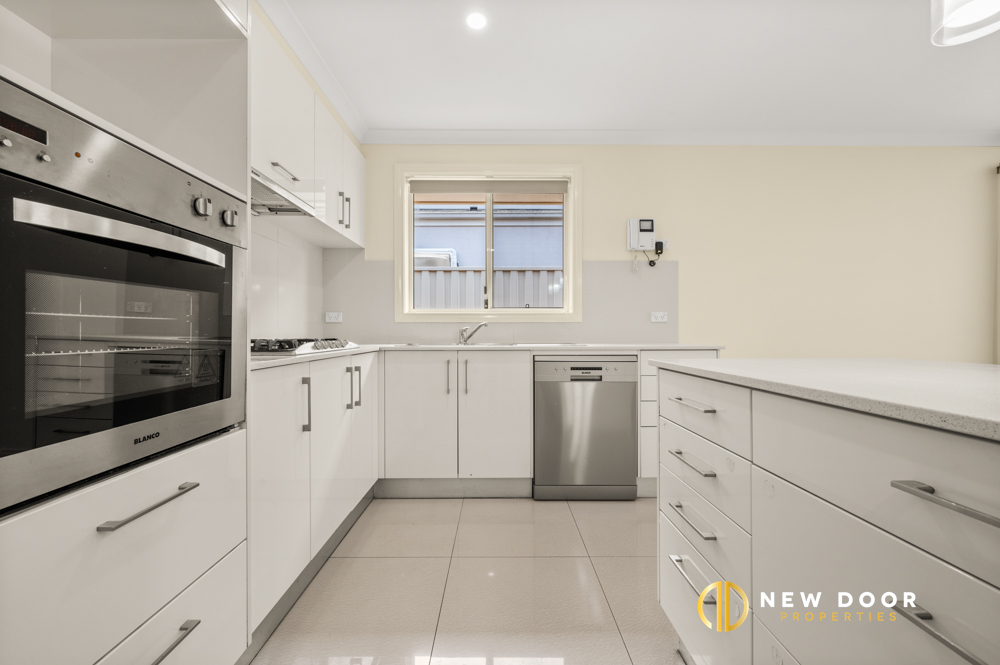
The practical and generous kitchen is well appointed with ample storage and bench space. Usable in design and complete with stainless steel appliances, some of the many features include 600mm gas cooktop, 600mm ducted rangehood and beautiful stone benchtops.
Don't miss this opportunity to make this beautiful family home your own. Look forward to seeing you in one of our next openings for inspection.
Property Features.
4 Bedroom | 2 Bathroom | 2 Car garage - 405m Block Approx..
Large master bedroom features open walk-in robe
Three other bedrooms with built-in robes
Open plan living
The main bathroom has floor to ceiling tiles and wall hung vanity
Kitchen stone benchtops with generous shelf space
600mm Gas cooktop, 600mm ducted rangehood, 600mm oven and dishwasher
Gazebo in backyard
Double garage
Ducted heating and cooling
Easily maintainable backyard
Property Details:
Living: 172.00 m2 (approx...)
Garage: 39.06m2 (approx…)
Portico: 4.37m2 (approx…)
Total build: 215.33m2 (approx…)
Block size: 405.00 m2 (approx...)
EER: 4 Stars
Disclaimer: New Door Properties and the vendor cannot warrant the accuracy of the information provided and will not accept any liability for loss or damage for any errors or misstatements in the information. Some images may be digitally styled/furnished for illustration purposes. Images and floor plans should be treated as a guide only. Purchasers should rely on their own independent enquiries or contact the agent for more information.
Family life was the focus when the generously sized family area at the heart of the home was planned and built. This is where the home embraces family life and friends. The house also offers a formal lounge which forms an excellent meeting and entertaining space while simultaneously preserving privacy. The backyard has a beautiful gazebo which provides a unique feature for outdoor entertainment. The comfortable master bedroom offers a spacious walk-in-robe while the other three rooms are equipped with built-in-robes.
The practical and generous kitchen is well appointed with ample storage and bench space. Usable in design and complete with stainless steel appliances, some of the many features include 600mm gas cooktop, 600mm ducted rangehood and beautiful stone benchtops.
Don't miss this opportunity to make this beautiful family home your own. Look forward to seeing you in one of our next openings for inspection.
Property Features.
4 Bedroom | 2 Bathroom | 2 Car garage - 405m Block Approx..
Large master bedroom features open walk-in robe
Three other bedrooms with built-in robes
Open plan living
The main bathroom has floor to ceiling tiles and wall hung vanity
Kitchen stone benchtops with generous shelf space
600mm Gas cooktop, 600mm ducted rangehood, 600mm oven and dishwasher
Gazebo in backyard
Double garage
Ducted heating and cooling
Easily maintainable backyard
Property Details:
Living: 172.00 m2 (approx...)
Garage: 39.06m2 (approx…)
Portico: 4.37m2 (approx…)
Total build: 215.33m2 (approx…)
Block size: 405.00 m2 (approx...)
EER: 4 Stars
Disclaimer: New Door Properties and the vendor cannot warrant the accuracy of the information provided and will not accept any liability for loss or damage for any errors or misstatements in the information. Some images may be digitally styled/furnished for illustration purposes. Images and floor plans should be treated as a guide only. Purchasers should rely on their own independent enquiries or contact the agent for more information.

Enquire about this property
1

New Door Properties
Typically replies instantly