


Modern Family Living in a Peaceful Location
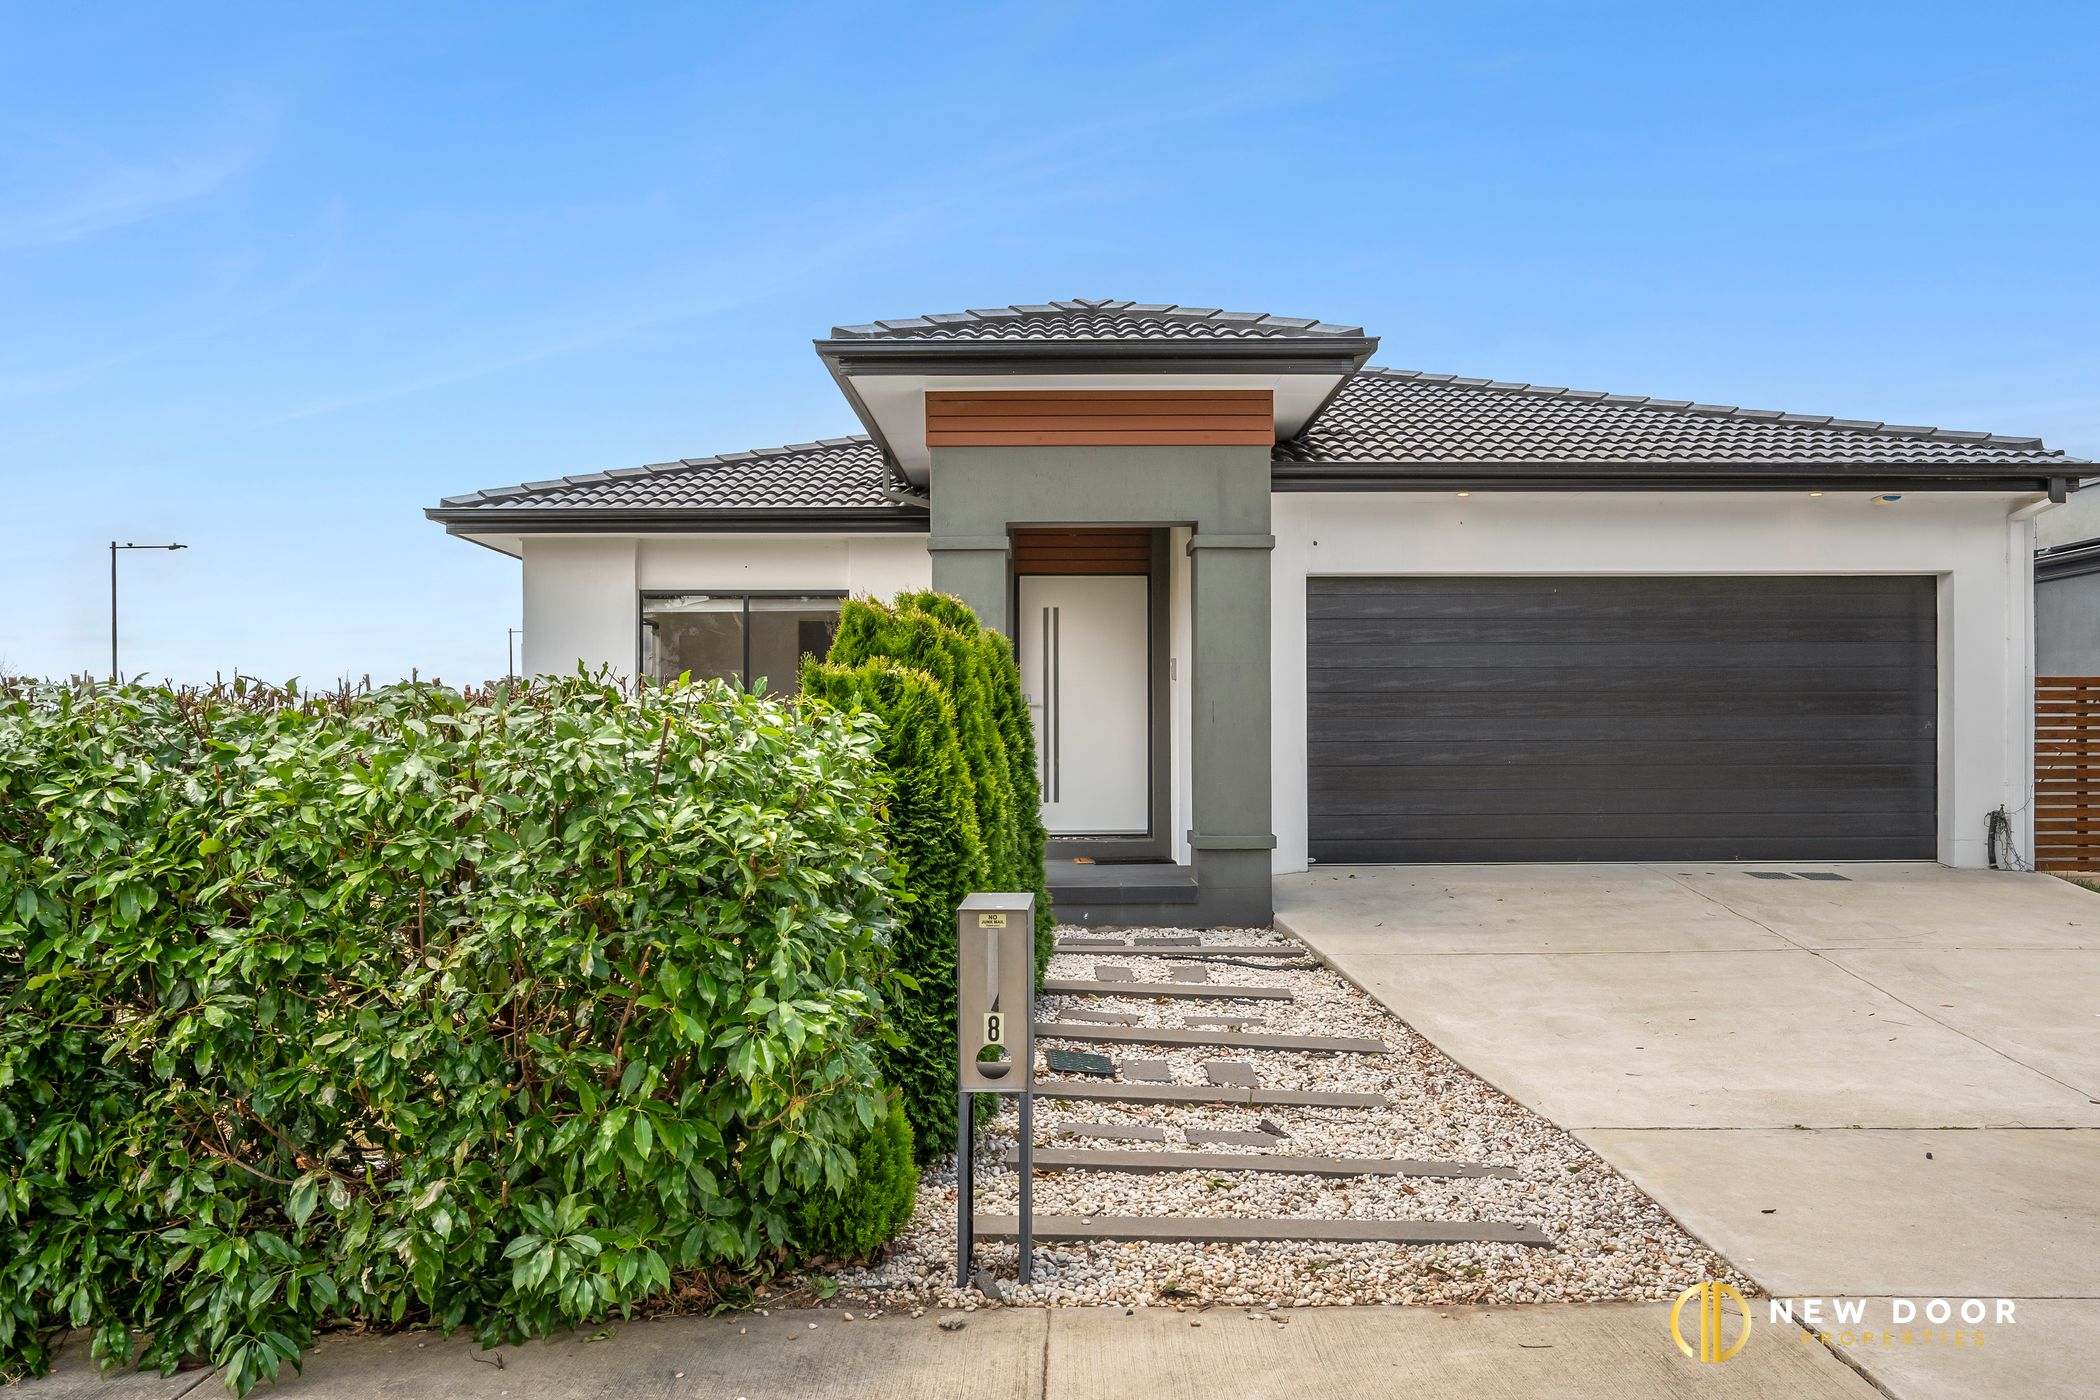
8 Brushtail Street, Throsby ACT THROSBY ACT 2914
Gurjant Singh
0497000007
Description
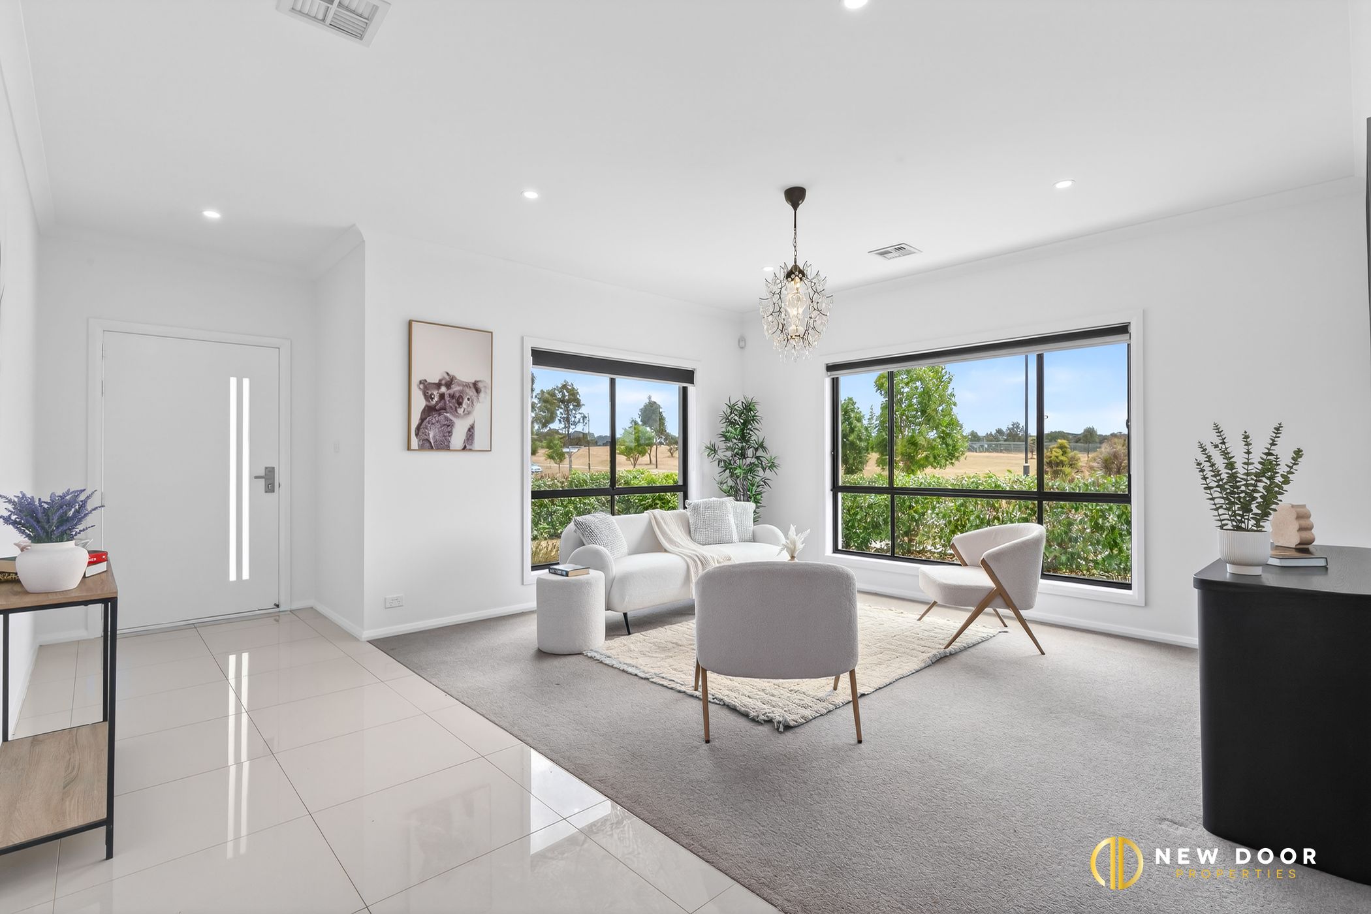
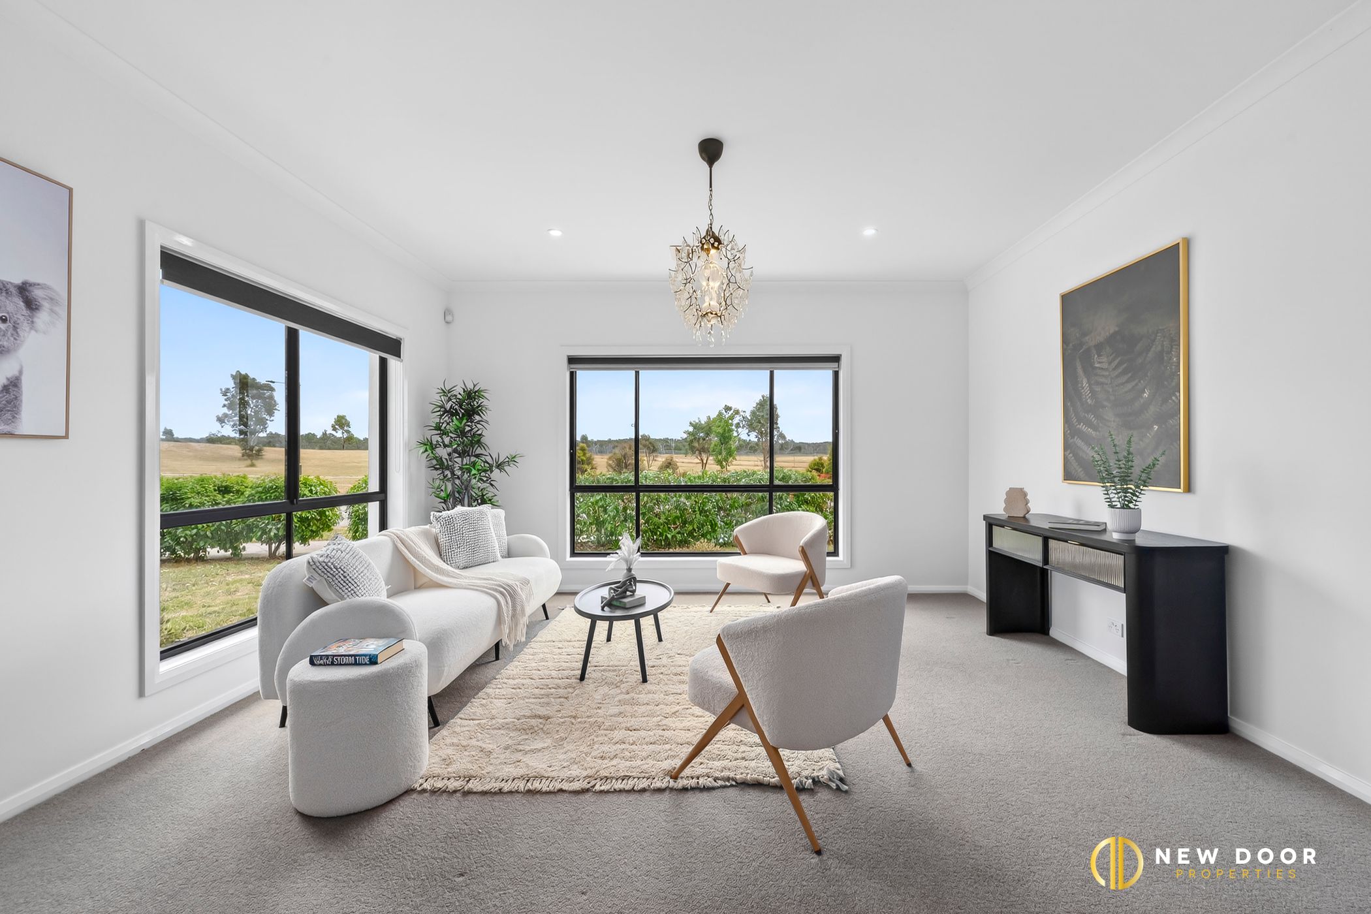
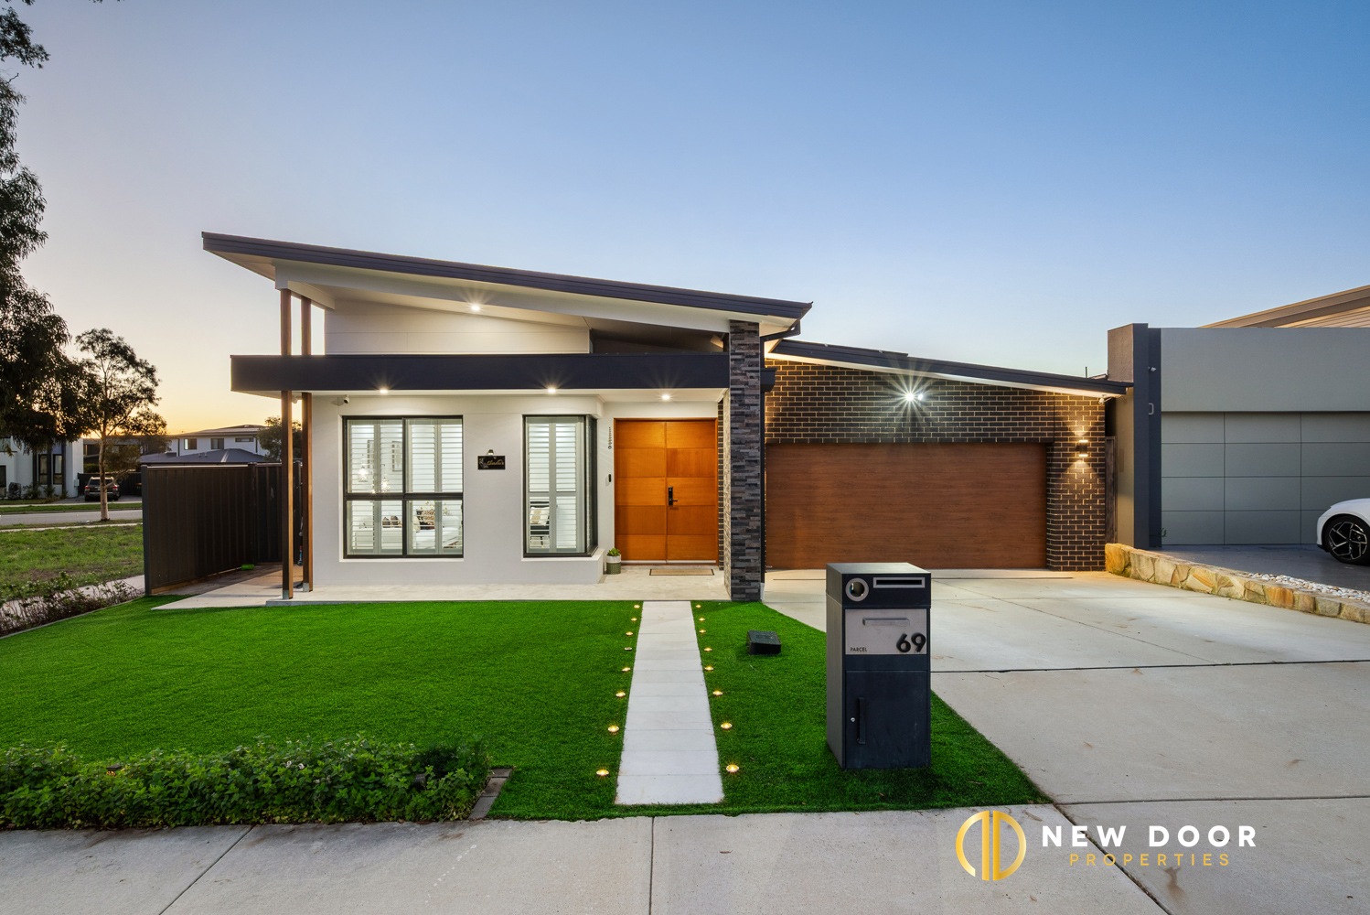
Positioned in a quiet, family-friendly pocket and directly opposite a tranquil reserve, this impressive single-level residence offers generous proportions, quality finishes and true move-in comfort. Thoughtfully designed for modern family living, it features a blend of formal and informal spaces, high ceilings, and abundant natural light throughout.
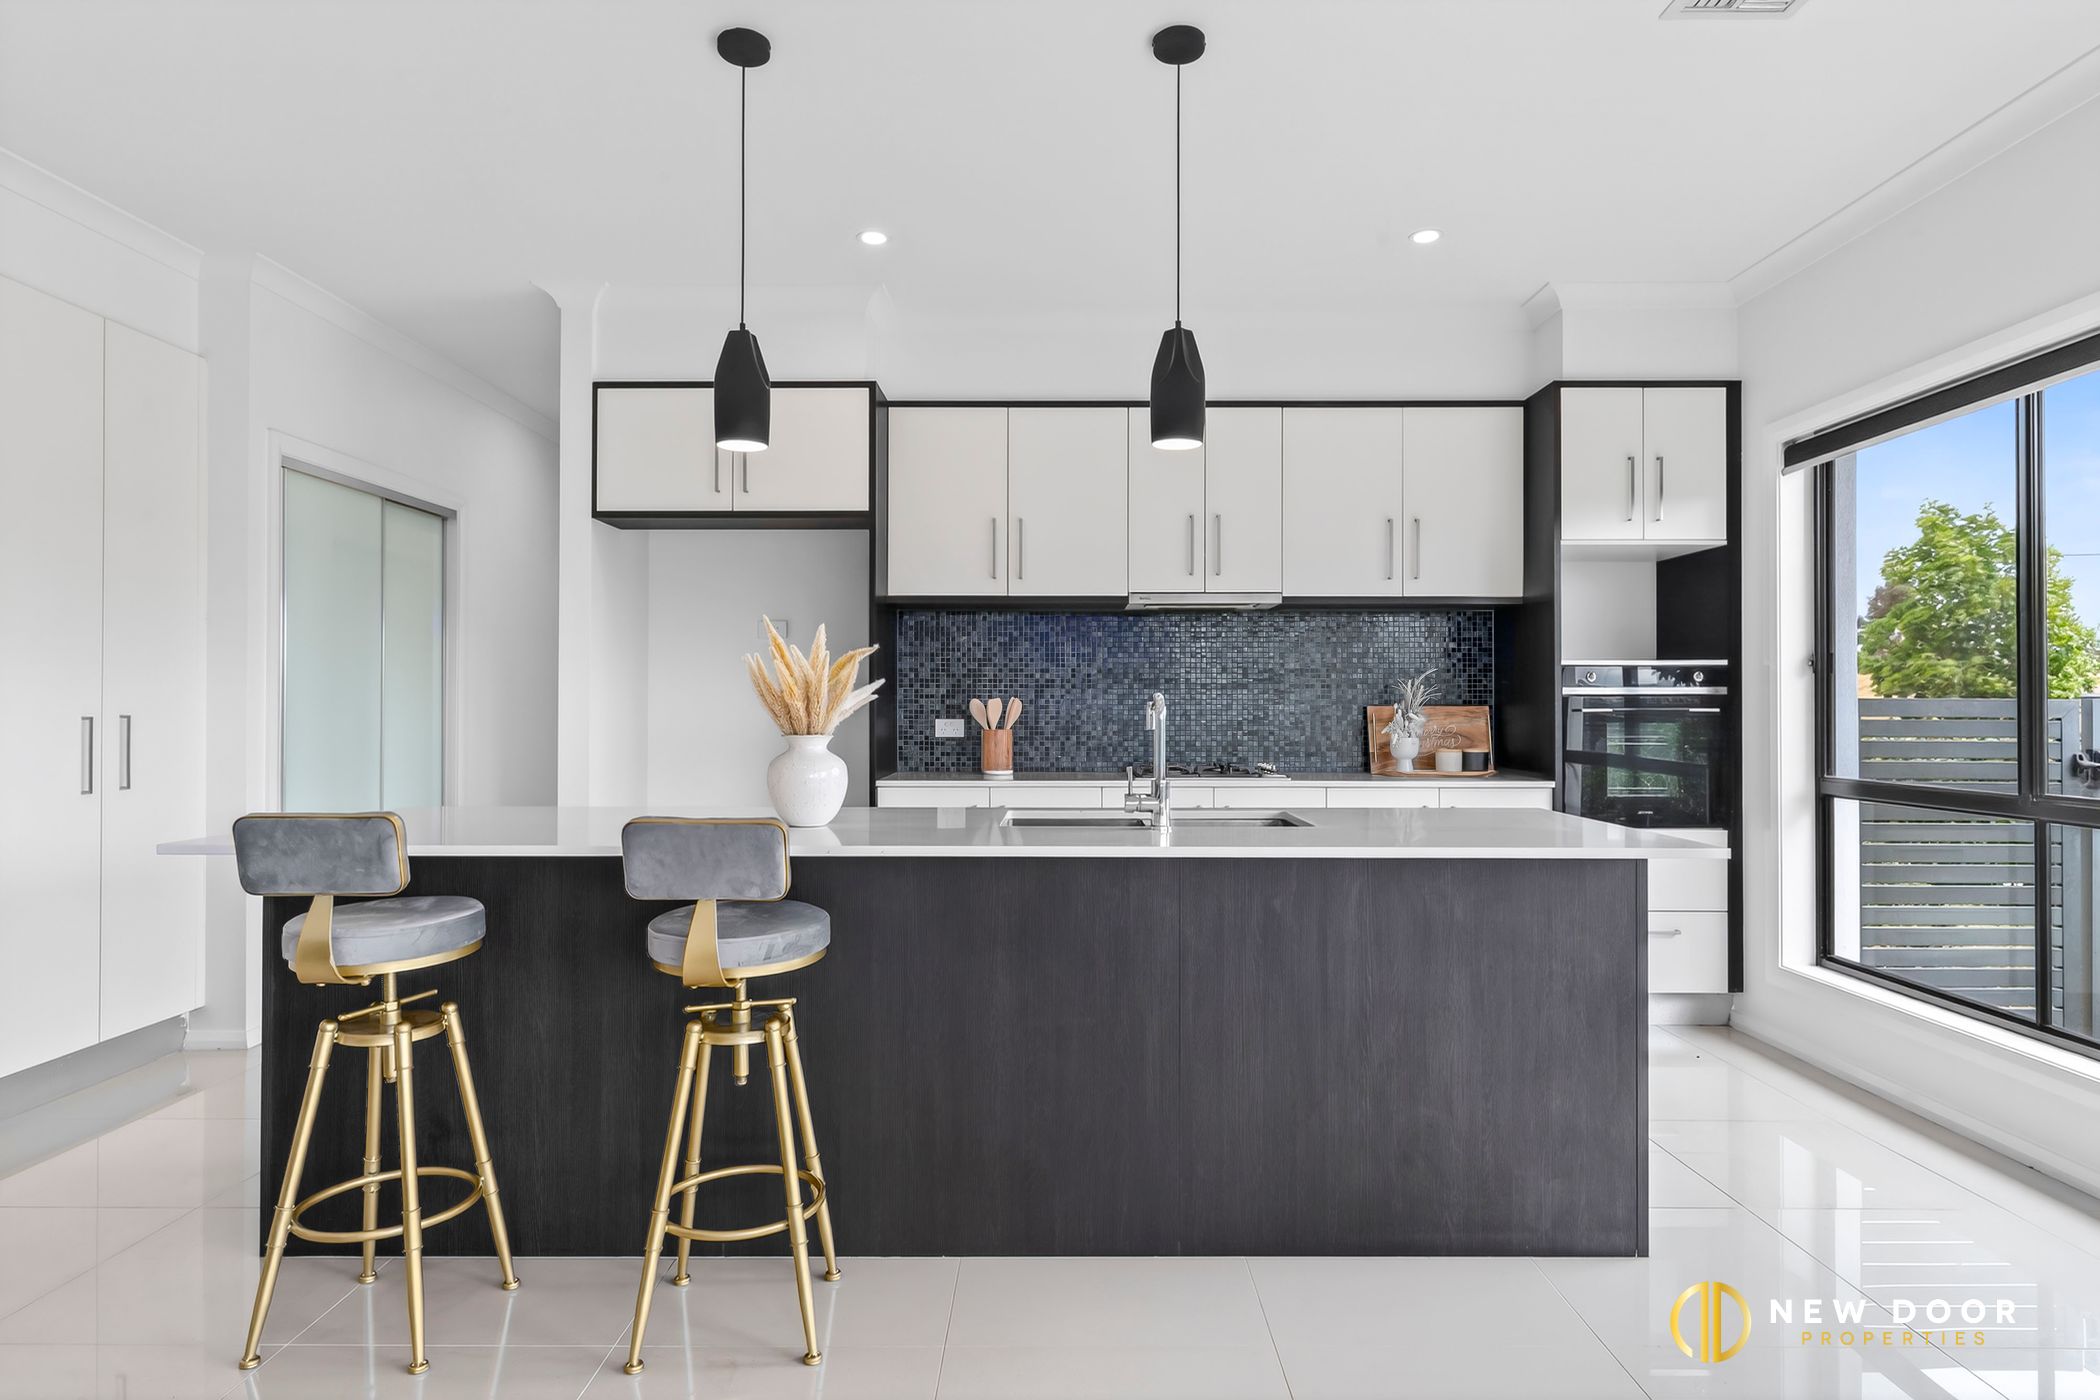
Freshly painted throughout, the home feels welcoming and refreshed, allowing buyers to move in with ease. The gourmet kitchen will delight the home chef, equipped with stone benchtops, soft-close cabinetry, a tiled splashback, stainless steel appliances, electric oven, dishwasher and gas cooktop. Overlooking the open-plan family and meals area, it creates the perfect hub for daily living and entertaining.
Flowing seamlessly from the main living area is the covered outdoor entertaining space, complete with decking, paving and easy-care landscaped gardens-ideal for weekend gatherings, quiet relaxation or hosting family barbecues.
The flexible floorplan includes four bedrooms and three bathrooms, providing ample accommodation for families of all sizes. The segregated master suite offers a private retreat with sliding-door access to the outdoor area. A double garage with internal access, ducted reverse cycle air conditioning, and a solar system further enhance convenience and energy efficiency.
Ideally located close to quality schools, public transport and the Gungahlin Town Centre, this home offers unparalleled convenience with easy access to the Inner North and Canberra City.
Features Include:
4 bed | 3 bath | 2 car garage
• Peaceful location opposite a reserve
• Open-plan living and dining spaces
• Expansive formal and informal living areas
• Freshly painted throughout
• Spacious kitchen with stone benchtops and ample storage
• Stainless steel appliances: gas cooktop, rangehood, electric oven, dishwasher
• Tiled splashback for low-maintenance appeal
• High ceilings and floor-to-ceiling windows
• Segregated master bedroom with outdoor access
• Quality ceramic floor tiles
• Ducted reverse cycle air conditioning
• Solar system connected
• Covered outdoor entertaining area with decking and paving
• Fully landscaped, low-maintenance gardens
• Double garage with remote door and internal access
Property Information:
• Year built: 2017
• Bedrooms: 4
• Bathrooms: 3
• Garage: Double, attached
• Block size: 437.00 m² (approx.)
• Gross floor area: 234.20 m² (approx.)
o House: 180.30 m² (approx.)
o Garage: 38.70 m² (approx.)
o Alfresco: 10.70 m² (approx.)
o Porch: 4.50 m² (approx.)
• Energy rating: 6 Stars
• Block: 01 Section: 63 Suburb: Throsby
Disclaimer
New Door Properties and the vendor cannot warrant the accuracy of the information provided and will not accept liability for any errors or misstatements. Some images may be digitally styled or furnished for illustration purposes. Floor plans and photos should be used as a guide only. Prospective purchasers should rely on their own enquiries.
Freshly painted throughout, the home feels welcoming and refreshed, allowing buyers to move in with ease. The gourmet kitchen will delight the home chef, equipped with stone benchtops, soft-close cabinetry, a tiled splashback, stainless steel appliances, electric oven, dishwasher and gas cooktop. Overlooking the open-plan family and meals area, it creates the perfect hub for daily living and entertaining.
Flowing seamlessly from the main living area is the covered outdoor entertaining space, complete with decking, paving and easy-care landscaped gardens-ideal for weekend gatherings, quiet relaxation or hosting family barbecues.
The flexible floorplan includes four bedrooms and three bathrooms, providing ample accommodation for families of all sizes. The segregated master suite offers a private retreat with sliding-door access to the outdoor area. A double garage with internal access, ducted reverse cycle air conditioning, and a solar system further enhance convenience and energy efficiency.
Ideally located close to quality schools, public transport and the Gungahlin Town Centre, this home offers unparalleled convenience with easy access to the Inner North and Canberra City.
Features Include:
4 bed | 3 bath | 2 car garage
• Peaceful location opposite a reserve
• Open-plan living and dining spaces
• Expansive formal and informal living areas
• Freshly painted throughout
• Spacious kitchen with stone benchtops and ample storage
• Stainless steel appliances: gas cooktop, rangehood, electric oven, dishwasher
• Tiled splashback for low-maintenance appeal
• High ceilings and floor-to-ceiling windows
• Segregated master bedroom with outdoor access
• Quality ceramic floor tiles
• Ducted reverse cycle air conditioning
• Solar system connected
• Covered outdoor entertaining area with decking and paving
• Fully landscaped, low-maintenance gardens
• Double garage with remote door and internal access
Property Information:
• Year built: 2017
• Bedrooms: 4
• Bathrooms: 3
• Garage: Double, attached
• Block size: 437.00 m² (approx.)
• Gross floor area: 234.20 m² (approx.)
o House: 180.30 m² (approx.)
o Garage: 38.70 m² (approx.)
o Alfresco: 10.70 m² (approx.)
o Porch: 4.50 m² (approx.)
• Energy rating: 6 Stars
• Block: 01 Section: 63 Suburb: Throsby
Disclaimer
New Door Properties and the vendor cannot warrant the accuracy of the information provided and will not accept liability for any errors or misstatements. Some images may be digitally styled or furnished for illustration purposes. Floor plans and photos should be used as a guide only. Prospective purchasers should rely on their own enquiries.

Enquire about this property
1

New Door Properties
Typically replies instantly