


Price
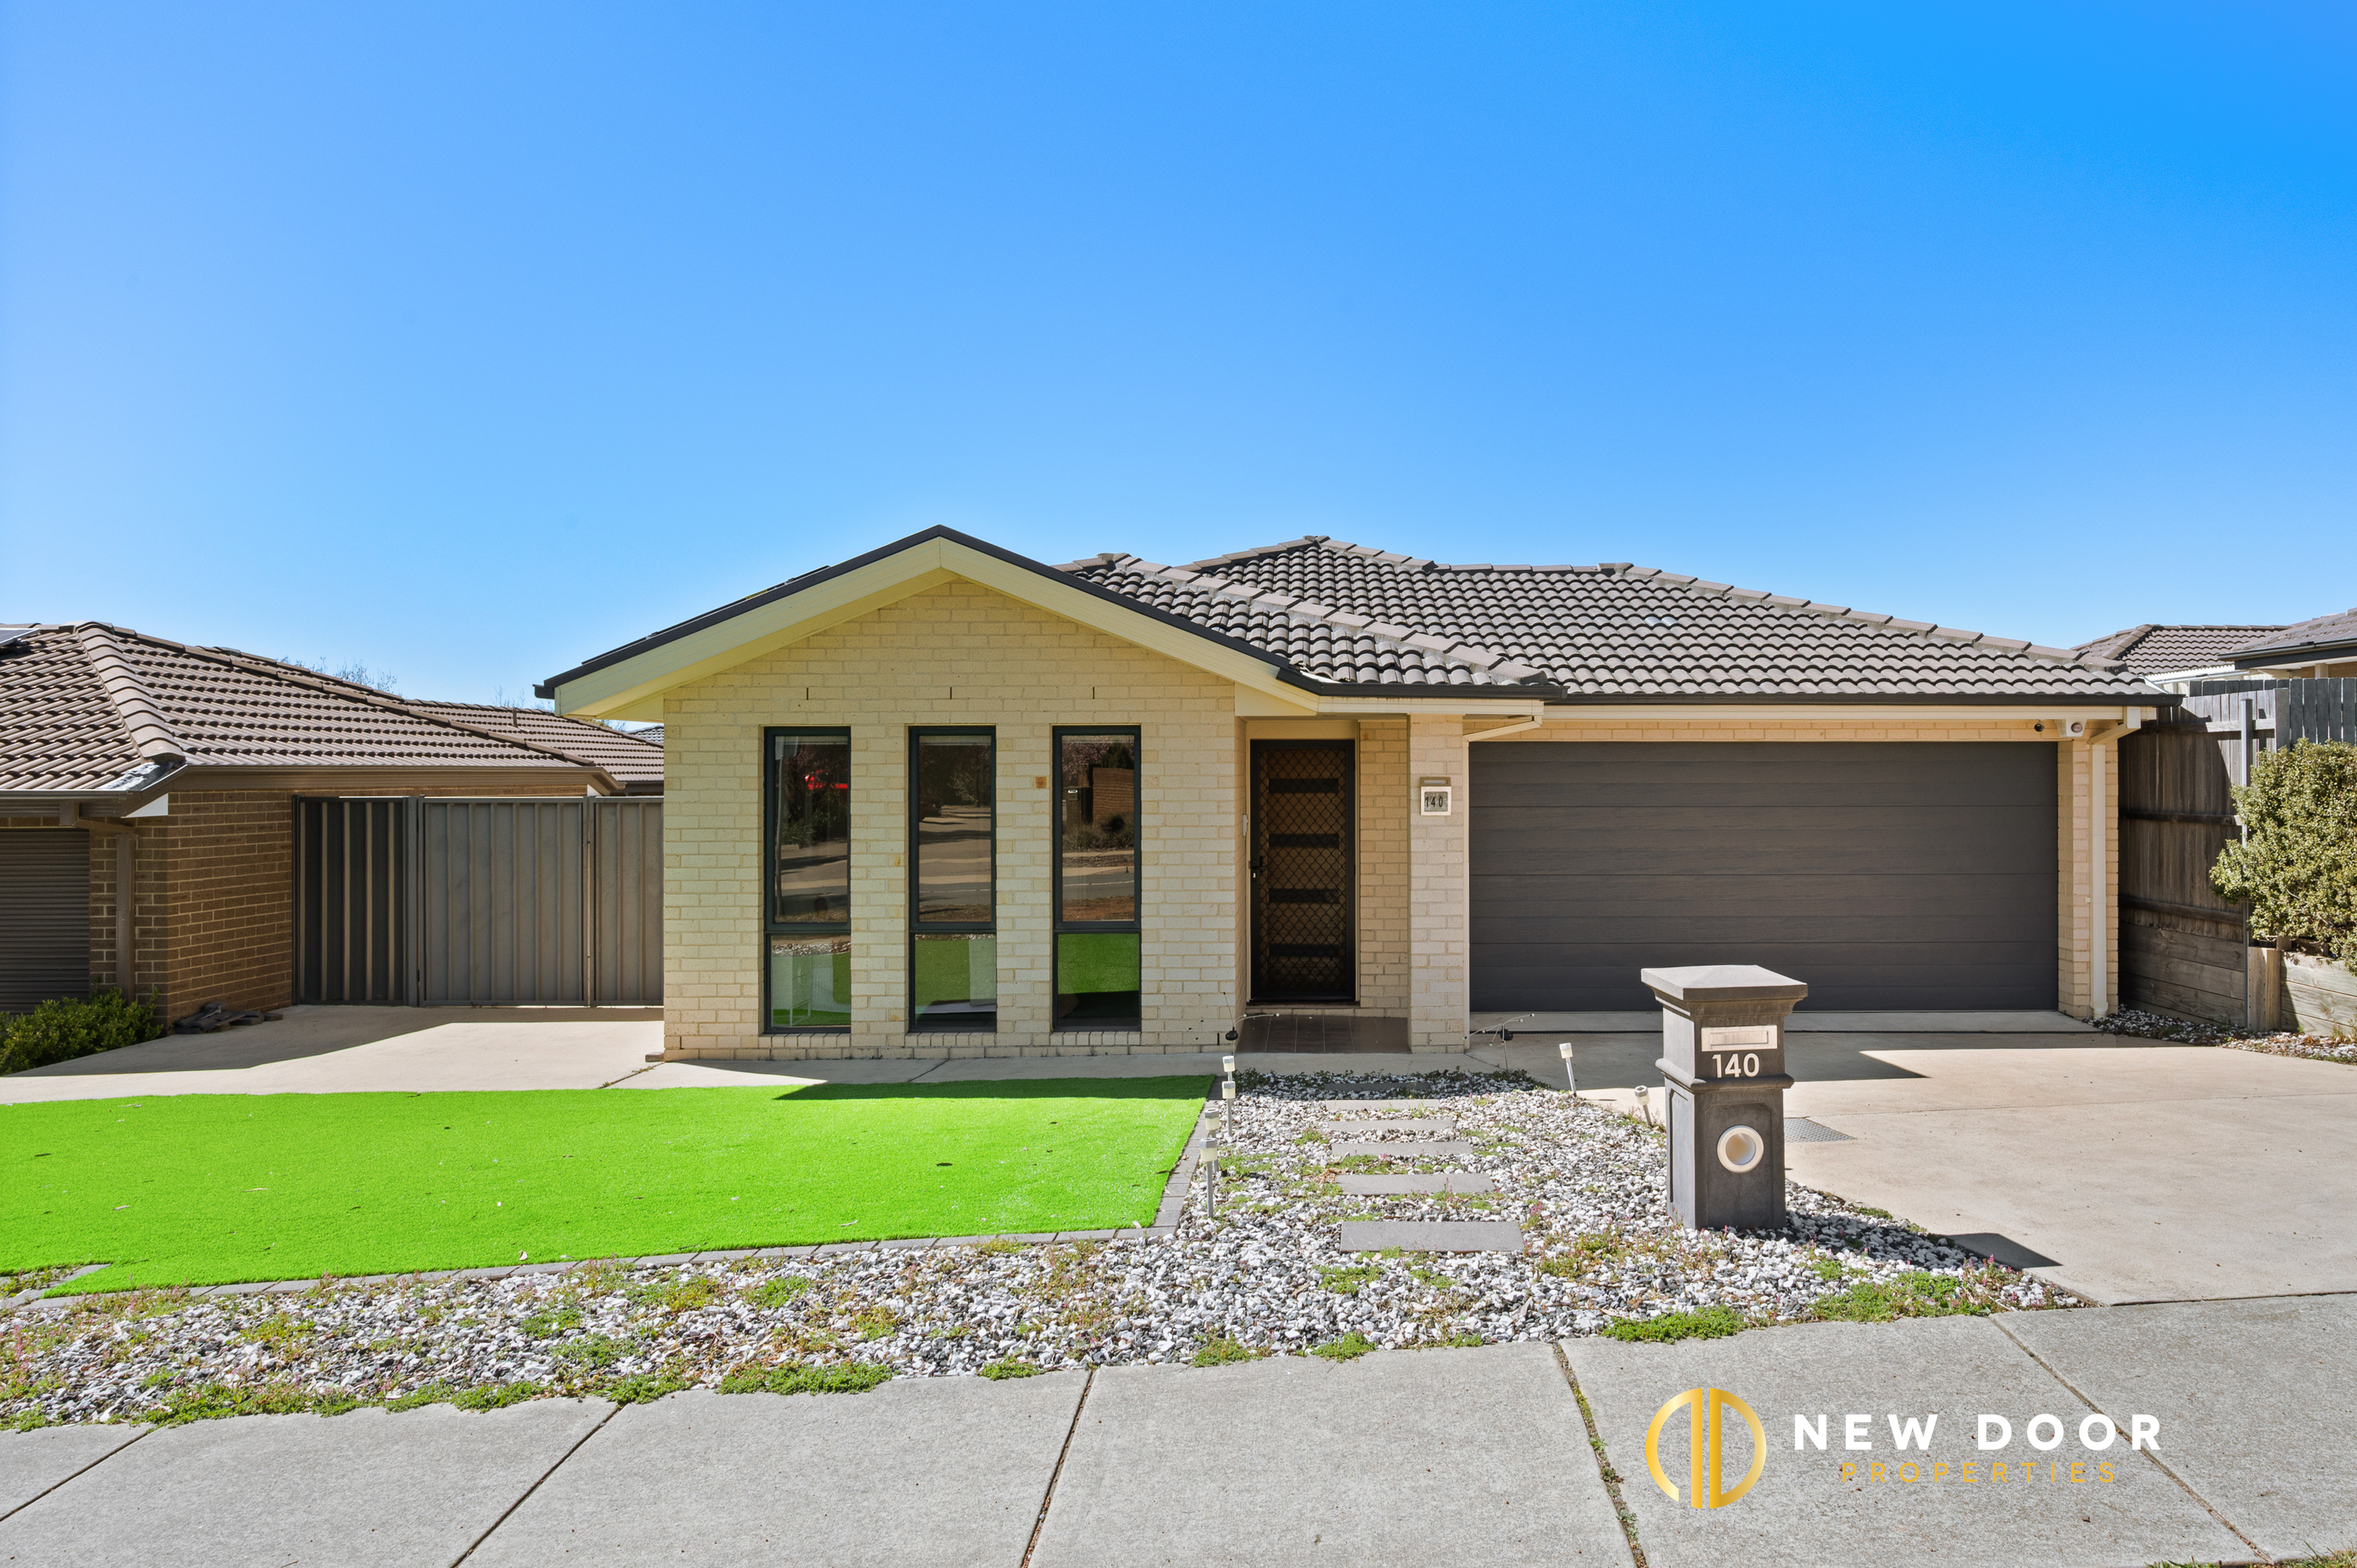
140 Macfarlane Burnet Avenue, Macgregor ACT




Full Property Description
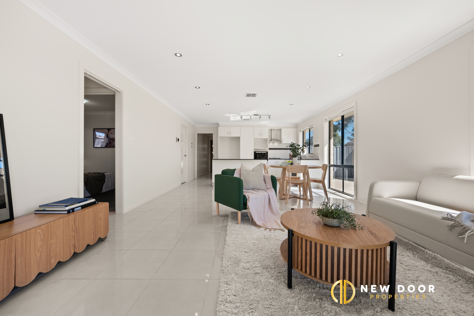
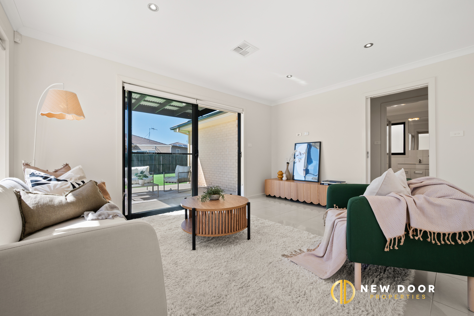
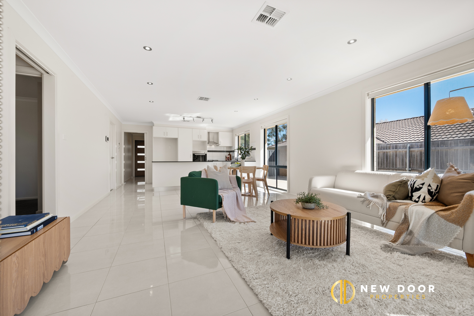
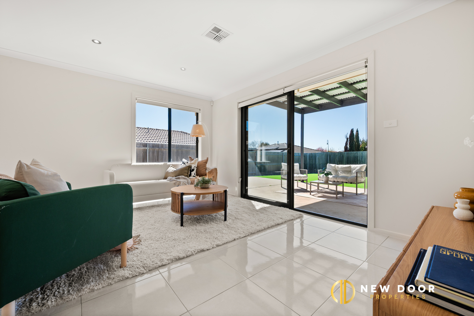
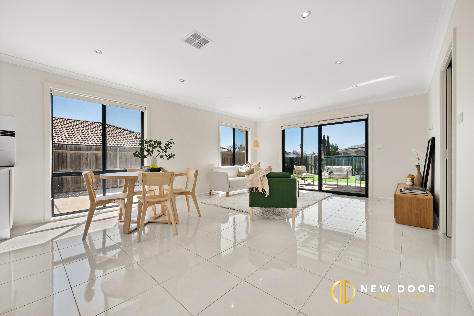
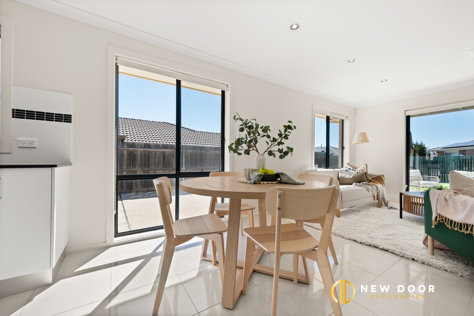
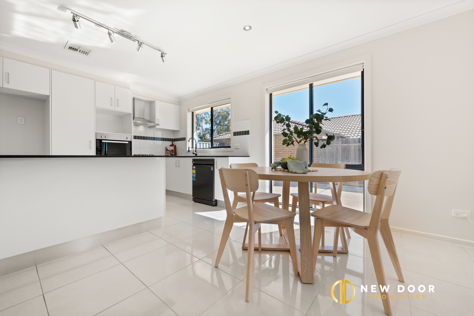
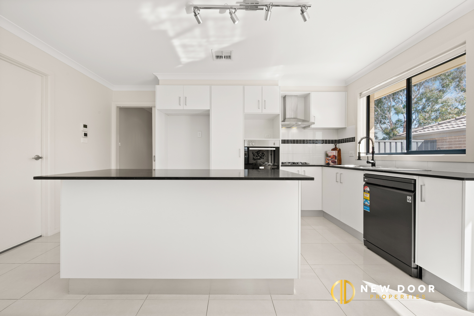
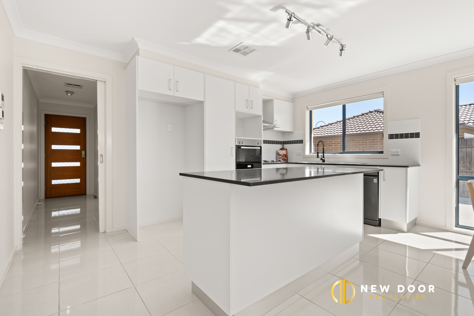
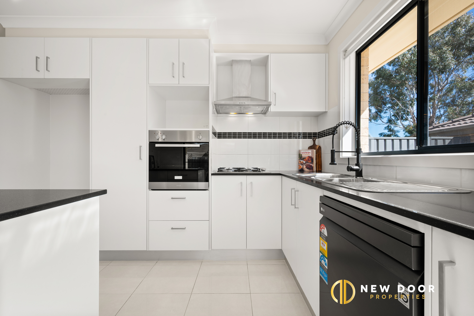
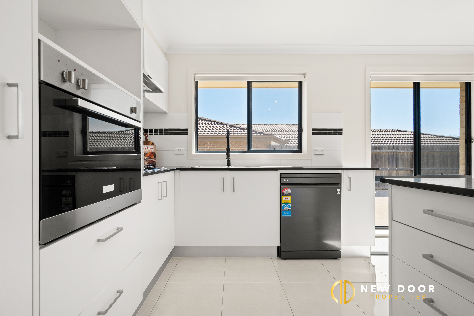
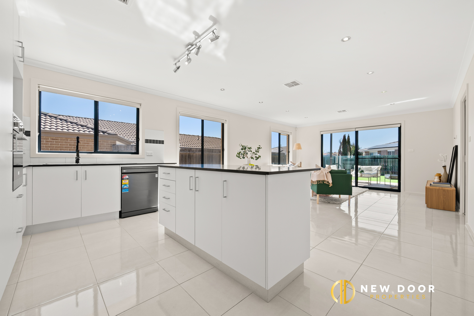
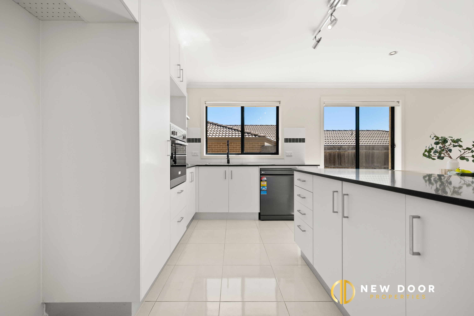
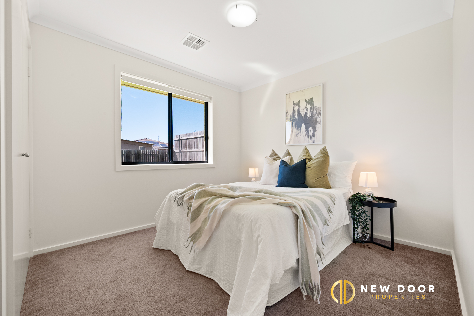
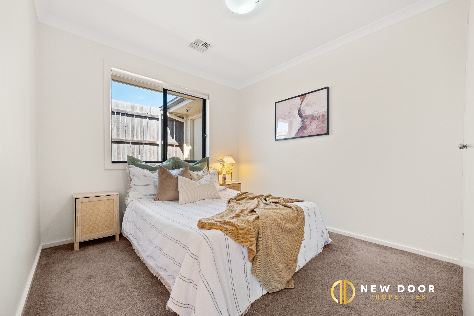
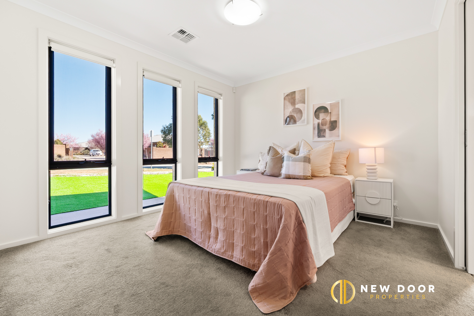
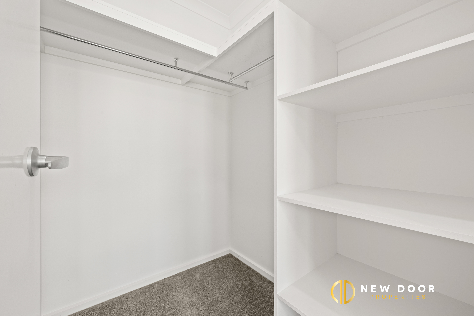
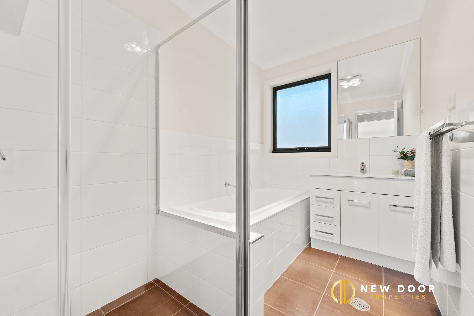
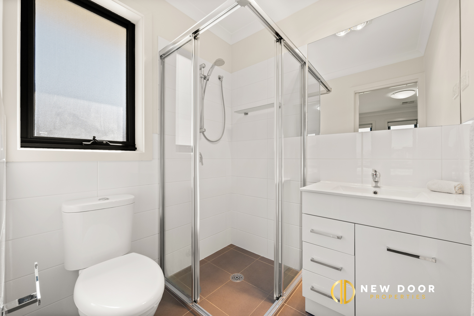
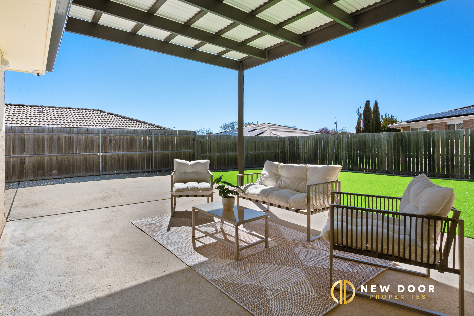
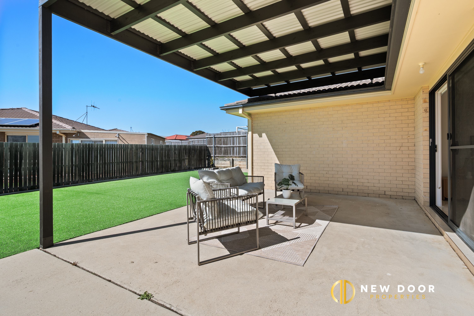
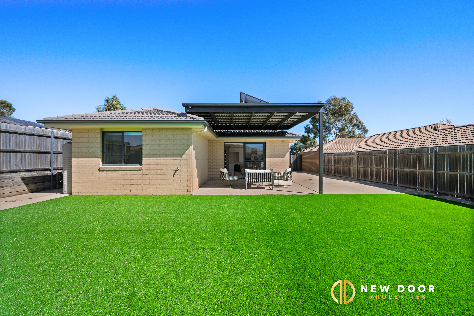
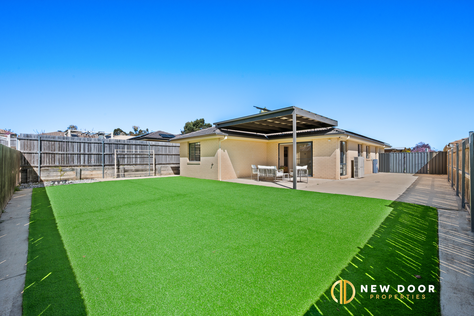
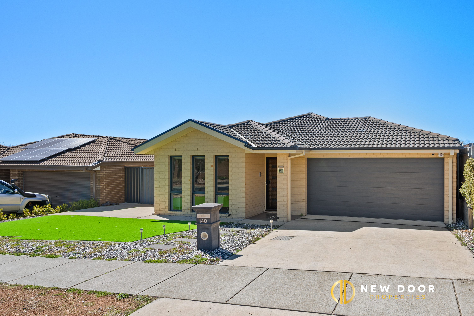
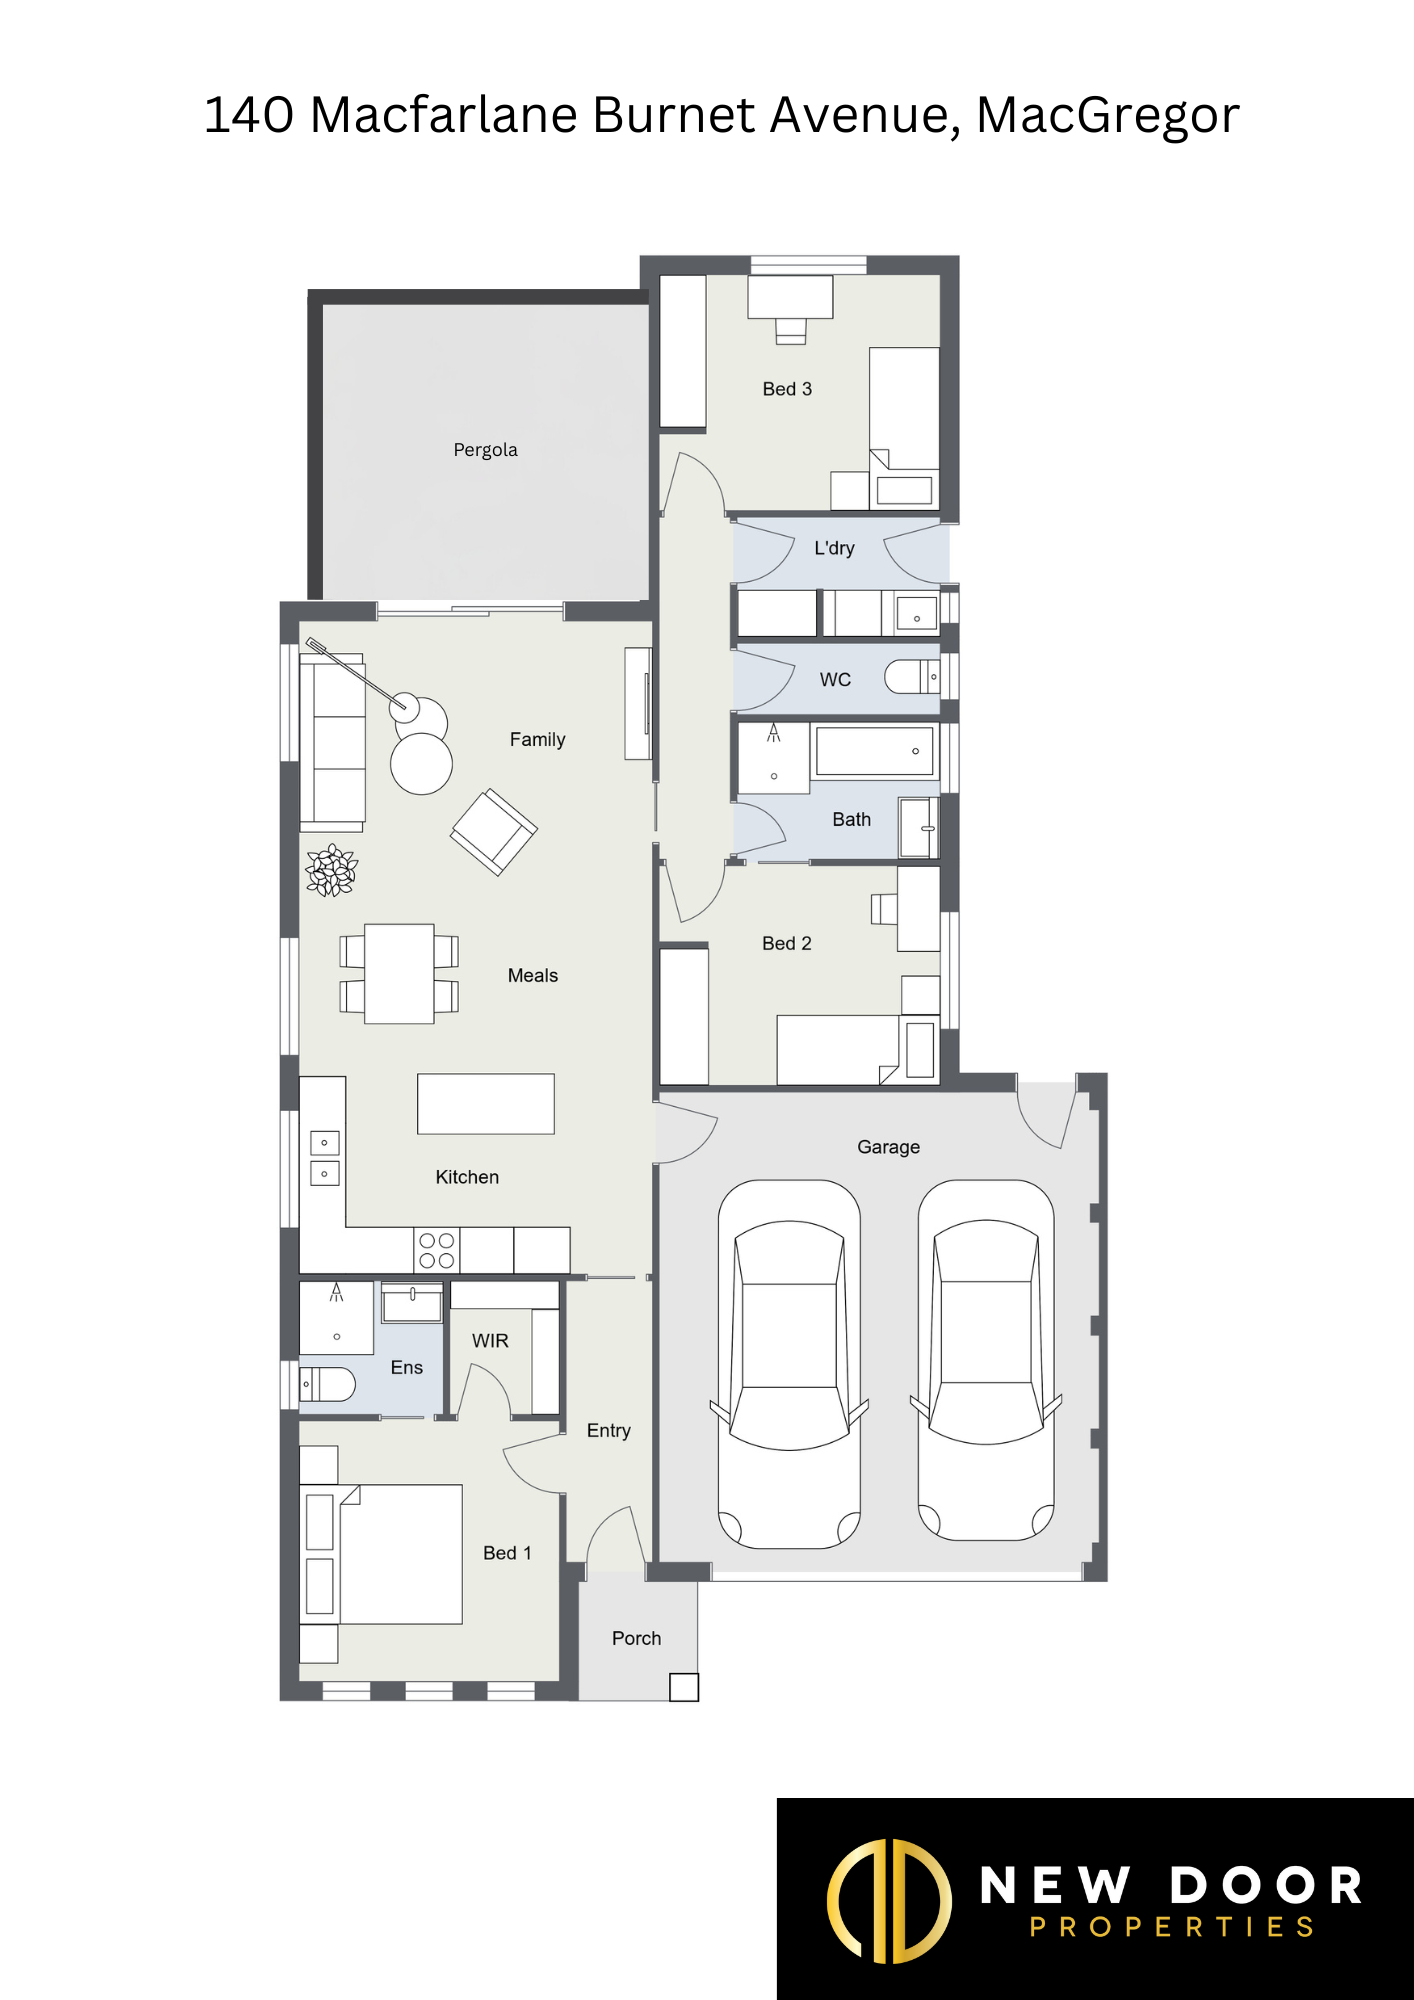
New Door Properties proudly presents 140 Macfarlane Burnet Avenue, Macgregor - a beautifully presented 3-bedroom home designed for modern family living. The spacious open-plan layout seamlessly connects the living and dining areas with a stylish kitchen, complete with stone benchtops, stainless steel appliances, and a 600mm gas cooktop. Adding to the comfort and convenience, the home features a ducted vacuum system and ducted reverse-cycle heating and cooling, ensuring a lifestyle of ease and year-round enjoyment. The freshly painted master suite offers a private retreat with a walk-in robe and ensuite, while the remaining bedrooms feature built-in robes and plush carpeting. The main bathroom includes a bathtub and stone-top vanity, combining functionality with a touch of luxury. Additional highlights include a laundry with built-in joinery, efficient storage solutions, and an electric vehicle charger in the double garage with internal and backyard access. Perfect for entertaining, the home boasts a spacious pergola and a low-maintenance backyard with astro-turf, allowing you to enjoy more time outdoors without the upkeep. With a 9.68kW solar system, a 10kW solar battery, and dual inverters (10kW & 5kW), this home is designed with sustainability and efficiency in mind. Complete with an NBN connection for seamless connectivity and security cameras for added peace of mind, it offers the perfect balance of practicality, modern style, and long-term energy savings for today's lifestyle. Property features: 3 Bed | 2 Bath | 2 Car Garage • Freshly painted master bedroom, kitchen, living & dining area • Open plan living & dining • Modern kitchen featuring a stone benchtop • Stainless steel kitchen appliances • 600mm gas cooktop • 600mm ducted range hood • 600mm dishwasher • 600mm electric oven • Spacious living with tiles on the floor • Master bedroom features a walk-in robe & an ensuite • All other bedrooms feature built-in robes • Carpeted bedrooms • Main bath features a bathtub • All the bathrooms feature a vanity with stone-top • Laundry with built-in joinery • Spacious alfresco for outdoor entertaining • Low maintenance backyard with astro-turf • Double car garage with internal & backyard access • Additional built-in shelves for storage in garage • Secure parking for boat caravan • Electric vehicle charger in the garage • Ducted reverse cycle heating & cooling • Ducted vacuum cleaning system • Security cameras for added protection • 9.68 kw solar system • 10 kw solar battery • 2 x inverters 10 kw & 5kw • NBN connected Property Information: • Living : 107.70 m2 (approx..) • Garage : 37.07 m2 (approx..) • Porch : 2.28 m2 (approx..) • Pergola : 25.00 m2 (approx..) • Block size: 450.00 m2 (approx..) • Year Built : 2012 • EER : 6 Stars Disclaimer: New Door Properties and the vendor cannot warrant the accuracy of the information provided and will not accept any liability for loss or damage for any errors or misstatements in the information. Some images may be digitally styled/furnished for illustration purposes. Images and floor plans should be treated as a guide only. Purchasers should rely on their independent inquiries or contact the agent for more information.
Floorplans
Perfect Start or Smart Investment Opportunity
 140 Macfarlane Burnet Avenue, Macgregor ACT
