


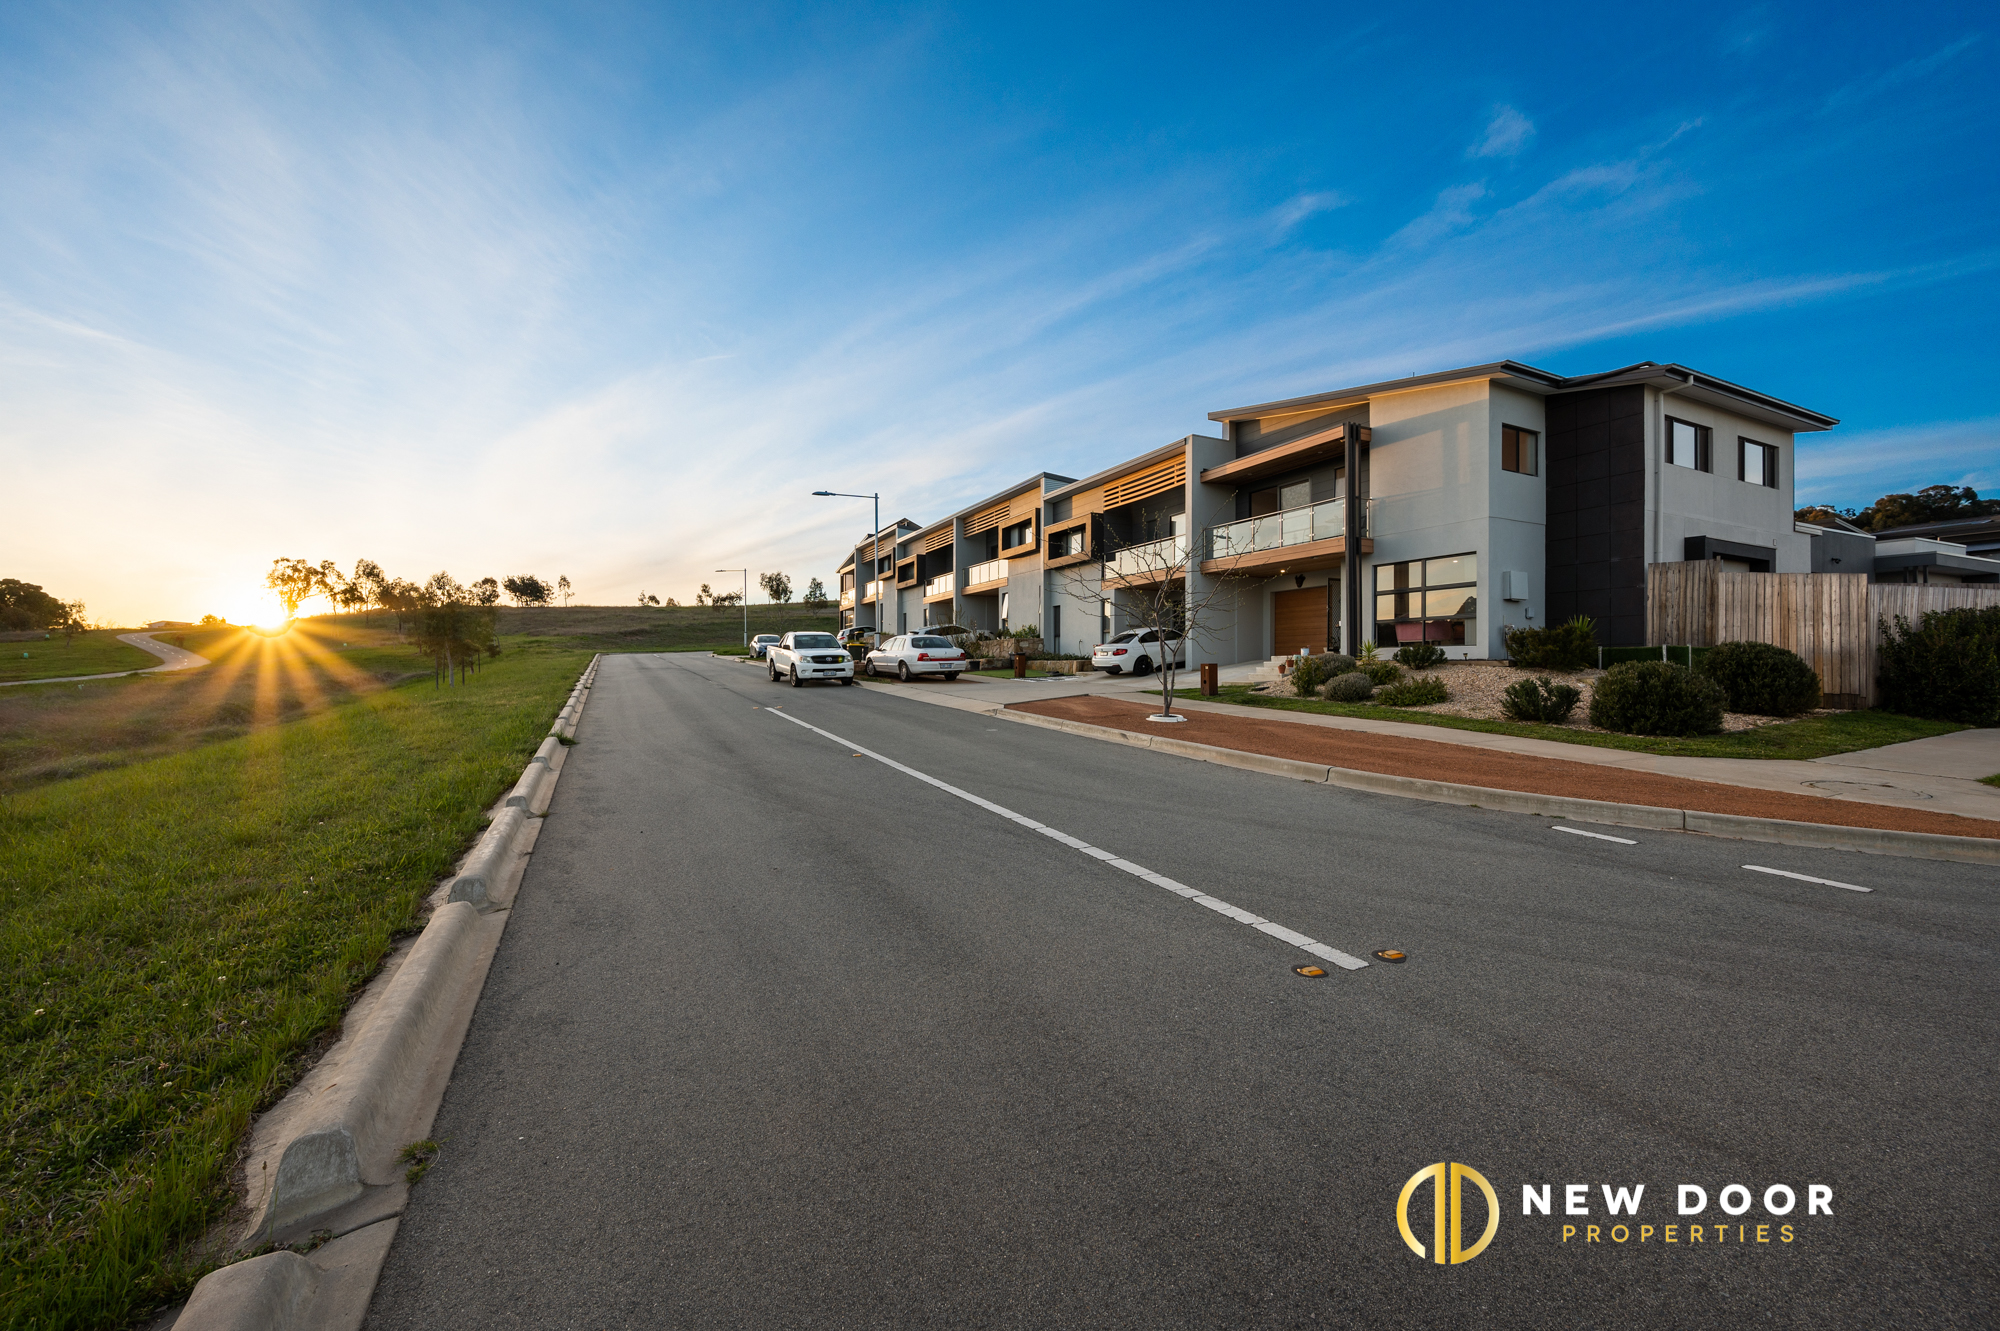
Reserve Facing Beautiful Home
58 Bronhill Street, Moncrieff ACT MONCRIEFF ACT 2914
Gurjant Singh
0497000007
Description
DUE TO COVID RESTRICTIONS - YOU MUST CALL TO BOOK IN FOR THE TIME SLOT TO VIEW 1 ON 1.
Please contact Gurjant 0497 000 007 or Yash 0406 551 043 for further details or to arrange your personal inspection.
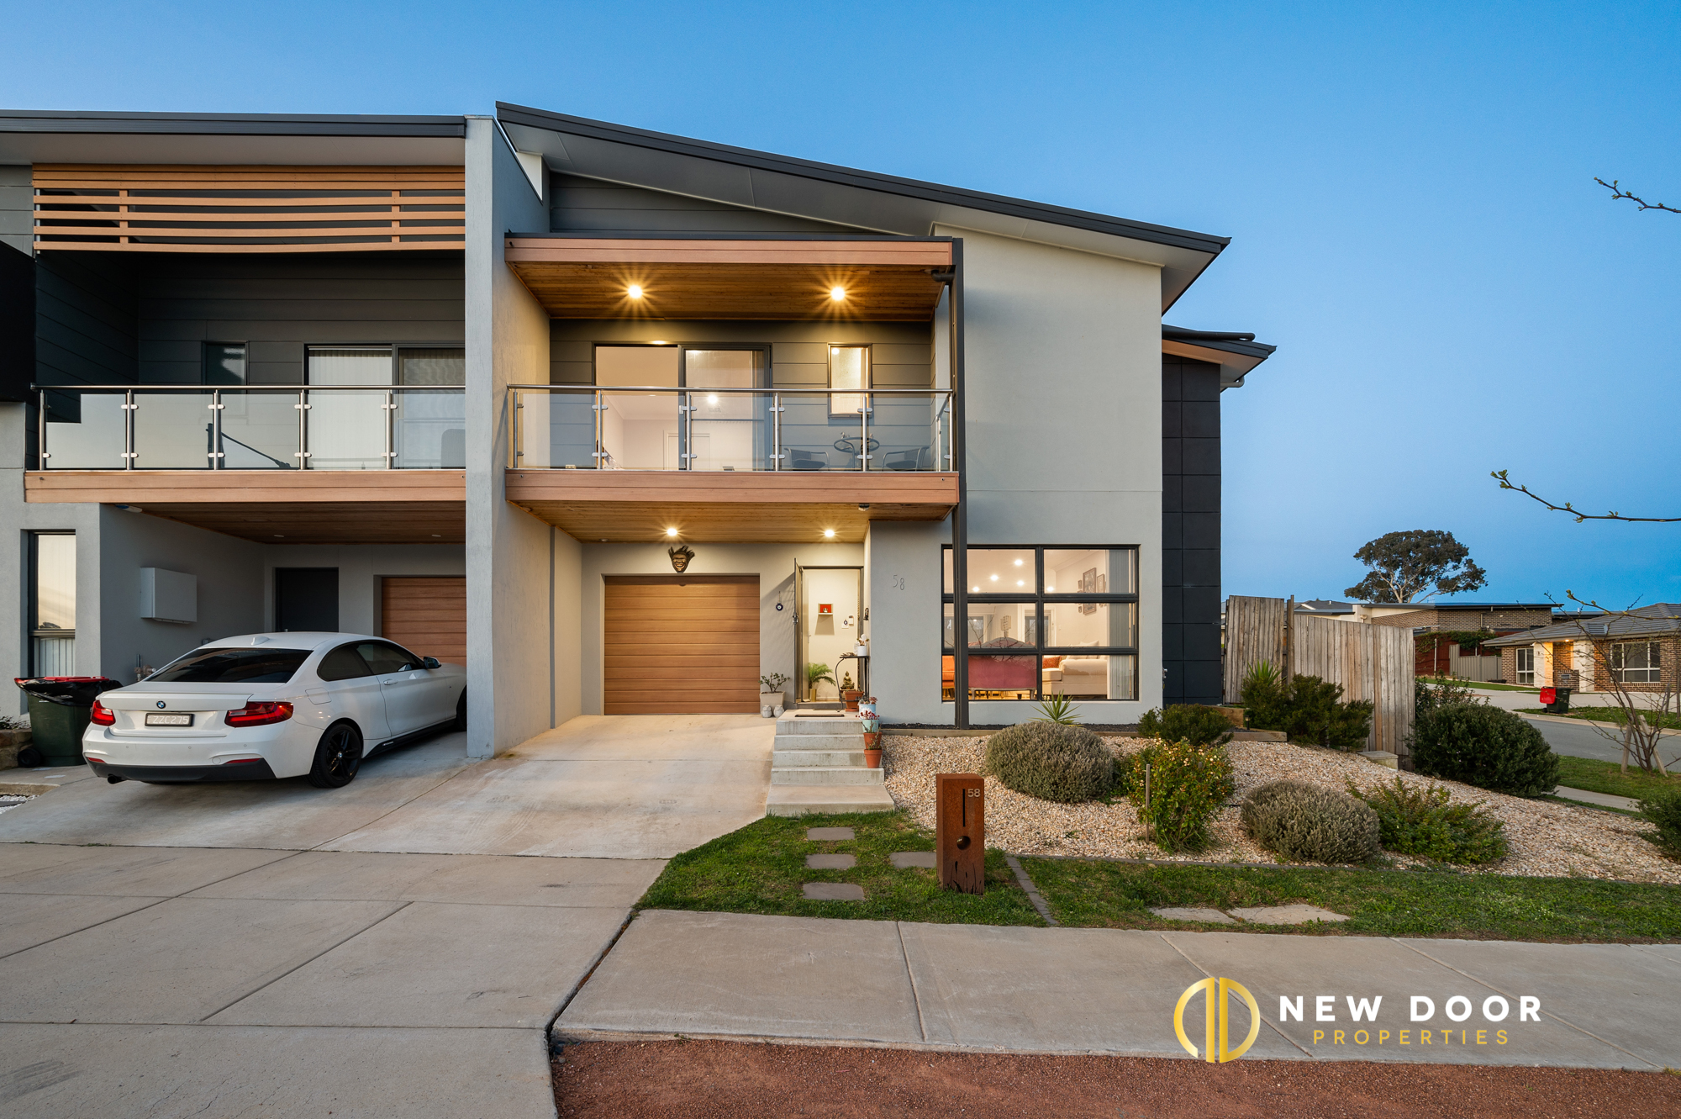
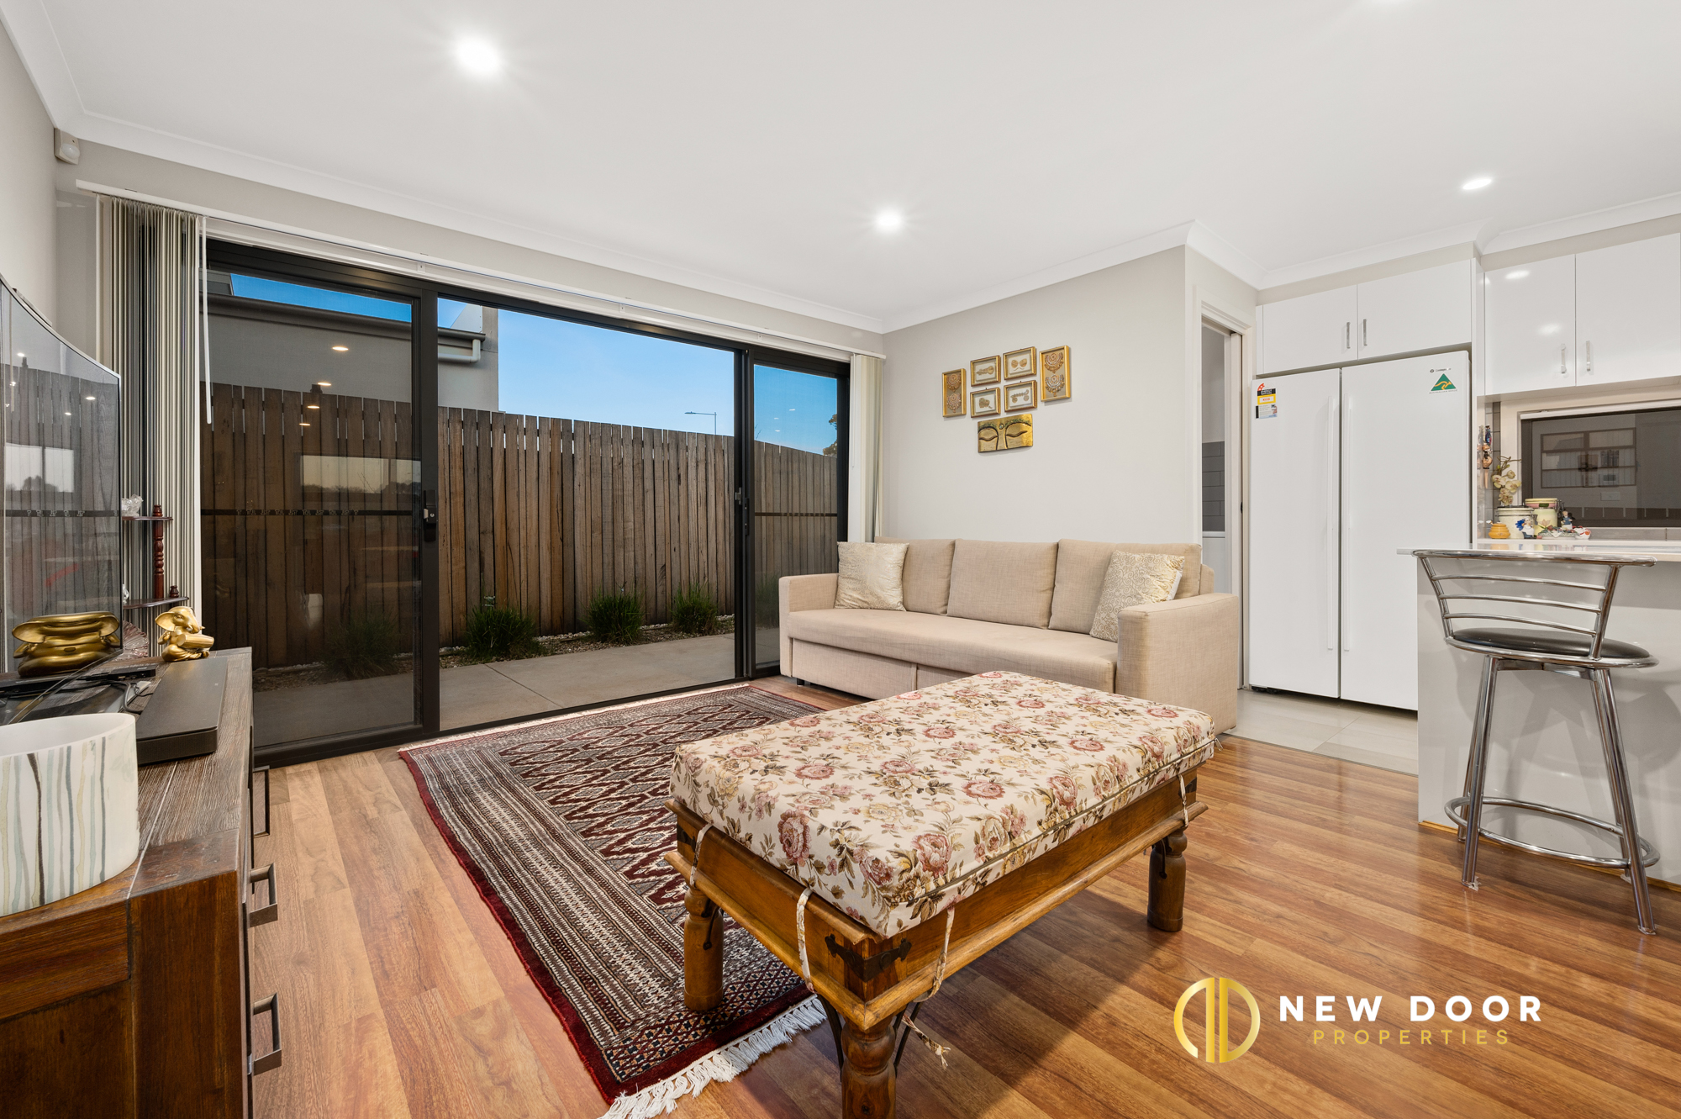
New Door Properties is proud to present 58 Bronhill St Moncrieff. This exceptional three-bedroom double storey home offers a practical layout and quality finishes. Upon viewing this property, you will appreciate the interior. The property embarks timber wood flooring in the living area, featuring a functional kitchen with lots of storage including a gas cooktop, oven, dishwasher and ducted range-hood.
Moving to the bedrooms, you will find the spacious bedrooms with BIR, and a master bedroom with Ensuite and Walk in Robe. The common bathroom comes with a large size bathtub, wall hung vanity and floor to ceiling tiles.
Enjoy in the comfort of your new home from a centralised heating & cooling system, designed for a family in mind, this modern property will suit home buyers looking to enter the market wisely or an investor seeking to capitalise on a great location with strong rental interest from day one of signing the contract.
Property Features
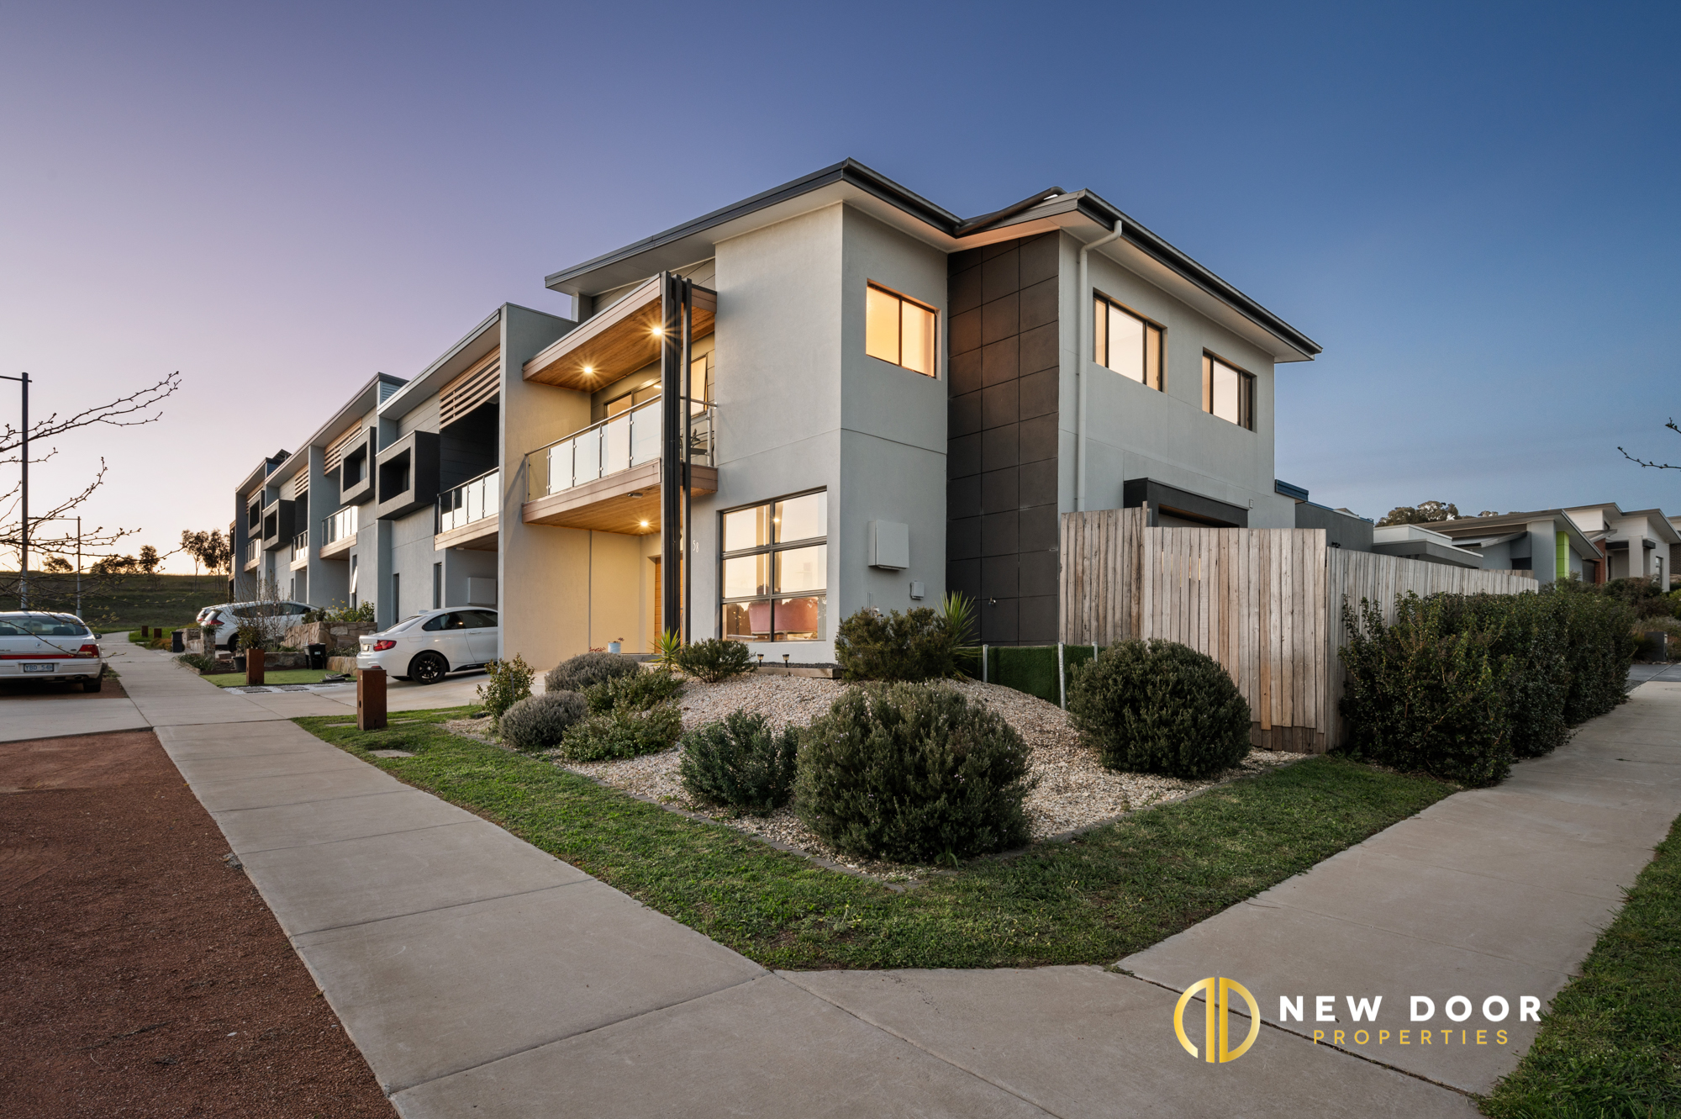
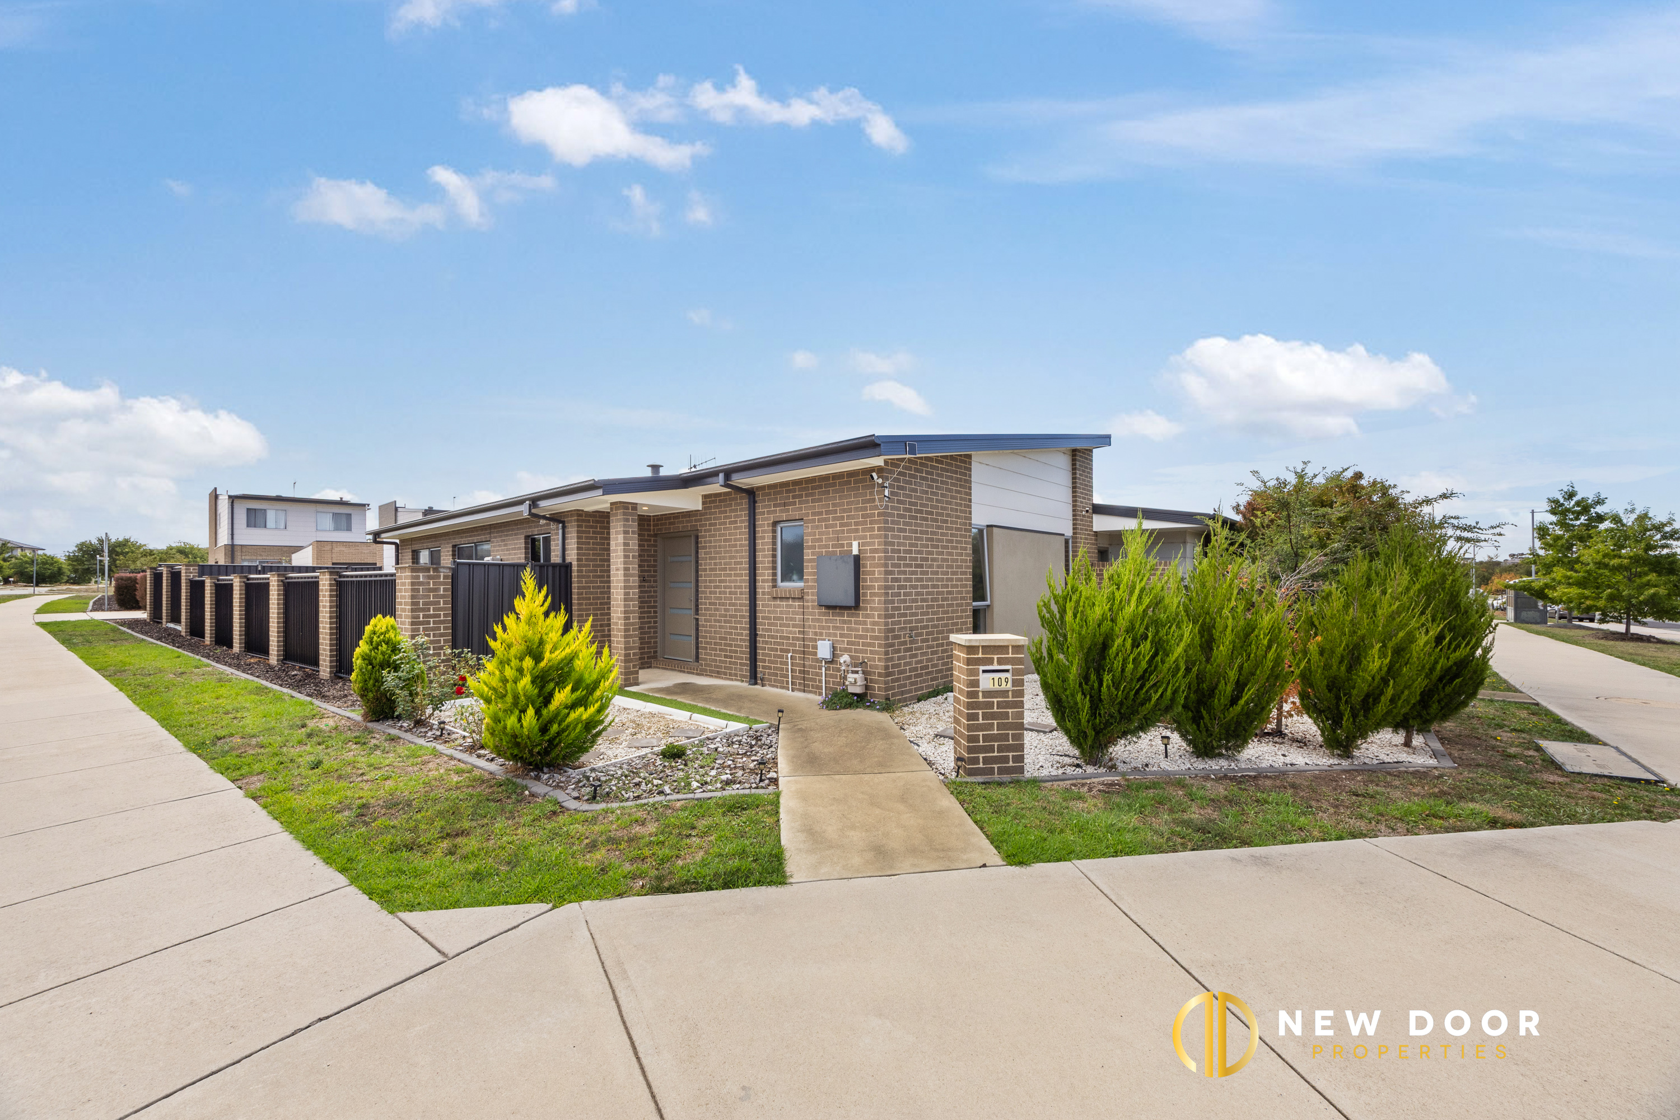
Reserve facing corner block
3 spacious bedrooms
2 bathrooms
Master bedroom with en-suite and WIR
Open plan living, with private courtyard
Timber flooring in living areas
Carpets in bedrooms
Ducted heating & cooling
Separate Laundry
Property Information :
• Lower Living : 65.76 m2 (approx...)
• Upper Living : 80.66 m2 (approx...)
• Garage : 20.60 m2 (approx...)
• Patio : 11.94 m2 (approx...)
• Balcony : 7.36 m2 (approx...)
• Porch : 3.06 m2 (approx...)
• House Size : 189.38 m2 (approx...)
• Block Size : 212.00 m2 (approx..)
Please contact Gurjant 0497 000 007 or Yash 0406 551 043 for further details or to arrange your personal inspection.
New Door Properties is proud to present 58 Bronhill St Moncrieff. This exceptional three-bedroom double storey home offers a practical layout and quality finishes. Upon viewing this property, you will appreciate the interior. The property embarks timber wood flooring in the living area, featuring a functional kitchen with lots of storage including a gas cooktop, oven, dishwasher and ducted range-hood.
Moving to the bedrooms, you will find the spacious bedrooms with BIR, and a master bedroom with Ensuite and Walk in Robe. The common bathroom comes with a large size bathtub, wall hung vanity and floor to ceiling tiles.
Enjoy in the comfort of your new home from a centralised heating & cooling system, designed for a family in mind, this modern property will suit home buyers looking to enter the market wisely or an investor seeking to capitalise on a great location with strong rental interest from day one of signing the contract.
Property Features
Reserve facing corner block
3 spacious bedrooms
2 bathrooms
Master bedroom with en-suite and WIR
Open plan living, with private courtyard
Timber flooring in living areas
Carpets in bedrooms
Ducted heating & cooling
Separate Laundry
Property Information :
• Lower Living : 65.76 m2 (approx...)
• Upper Living : 80.66 m2 (approx...)
• Garage : 20.60 m2 (approx...)
• Patio : 11.94 m2 (approx...)
• Balcony : 7.36 m2 (approx...)
• Porch : 3.06 m2 (approx...)
• House Size : 189.38 m2 (approx...)
• Block Size : 212.00 m2 (approx..)

Enquire about this property
1

New Door Properties
Typically replies instantly