


Reserve Facing Gem
14 Crone Terrace, Taylor ACT TAYLOR ACT 2913
Shray Khanna
0499225501
Description
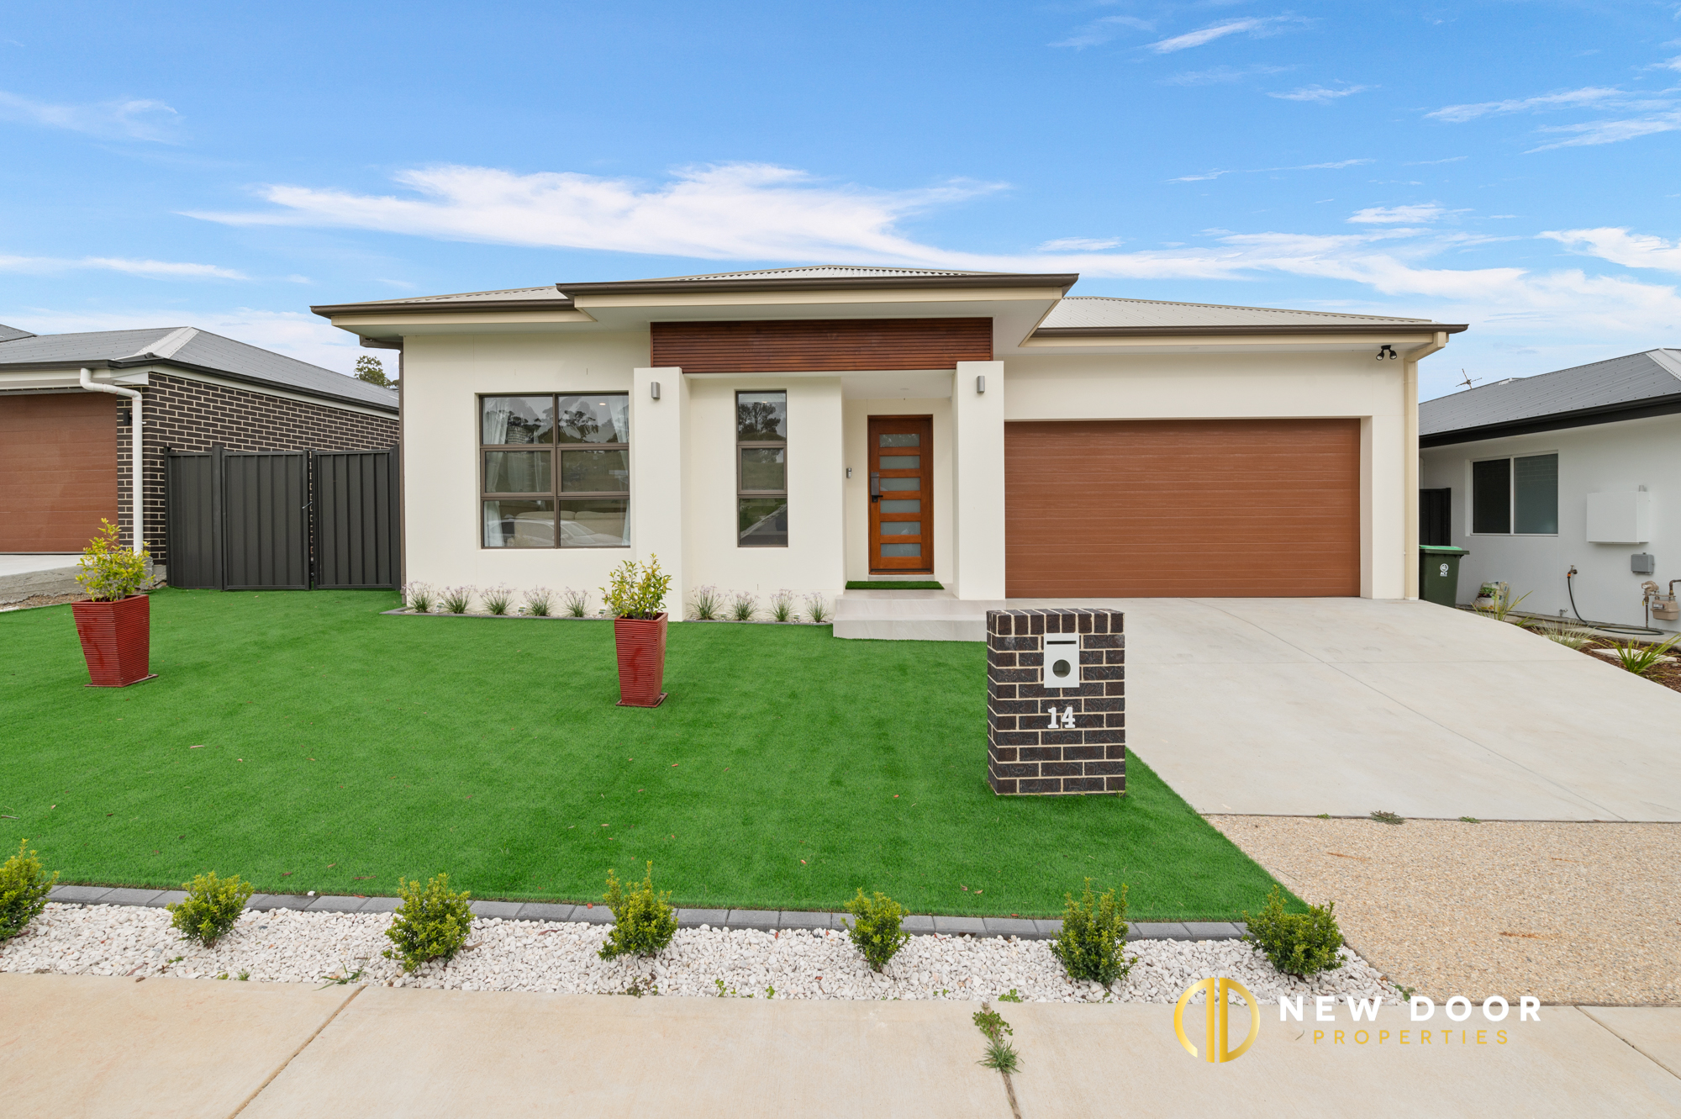
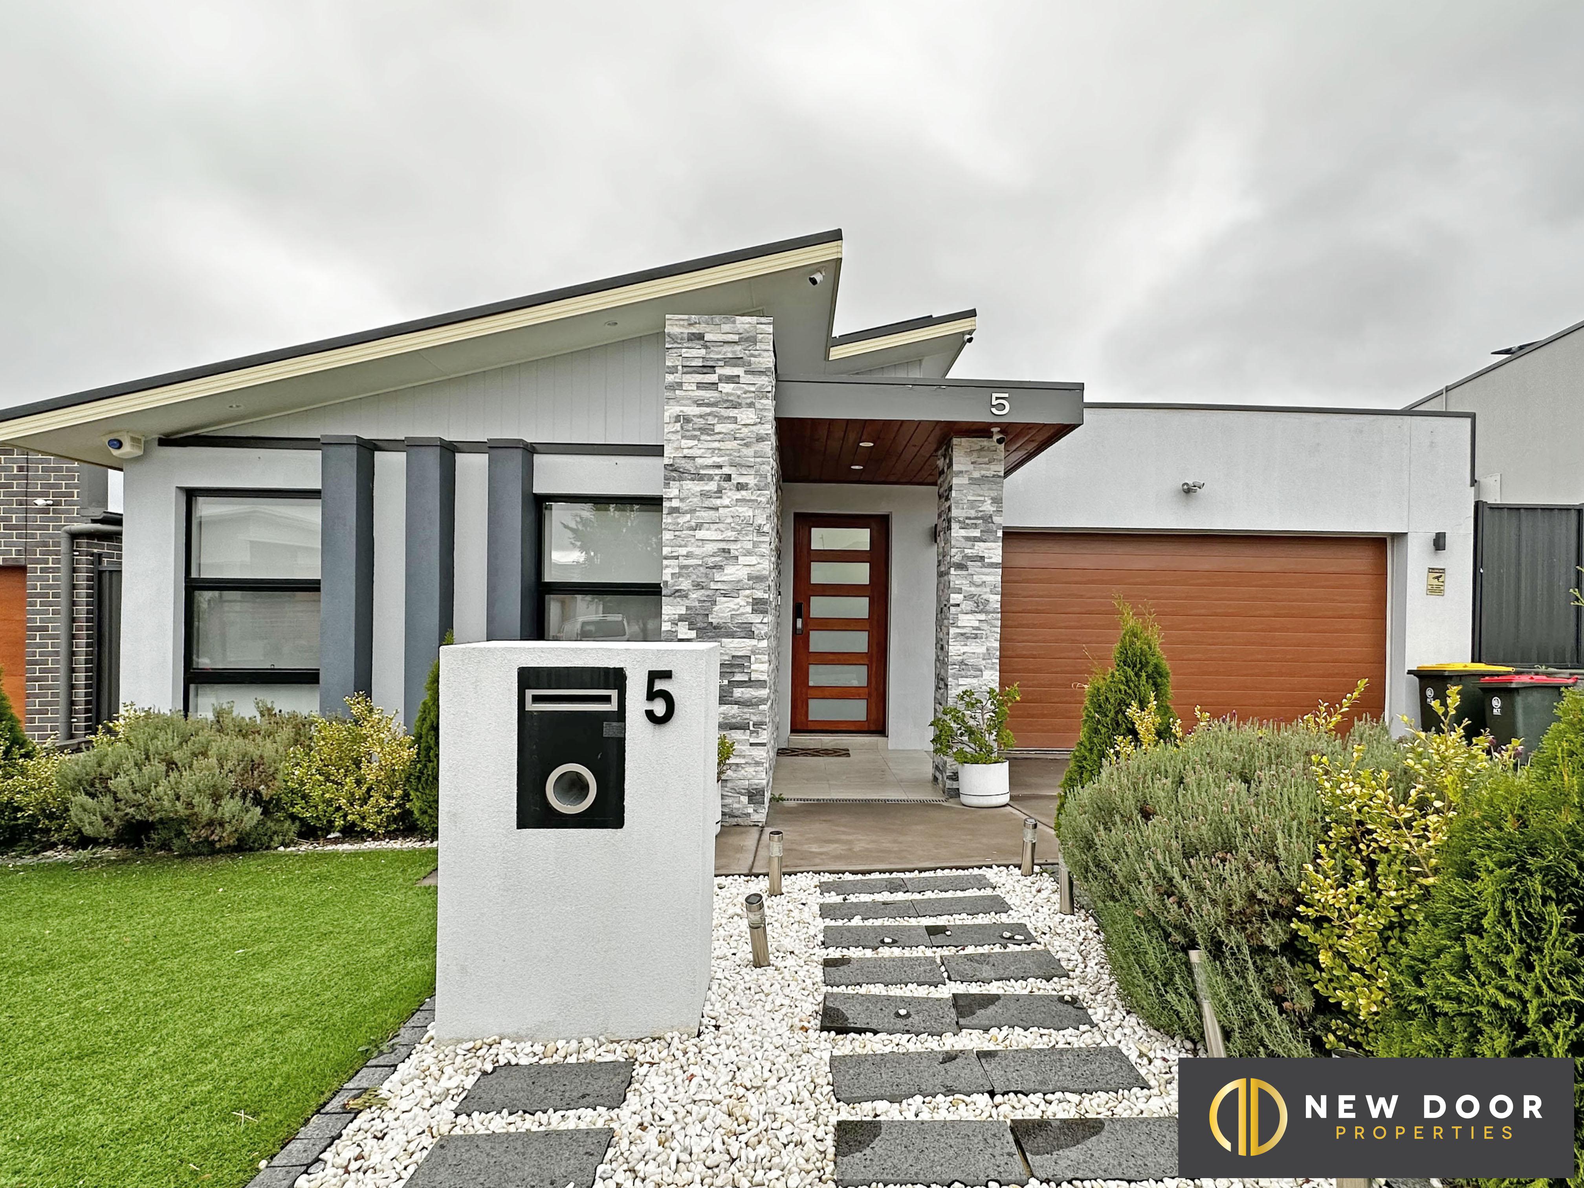
New Door is proud to present 14 Crone Terrace Taylor to market, this property is sure to impress. If you are looking for a family home with quality inclusions and finishes, then this house is for you!
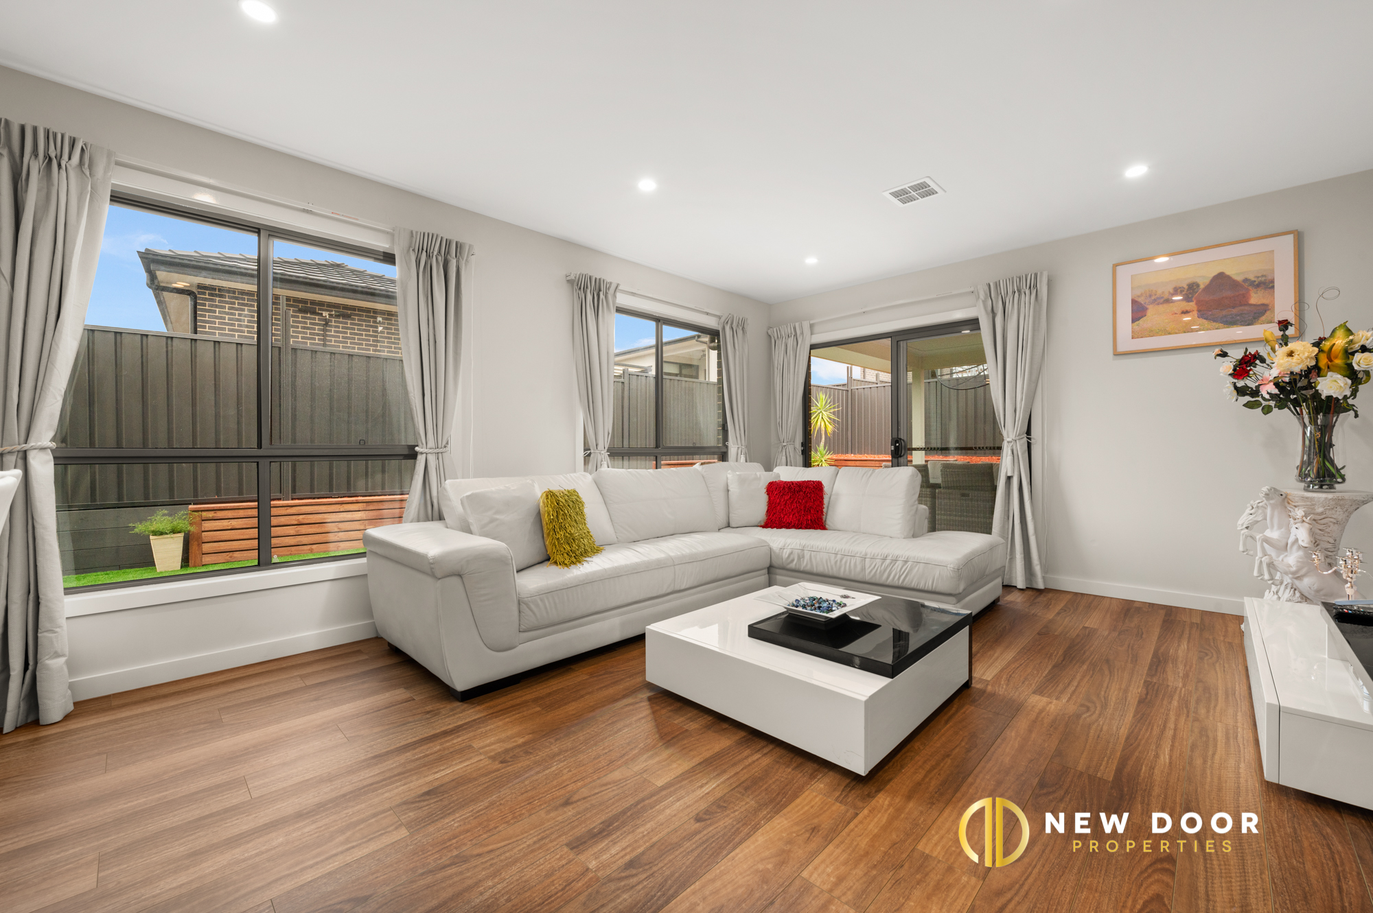
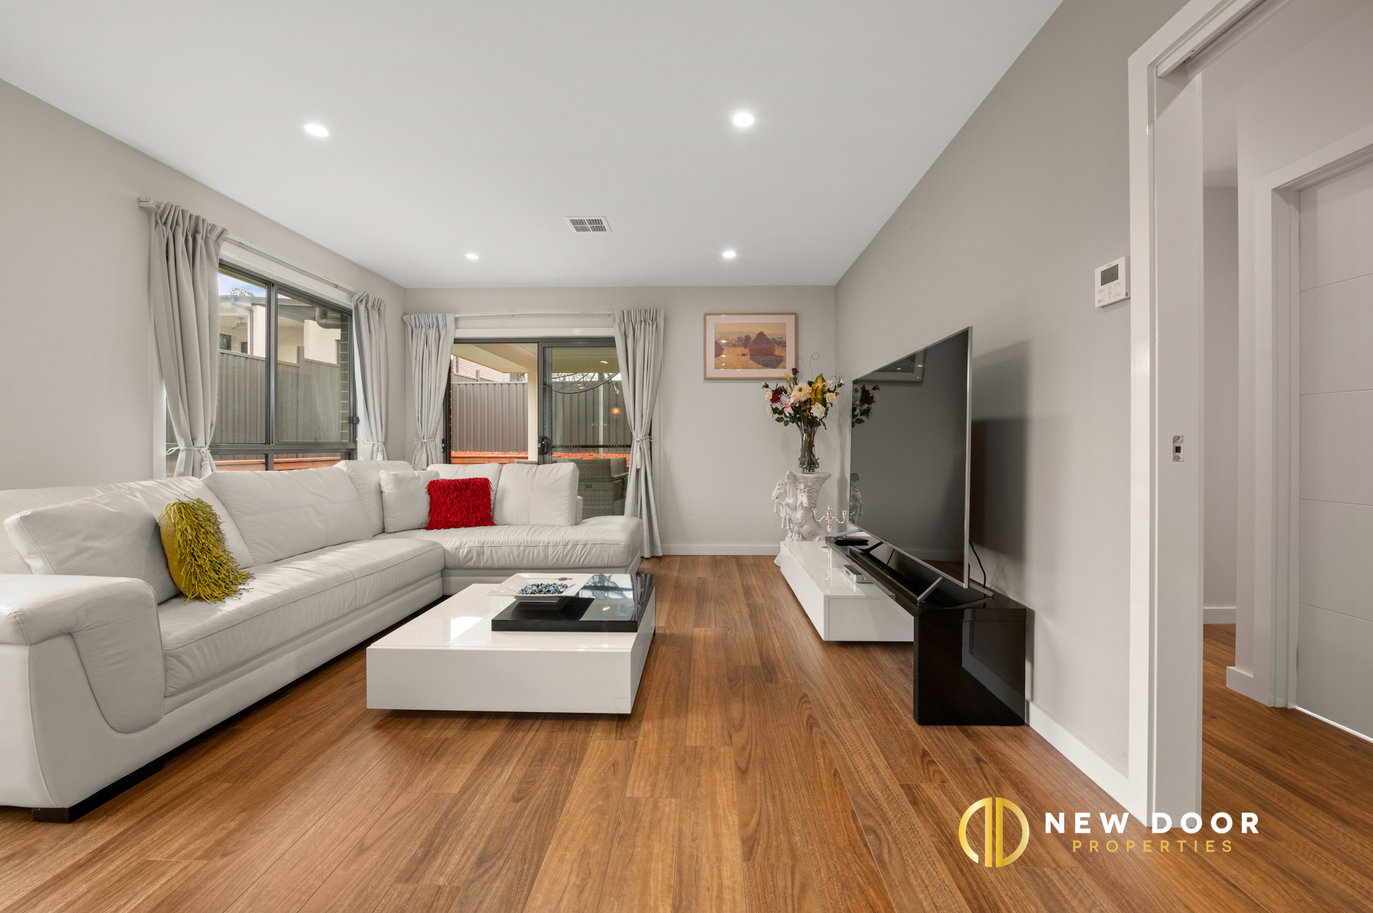
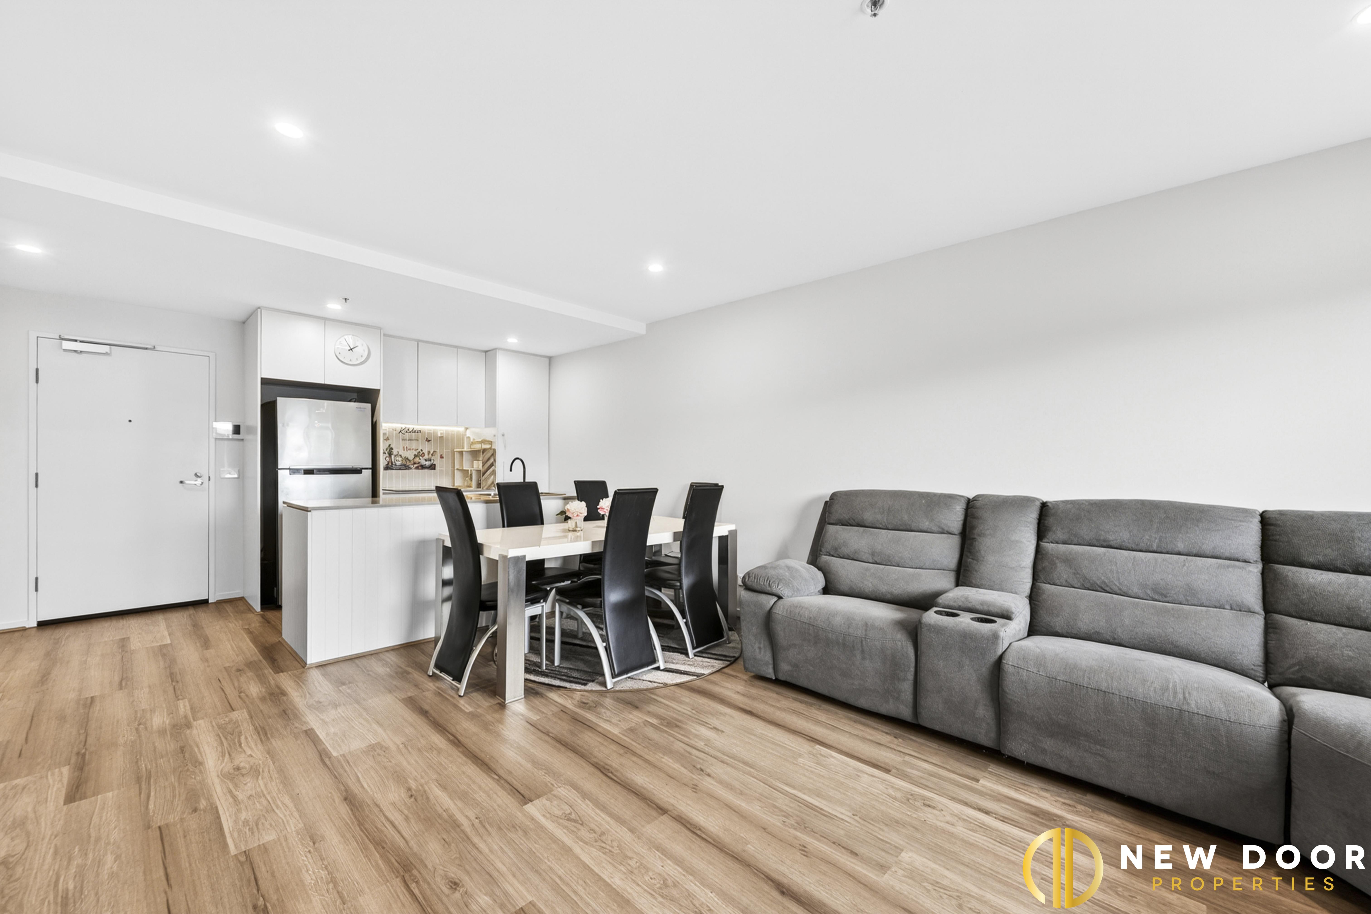
This single-level home promotes easy family living and entertaining on a low maintenance block of 488 m2 (approx.). Immaculate from start to finish, enjoy a modern, cleverly considered floorplan hosting a formal lounge room and an open plan family and meals area leading out to the undercover alfresco entertaining area combining indoor/outdoor living.
The modern kitchen boasts quality stainless steel appliances, stone benchtops, walk in pantry with plenty of storage. Other features include High ceilings, double glazed windows ,reverse-cycle ducted air-conditioning and a low maintenance yard.
Conveniently located close to Amaroo shops, Margaret Hendry School, public transportation, parks and only a short drive to Gungahlin shopping centre, this home offers a very comfortable and an enviable lifestyle.
Features
• 4 bedrooms
• 3 bathrooms
• 2 garage
• Double glazed windows
• Multiple living areas
• 2.7 high ceilings
• Modern Kitchen with glass splashback
• Stone benchtops
• Bosch Gas cooktop, oven and ducted range-hood
• Bosch dishwasher
• Walk in pantry
• Beautiful pendant lights
• Ducted reverse cycle heating and cooling
• Full length tiles and tub in main bathroom
• LED lights throughout the house
• Video intercom
• Spacious laundry with stone benchtop
• Timber floating flooring
• Fully landscaped
• Easy care front and back yard
• NBN connected
• Rain water tank
Property information
• Land Size : 488.00 m2 (approx..)
• Living : 179.14 m2 (approx..)
• Garage : 38.31m2 (approx..)
• Alfresco : 12.91 m2 (approx..)
• Porch : 3.44 m2 (approx..)
• Total living : 233.80 m2 ( approx)
• Year built : 2020
• EER 6 stars
This single-level home promotes easy family living and entertaining on a low maintenance block of 488 m2 (approx.). Immaculate from start to finish, enjoy a modern, cleverly considered floorplan hosting a formal lounge room and an open plan family and meals area leading out to the undercover alfresco entertaining area combining indoor/outdoor living.
The modern kitchen boasts quality stainless steel appliances, stone benchtops, walk in pantry with plenty of storage. Other features include High ceilings, double glazed windows ,reverse-cycle ducted air-conditioning and a low maintenance yard.
Conveniently located close to Amaroo shops, Margaret Hendry School, public transportation, parks and only a short drive to Gungahlin shopping centre, this home offers a very comfortable and an enviable lifestyle.
Features
• 4 bedrooms
• 3 bathrooms
• 2 garage
• Double glazed windows
• Multiple living areas
• 2.7 high ceilings
• Modern Kitchen with glass splashback
• Stone benchtops
• Bosch Gas cooktop, oven and ducted range-hood
• Bosch dishwasher
• Walk in pantry
• Beautiful pendant lights
• Ducted reverse cycle heating and cooling
• Full length tiles and tub in main bathroom
• LED lights throughout the house
• Video intercom
• Spacious laundry with stone benchtop
• Timber floating flooring
• Fully landscaped
• Easy care front and back yard
• NBN connected
• Rain water tank
Property information
• Land Size : 488.00 m2 (approx..)
• Living : 179.14 m2 (approx..)
• Garage : 38.31m2 (approx..)
• Alfresco : 12.91 m2 (approx..)
• Porch : 3.44 m2 (approx..)
• Total living : 233.80 m2 ( approx)
• Year built : 2020
• EER 6 stars

Enquire about this property
1

New Door Properties
Typically replies instantly