


Single Level Family Living !
132 Bernard Heinze Avenue, Moncrieff ACT MONCRIEFF ACT 2914
Gurjant Singh
0497000007
Description
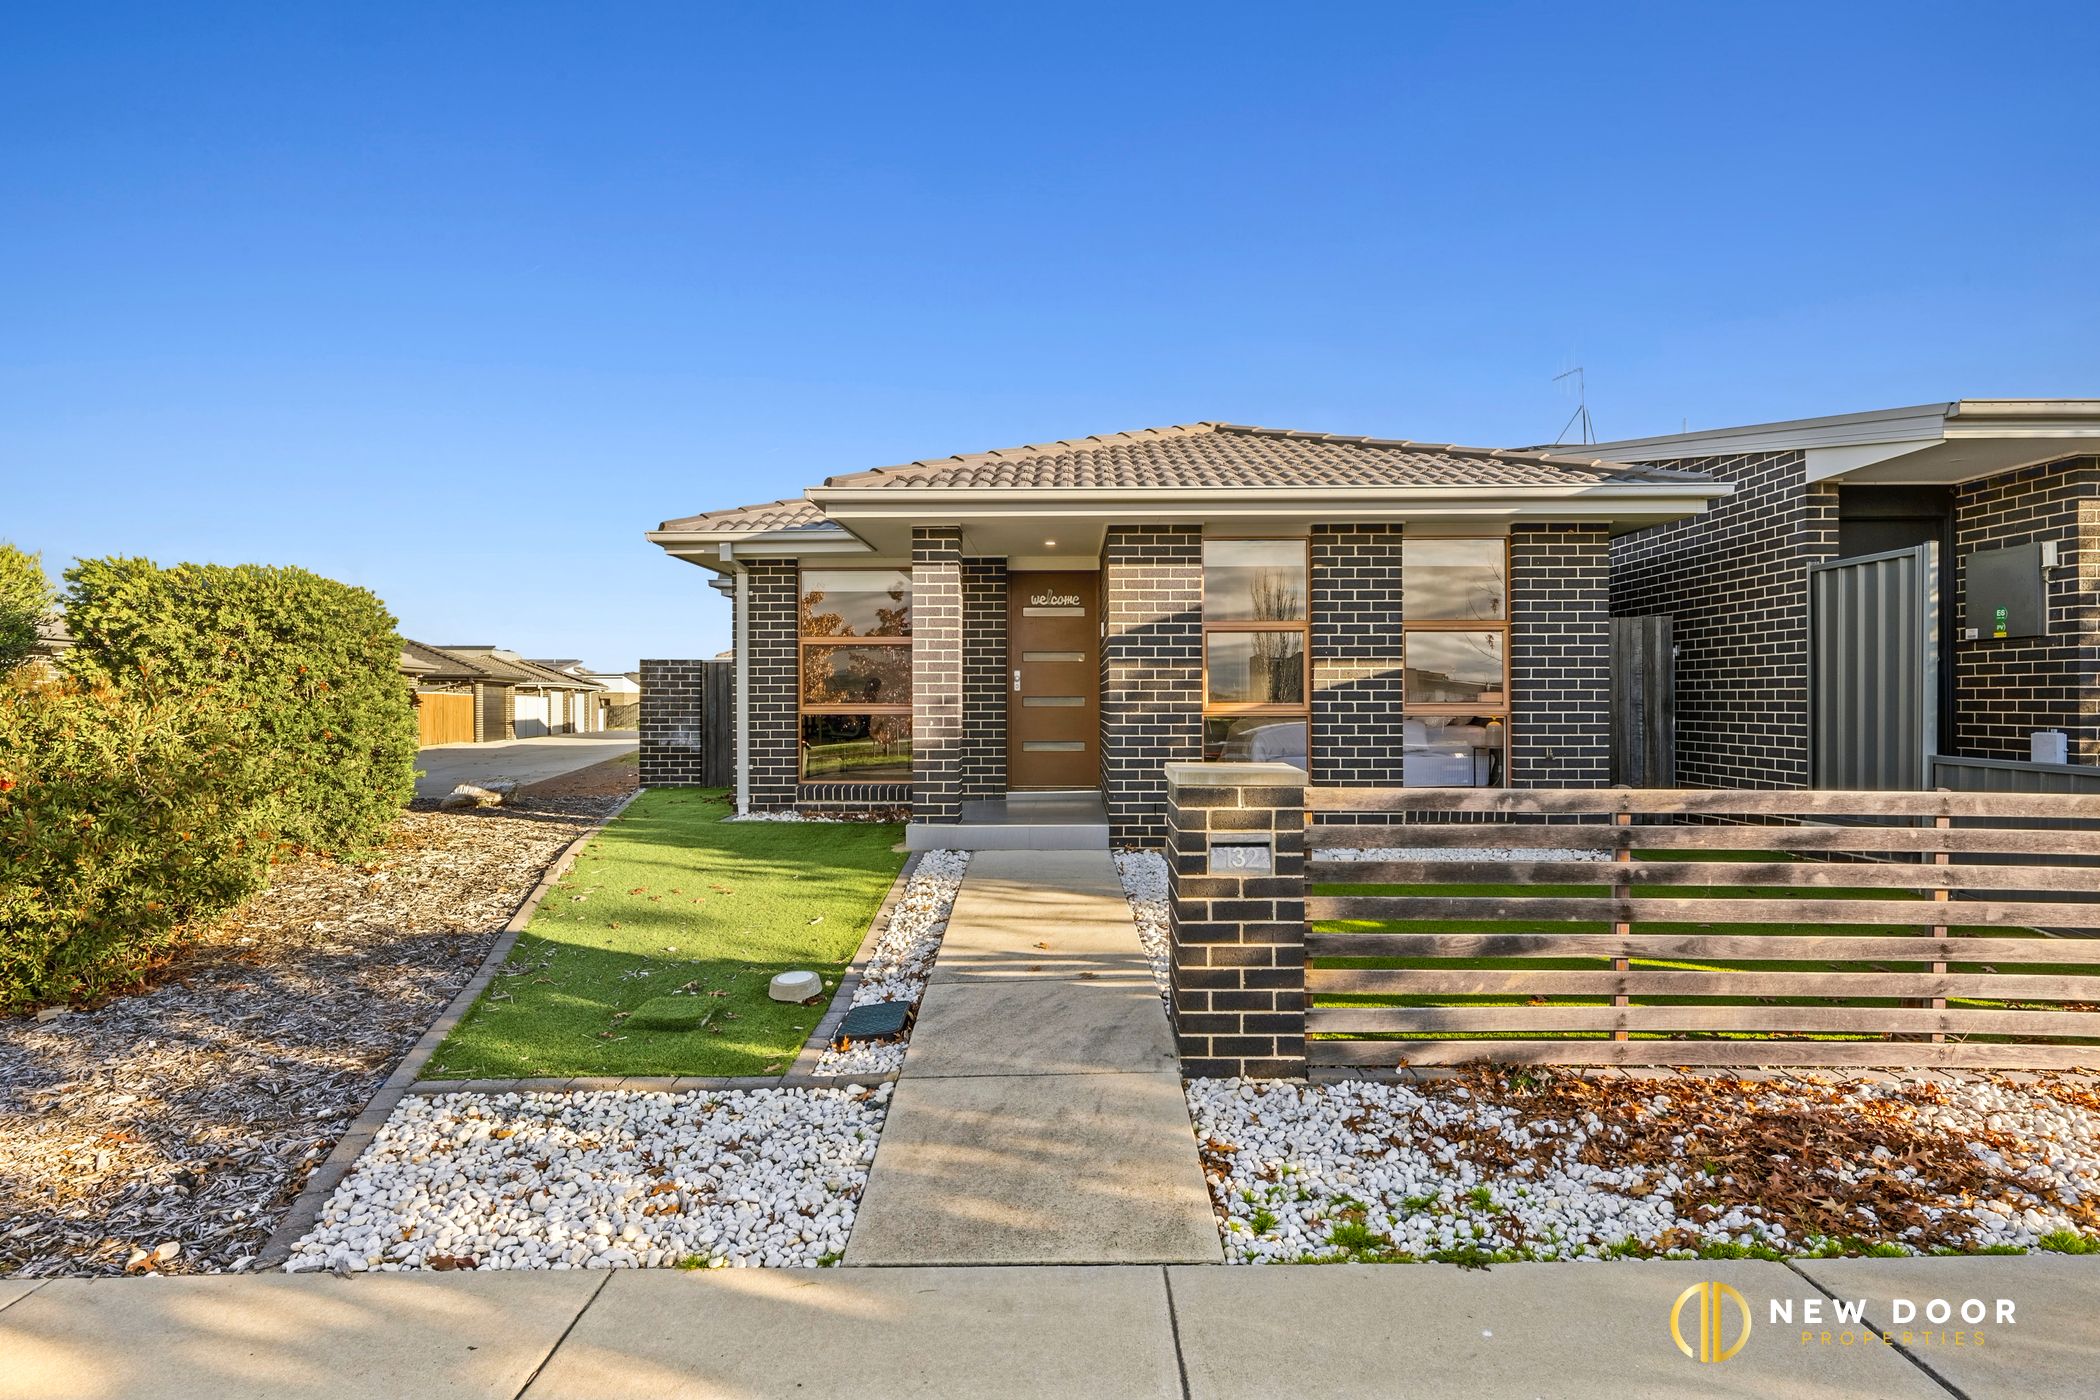
New Door Properties proudly presents 132 Bernard Heinze Avenue, Moncrieff ACT. Positioned in an established pocket of Moncrieff, this well-presented single-storey residence offers a practical combination of comfort, functionality, and low-maintenance family living.
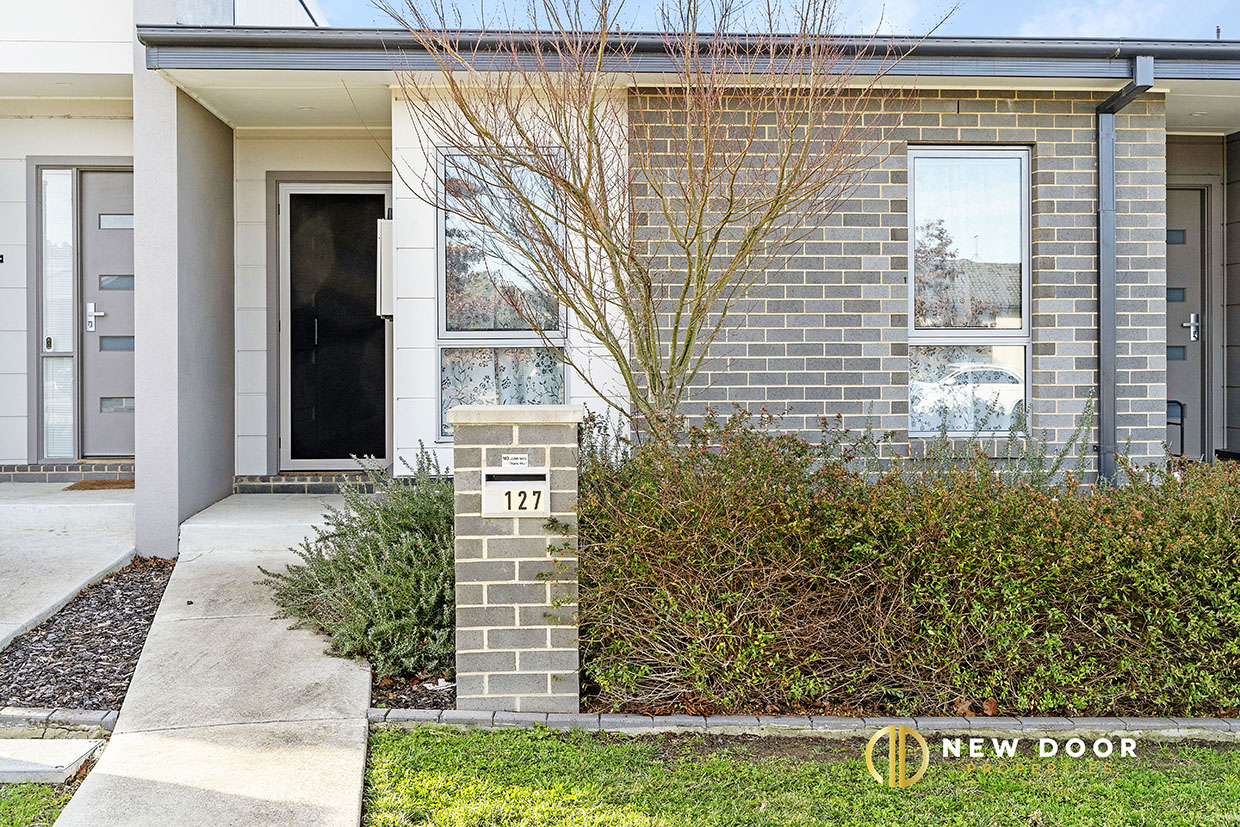
Set on a 359m² ( approx..) block, the home has been thoughtfully designed to maximise everyday ease, featuring three bedrooms, a main bathroom, ensuite, and an attached double garage. The residence presents a modern brick veneer design with a north-facing street orientation and a strong focus on comfortable, year-round living.
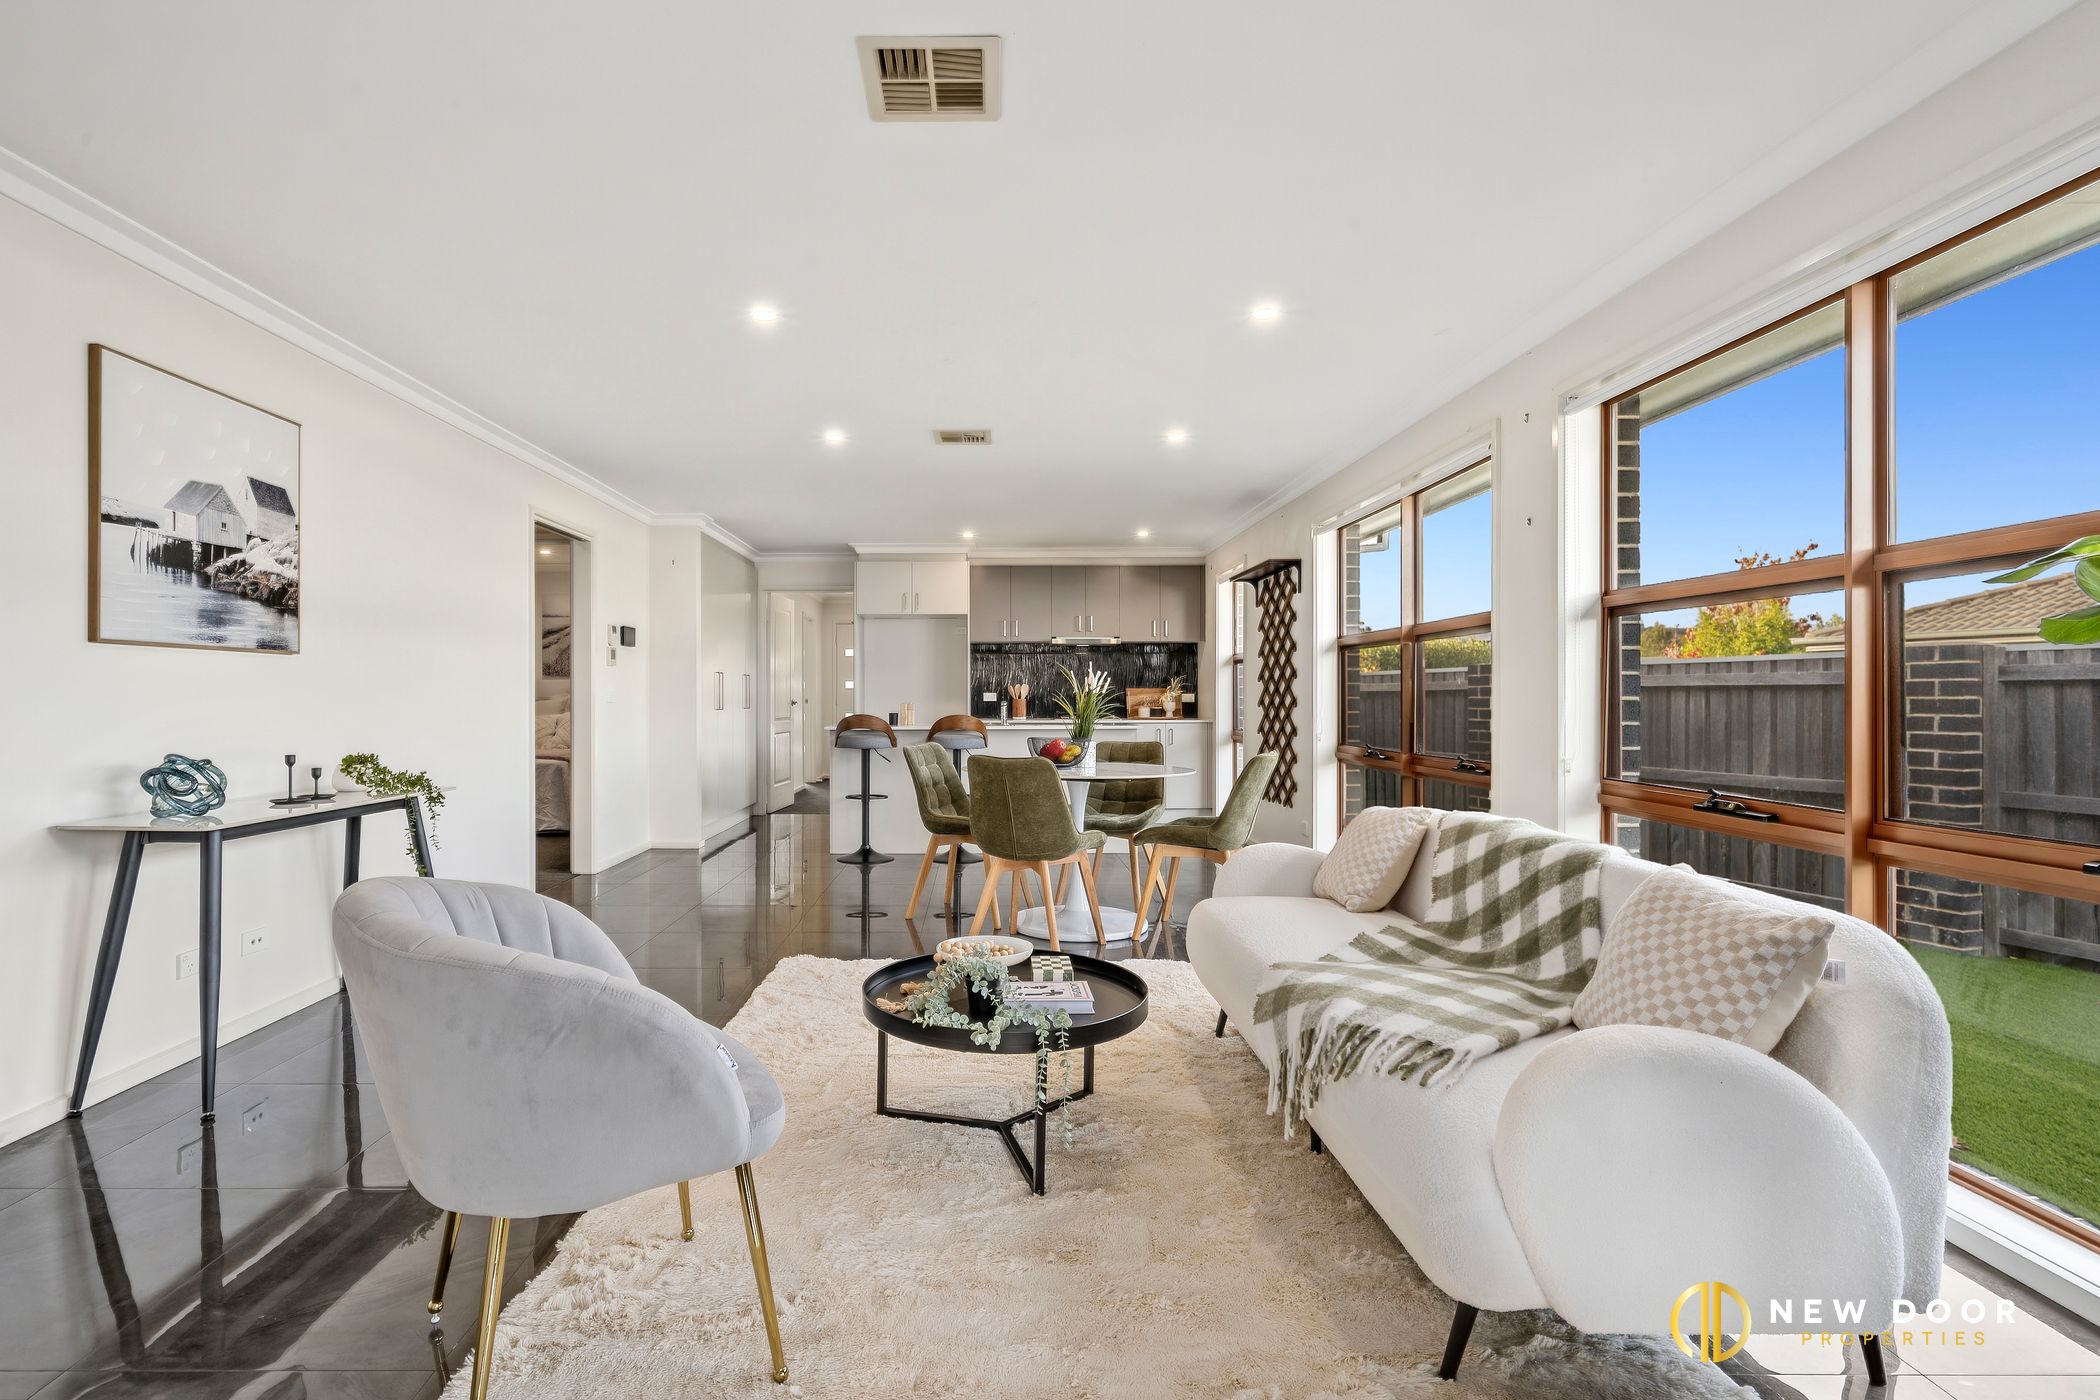
The heart of the home is the open-plan living and dining area, creating a relaxed central space for daily family life. The layout flows naturally through to the rear alfresco, offering an easy transition between indoor comfort and outdoor entertaining.
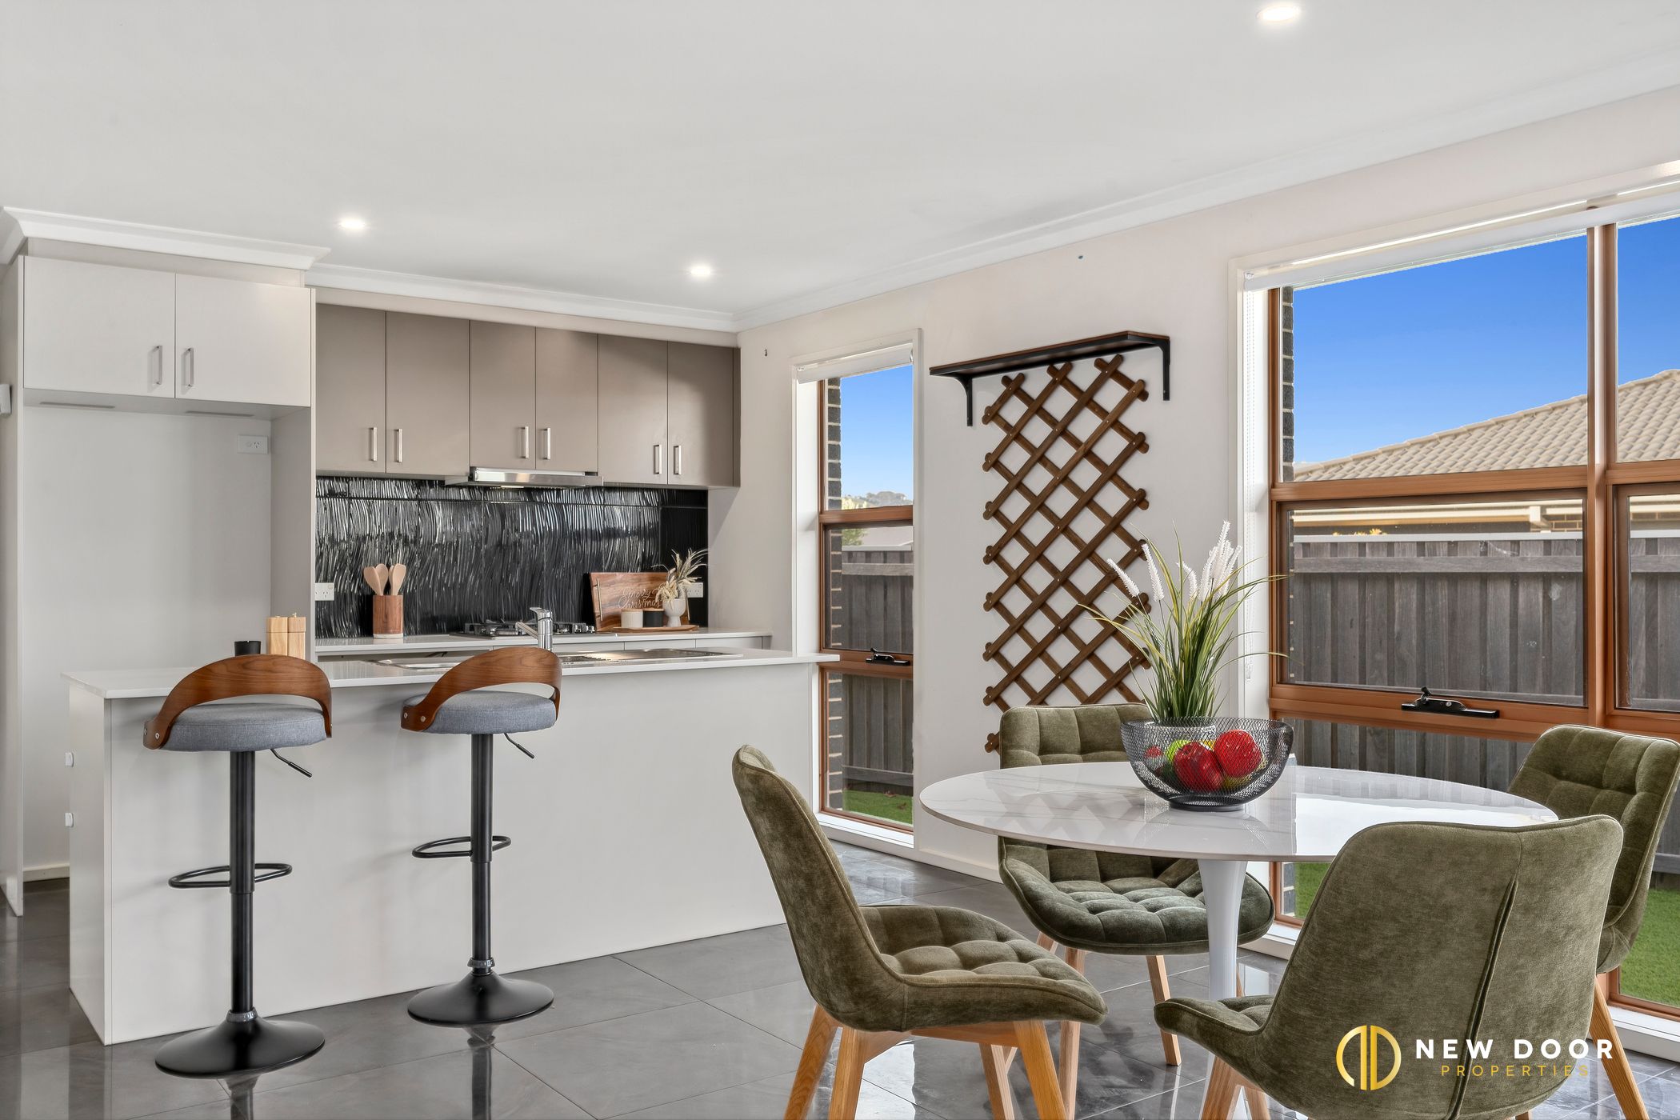
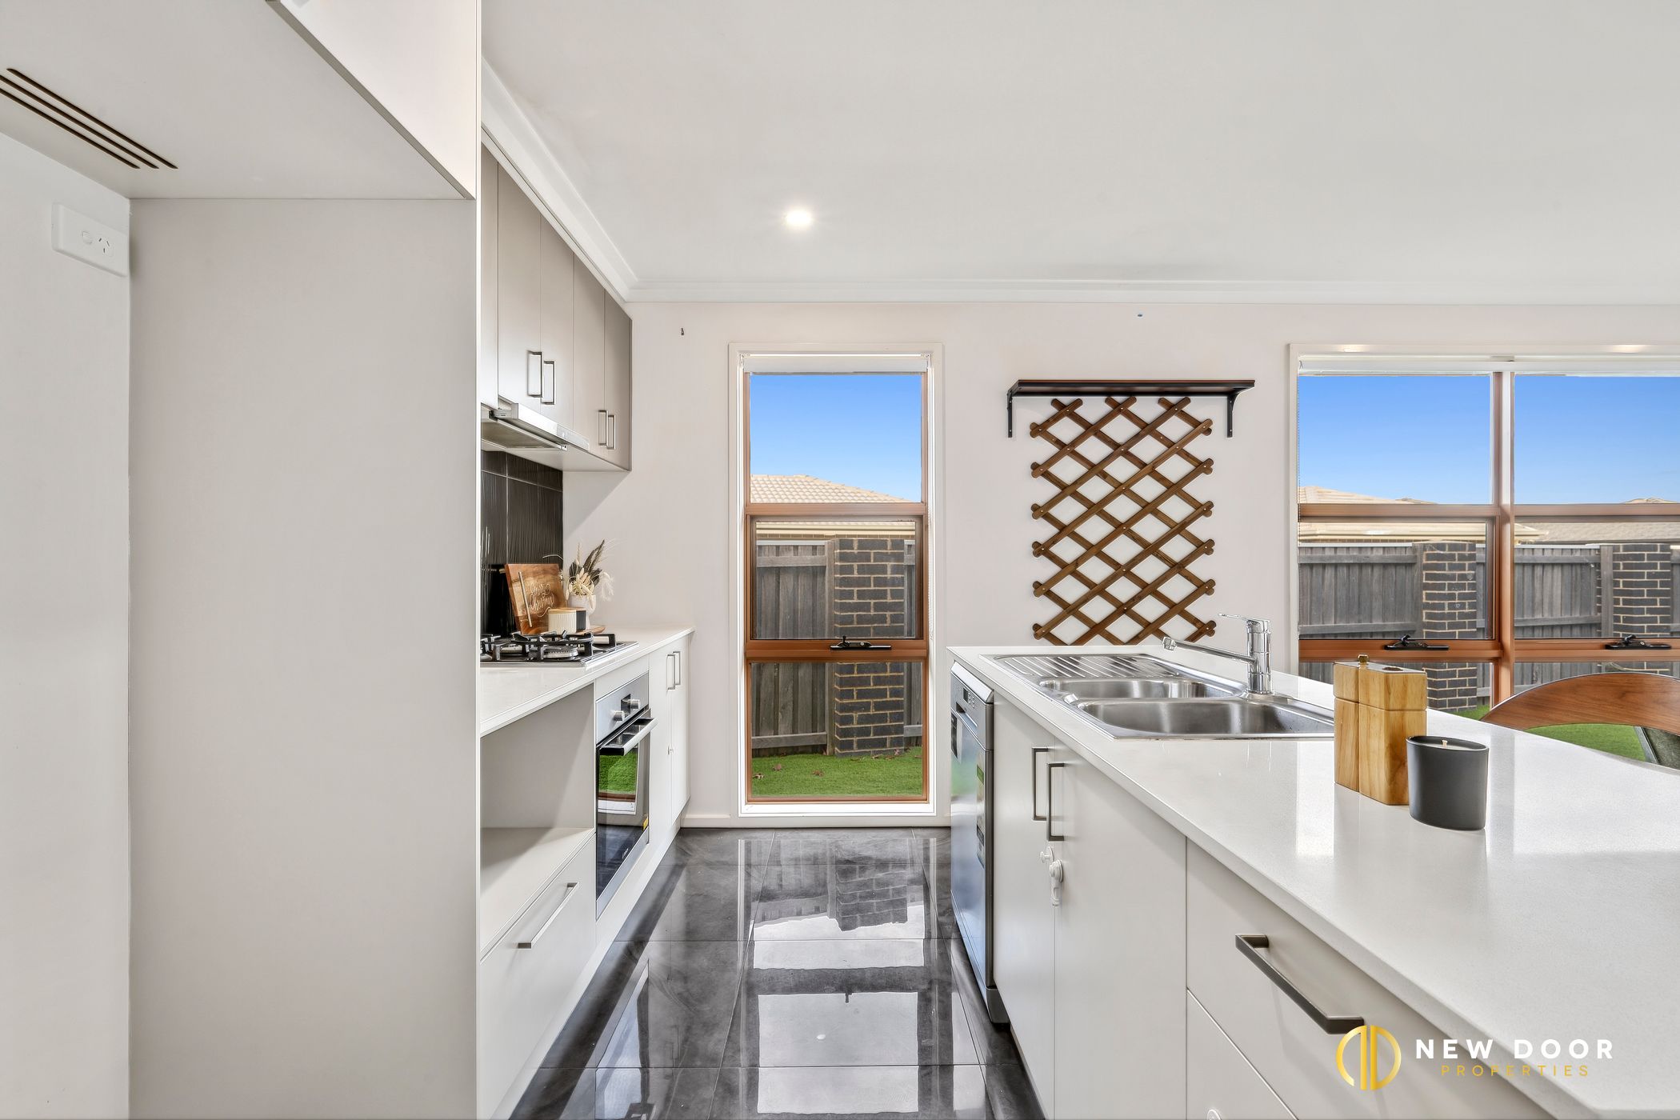
The kitchen is designed for practical everyday use, complete with gas cooktop, electric oven, dishwasher, and generous functionality for busy households. Whether preparing daily meals or entertaining family and friends, the space has been arranged to support convenience and ease.
Accommodation includes three well-sized bedrooms, with the master bedroom featuring a walk-in robe and private ensuite. The remaining bedrooms are serviced by the main bathroom, making the home suitable for first-home buyers, young families, downsizers, or investors seeking a quality opportunity in a growing suburb.
Additional inclusions such as reverse-cycle ducted heating and cooling, gas hot water, ceiling insulation, wall insulation, attached double garage with internal access, and a covered rear alfresco further enhance the overall comfort and usability of the home.
Set on a 359m² ( approx..) block, the home has been thoughtfully designed to maximise everyday ease, featuring three bedrooms, a main bathroom, ensuite, and an attached double garage. The residence presents a modern brick veneer design with a north-facing street orientation and a strong focus on comfortable, year-round living.
The heart of the home is the open-plan living and dining area, creating a relaxed central space for daily family life. The layout flows naturally through to the rear alfresco, offering an easy transition between indoor comfort and outdoor entertaining.
The kitchen is designed for practical everyday use, complete with gas cooktop, electric oven, dishwasher, and generous functionality for busy households. Whether preparing daily meals or entertaining family and friends, the space has been arranged to support convenience and ease.
Accommodation includes three well-sized bedrooms, with the master bedroom featuring a walk-in robe and private ensuite. The remaining bedrooms are serviced by the main bathroom, making the home suitable for first-home buyers, young families, downsizers, or investors seeking a quality opportunity in a growing suburb.
Additional inclusions such as reverse-cycle ducted heating and cooling, gas hot water, ceiling insulation, wall insulation, attached double garage with internal access, and a covered rear alfresco further enhance the overall comfort and usability of the home.

Enquire about this property
1

New Door Properties
Typically replies instantly