


Price
70 Mulgara Loop, Throsby ACT




Full Property Description
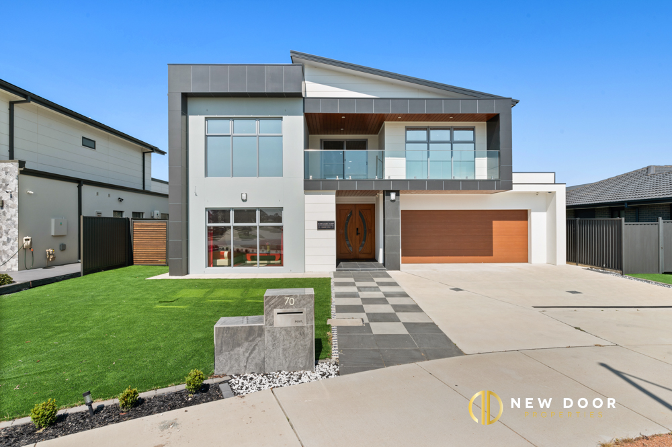
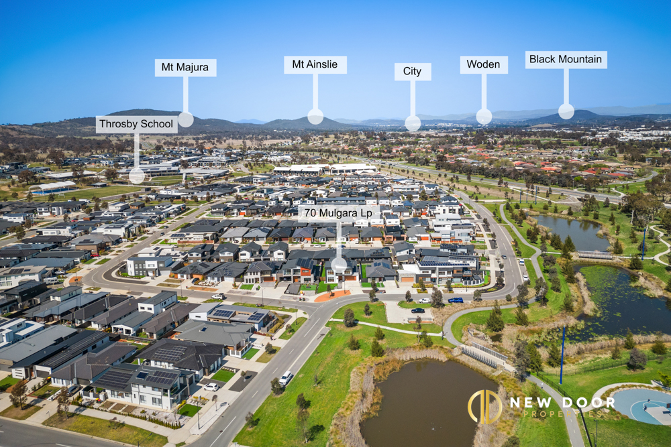
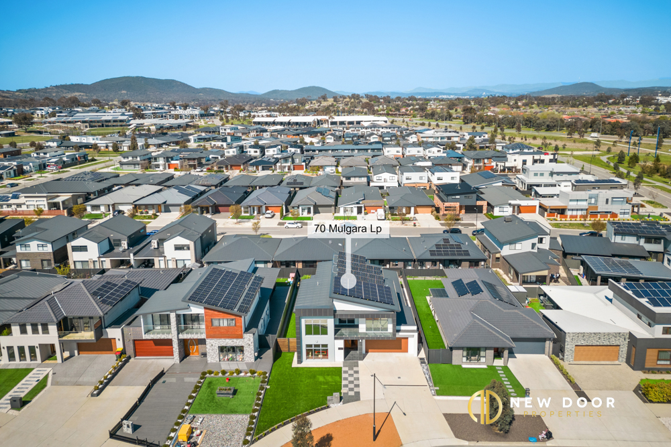
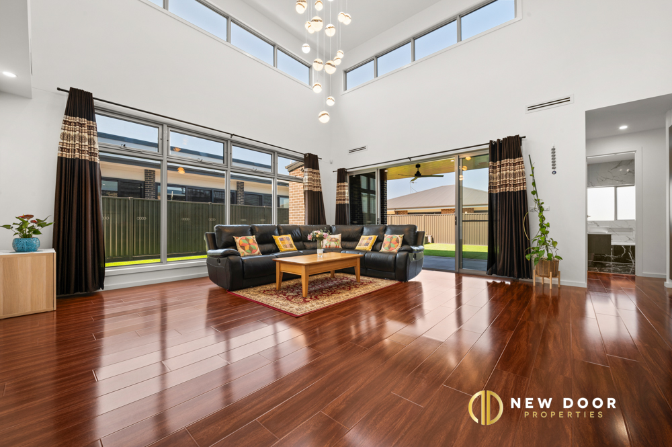
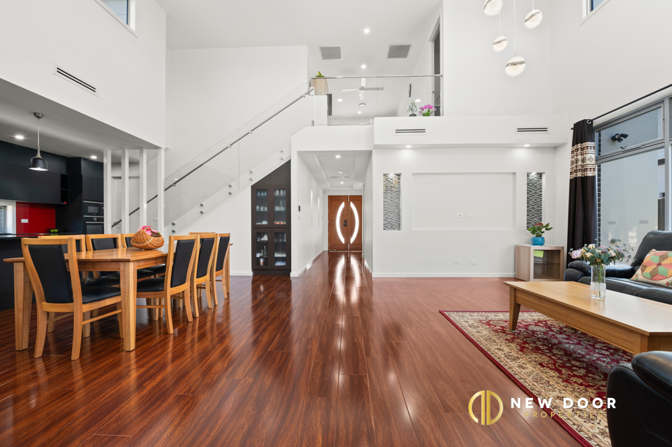
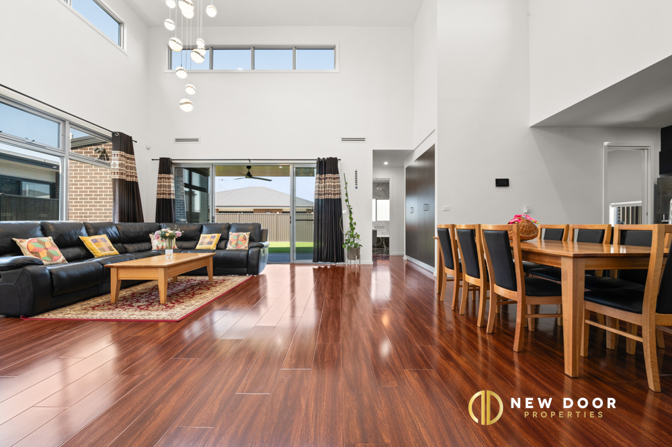
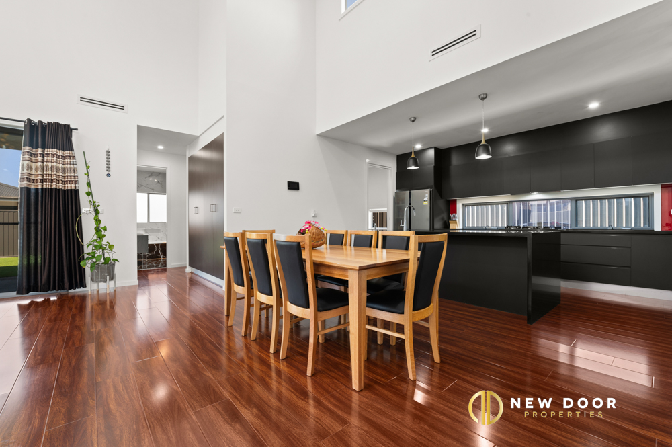
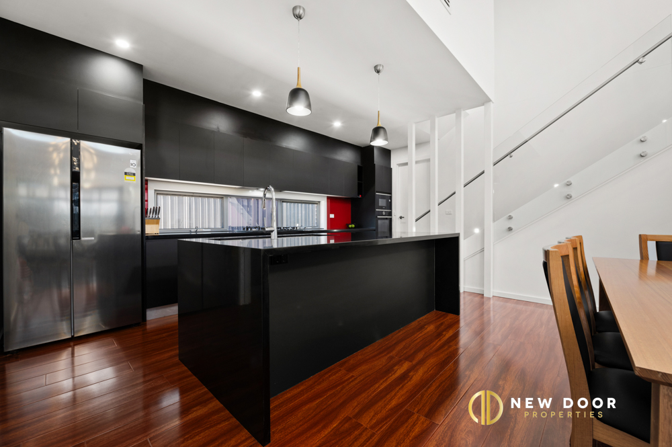
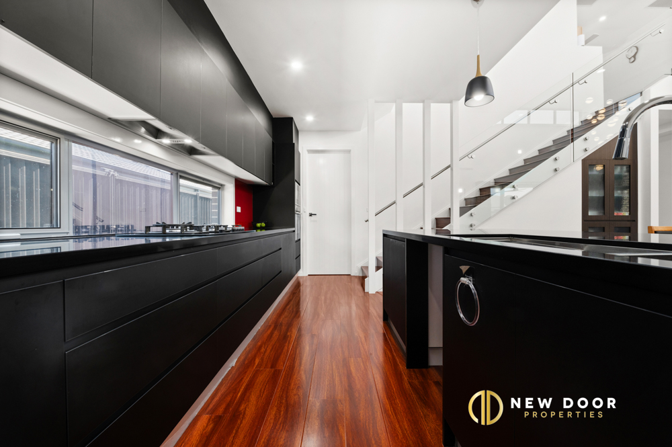
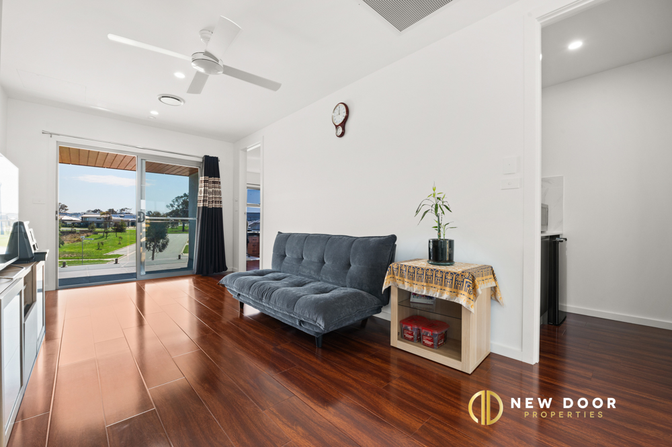
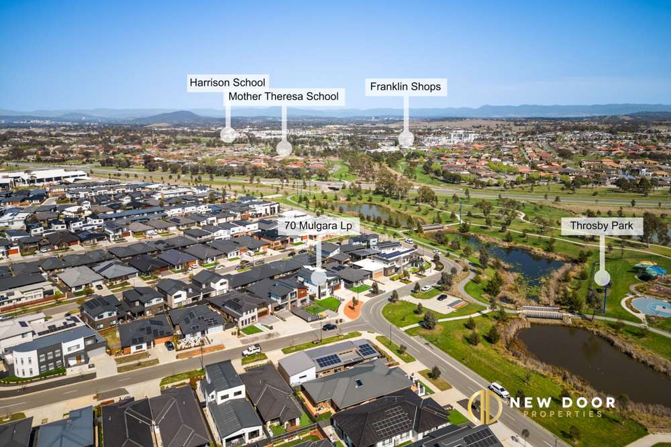
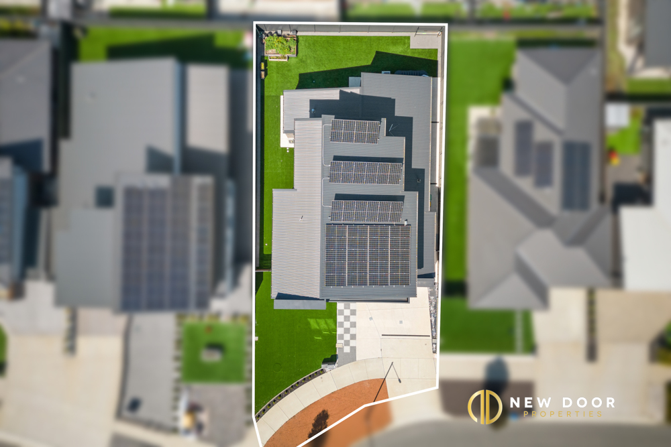
New Door Properties proudly presents 70 Mulgara Loop, Throsby, ACT is a truly stunning example of modern luxury and crafted to the highest of standards, this spectacular home was built in 2020 and is ready for you to simply move in, unpack and enjoy. Anyone who appreciates fine attention to detail will adore this remarkable residence which has been expertly designed to reflect the need for privacy and relaxation for every member of the family. Set on a generous 540m² parcel of land in one of Gungahlin's most desired suburbs. Family life was the focus when the huge family area at the heart of the home was planned and built. This is where the home embraces family life and friends, the light-filled space filled with state-of-the-art features to ensure every comfort and easy indoor/outdoor entertaining options. With the open plan living dining area where the highest part of the slanted ceiling reaches 3.5m and provides a further sense of space, comfort, and richness. The kitchen is a work of art in its own right. Usable in design and complete with a walk-in Pantry, with its own stainless steel appliances and glass splashback, some of the many features include 40mm stone benchtops and top of the range kitchen appliances. Relax in the tranquillity of the surrounding nature reserve set opposite Mirri Close. Only a few minutes' walk to the Throsby School and not much further to the newly completed Mulligans Flat Woodland Sanctuary there isn't any opportunity in Gungahlin that would challenge this lifestyle on offer here in Throsby. Conveniently, this house is located within minutes of 2 childcare centers and the future Capital Football headquarters. Not much further drive to Gungahlin marketplace and all the amenities that Gungahlin has to offer. Egress in and out of Throsby from the city, airport, and Canberra surrounds is second to none in the Gungahlin region making the ultimate spot for a brand new forever home. Enjoy a lifestyle second to none, in this finely crafted home, and idyllic location! Don't miss out the opportunity to own it call to know more @ Yash sethi 0406 551 043 or Abhi Parashar 0404 525 998
Key features
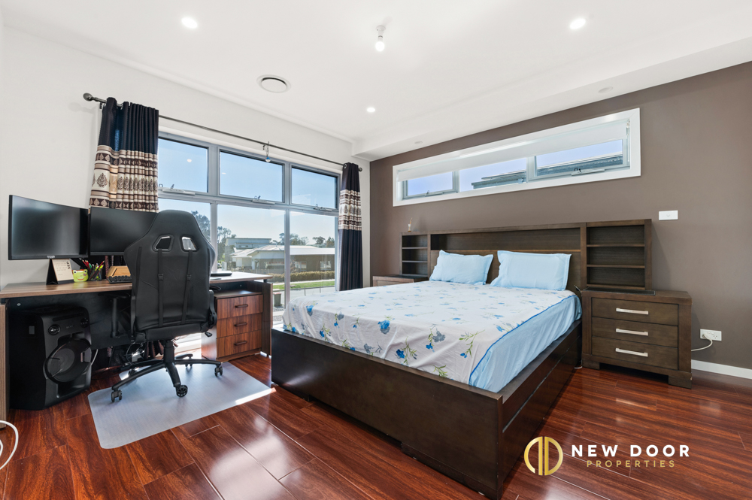
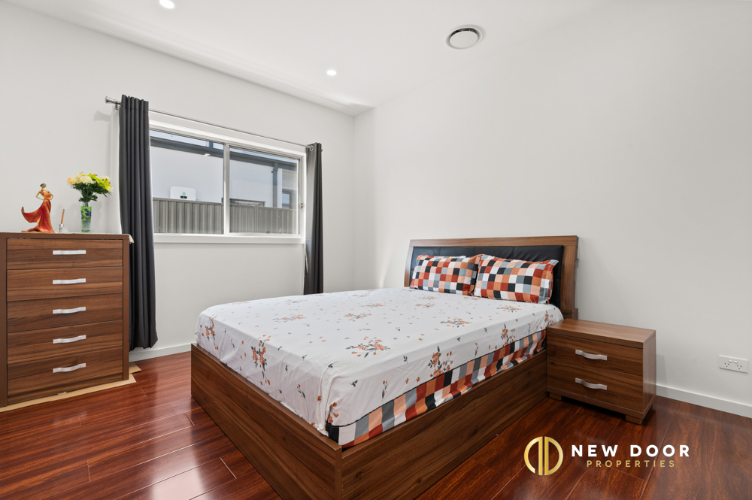
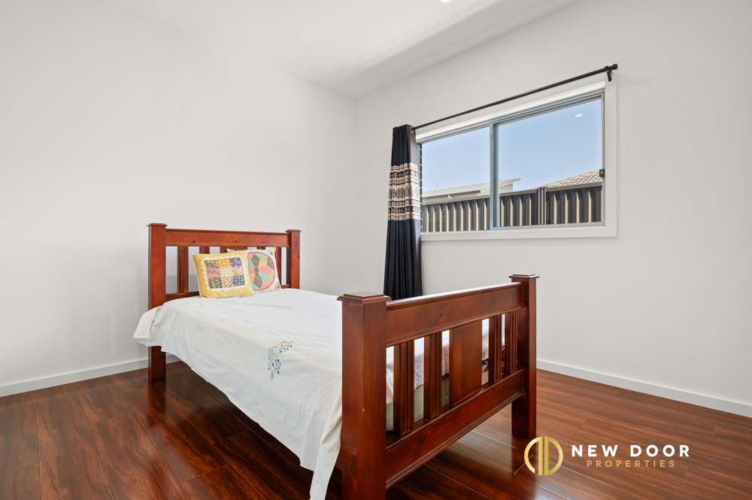
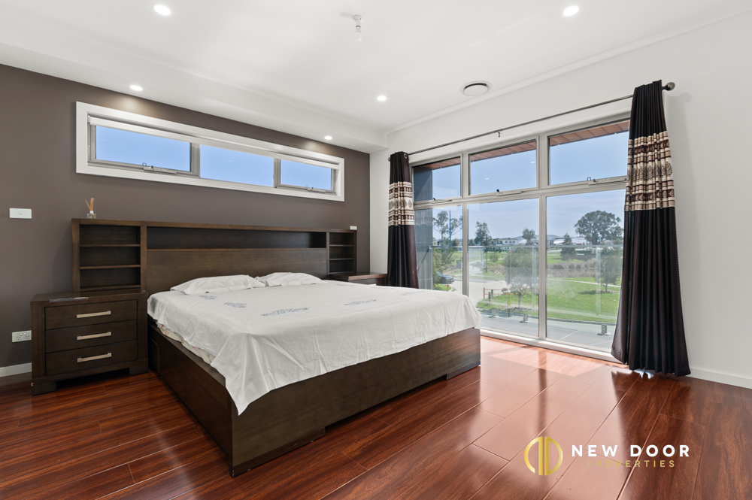
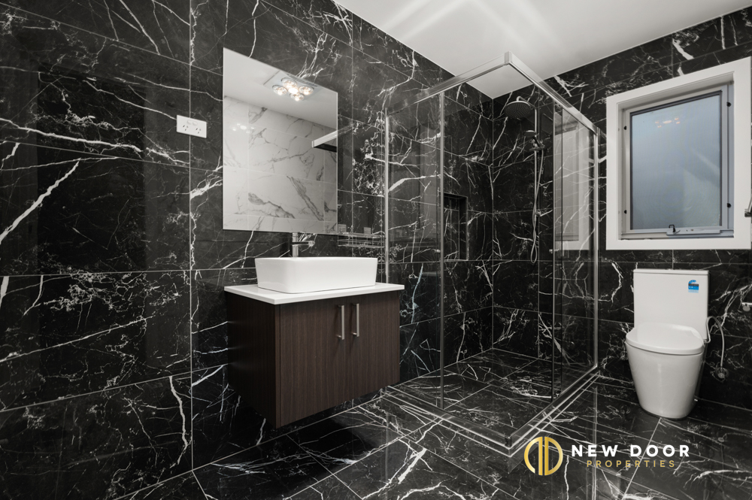
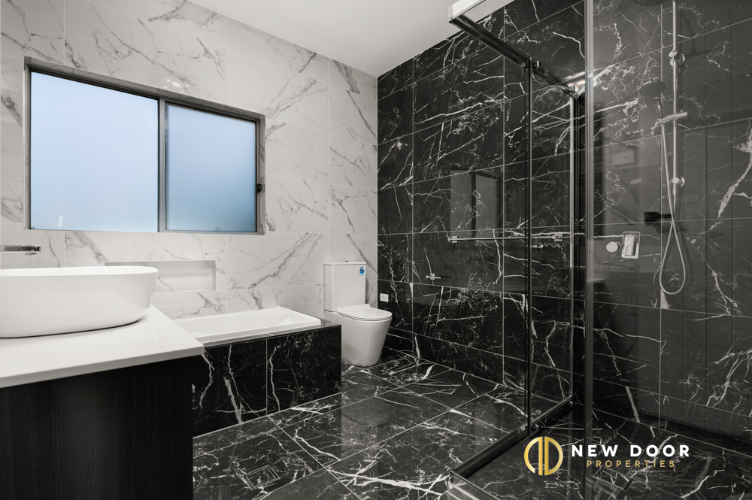
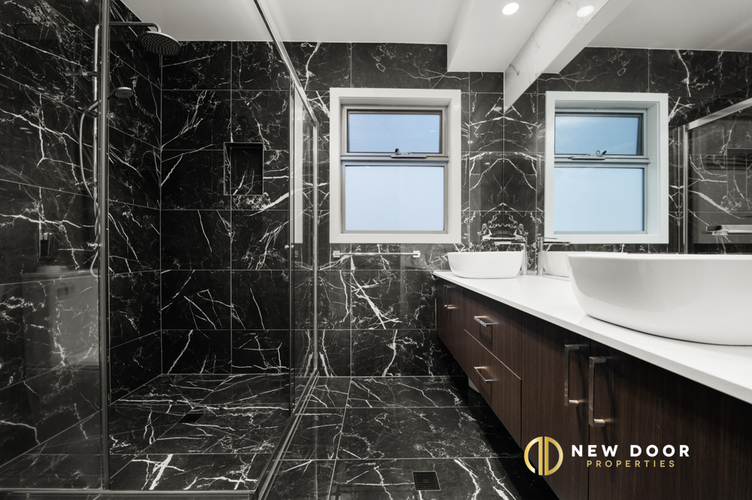
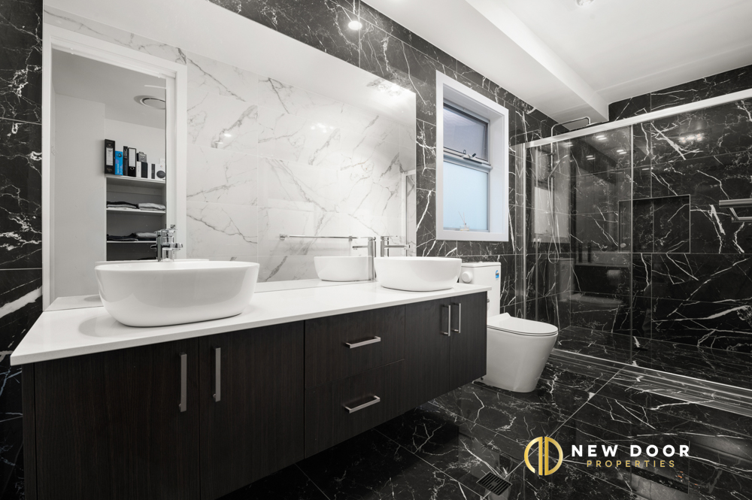
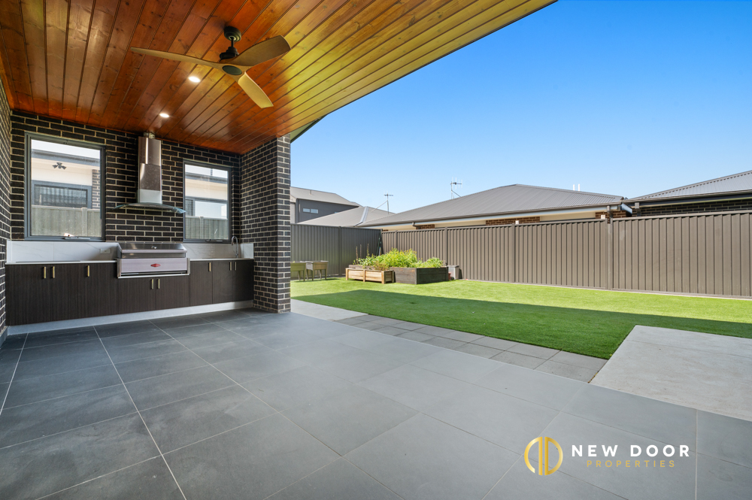
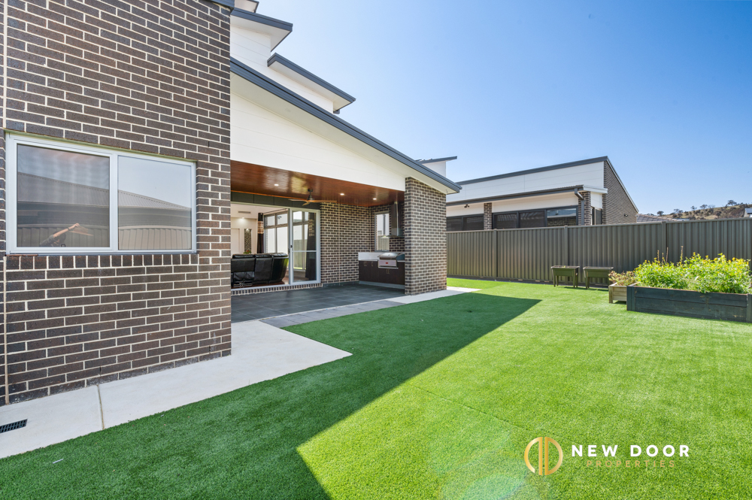
- Property Features: 4 Bedroom | 2 Kitchen | 4 Bathroom | 2 Car garage - 540m2 Block (approx.) • Architect designed home showcasing high end, high-tech inclusions and finishes • Open plan living across two levels • Large master bedroom features walk-in wardrobe and luxurious ensuite. • Private balcony overlooking the Throsby park • Three other spacious bedrooms with walk-in robes, two with another ensuite and one serviced by the main bathroom with a freestanding bathtub and a shower • Two bedrooms located downstairs with walk-in robe and two located on the above level • Tremendous open plan living and dining with ceiling height going 3.5m and additional separate formal living area • Magnificent chef's kitchen showcases an enormous island bench, kitchen designed to be central of the home with functionality and convenience in mind • Stone benchtops with extended island bench with waterfall • Stainless steel appliances including cooktop, range hood and oven. • Spacious walk-in pantry with lot of overhead and under bench cupboard space • Plumbed in fridge provision • Soft-close drawers and cupboards • A large covered alfresco with outdoor kitchen included gas cooktop and rangehood • Practical size laundry • Double car garage with ample of storage and internal and rare access • Commercial grade double glazed windows throughout • Video intercom doorbell • Solar panel connected for electricity @ 10KW unity • Large entrance door with smart lock • Solid core doors throughout • Ducted heating and cooling with separate zones and • Double glazing to all windows and doors • Living & Dining ceiling height 3.5m and 2.7m throughout the house • Stunning wide façade • Just a short walk to Mulligans Flat Nature Reserve and walking nature strips • Attractive landscaping at the front & back with low maintenance turf Property Details: • Ground Floor: 169.82.00m2 (approx.) • Upper Floor: 83.04.00m2 (approx.) • Total Living: 252.86m2 (approx.) • Garage: 41.88m2 (approx.) • Porch: 4.66m2 (approx.) • Alfresco: 22.34m2 (approx.) • Balcony: 13.06m2 (approx.) • Total Build: 334.80m2 (approx.) • Block: 540.00m2 (approx.) • Street orientation: North facing • Built: 2020 • EER: 6 Stars • Rates: $3,675.92 (approx.) Disclaimer: New Door Properties and the vendor cannot warrant the accuracy of the information provided and will not accept any liability for loss or damage for any errors or misstatements in the information. Some images may be digitally styled/furnished for illustration purposes. Images and floor plans should be treated as a guide only. Purchasers should rely on their own independent enquiries or contact the agent for more information. --
Floorplans
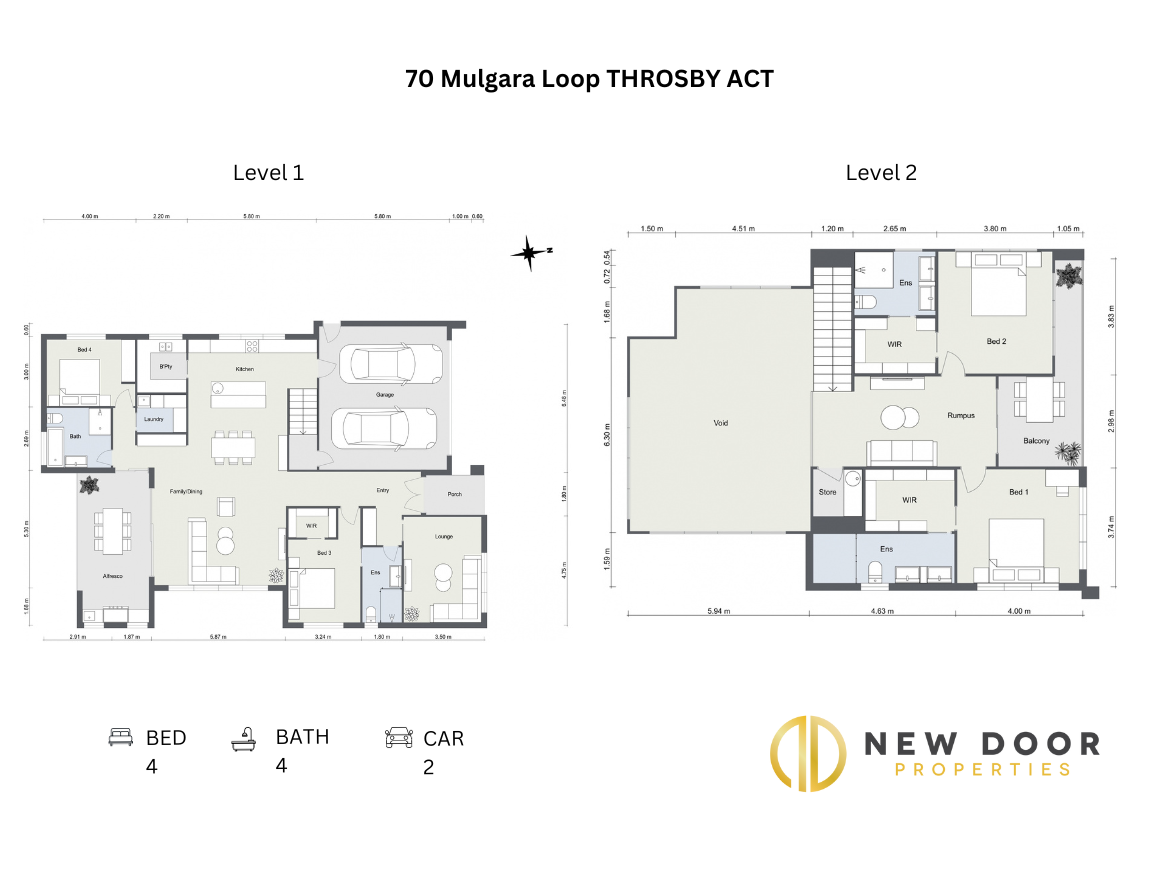
 70 Mulgara Loop, Throsby ACT