


The Dream Opportunity for a Perfect Family Lifestyle!
67 Turbayne Crescent, Forde ACT FORDE ACT 2914
Description
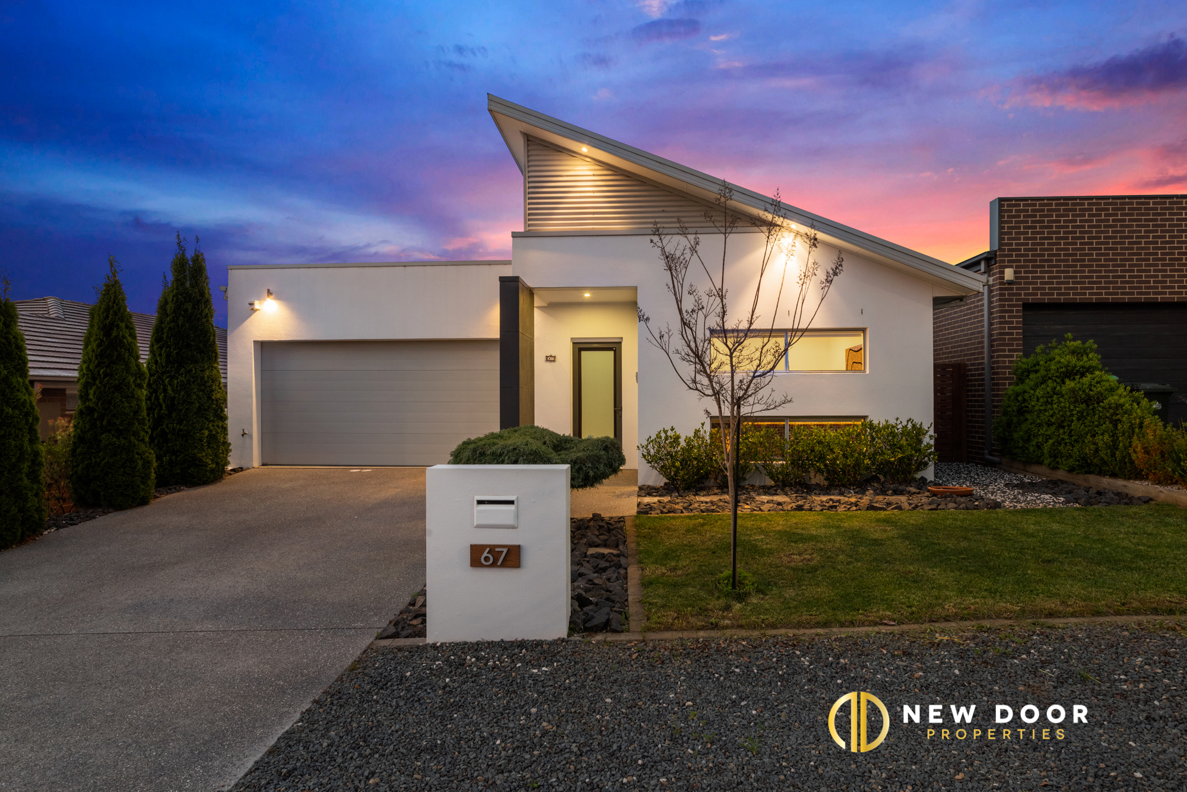
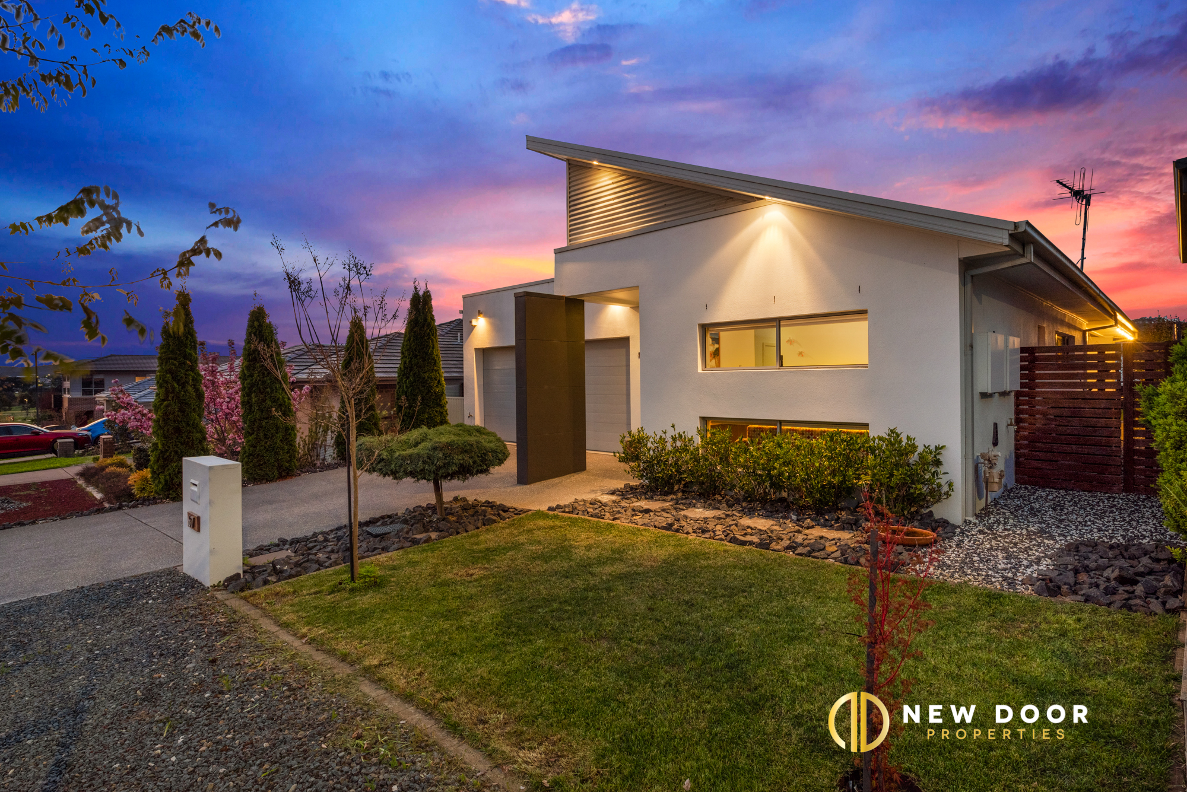
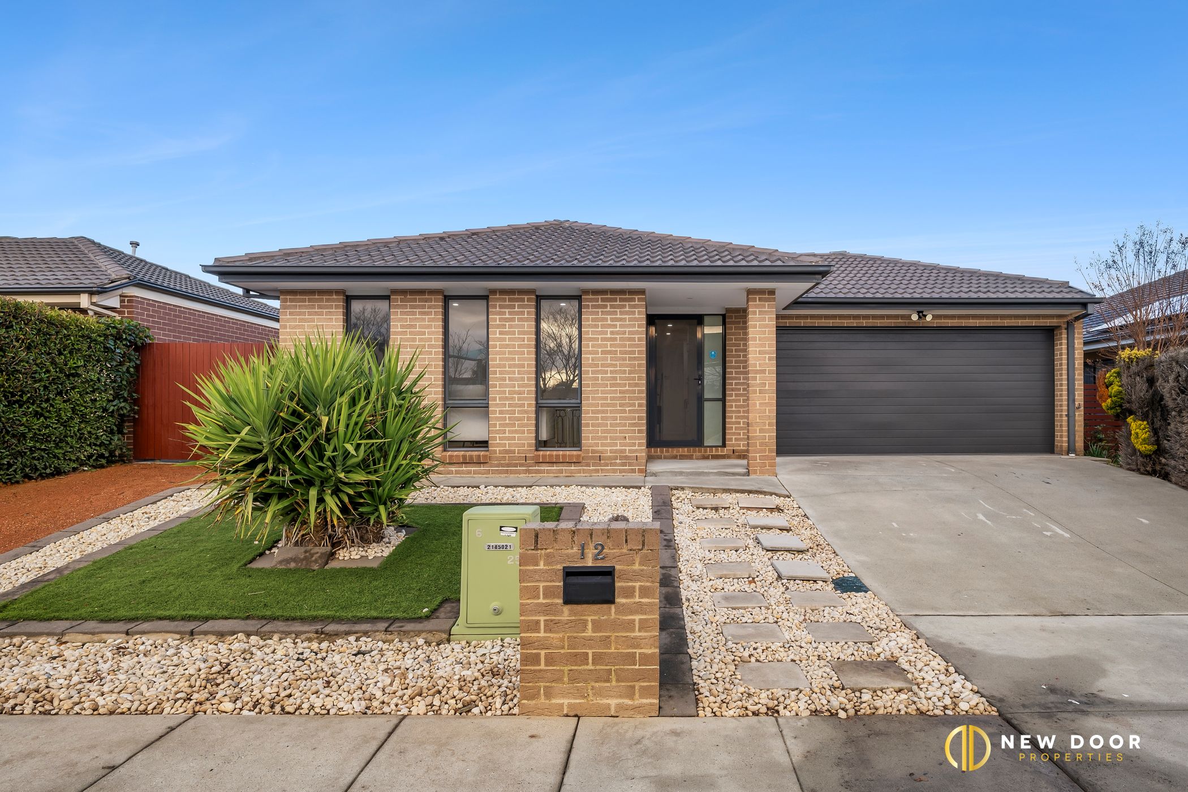
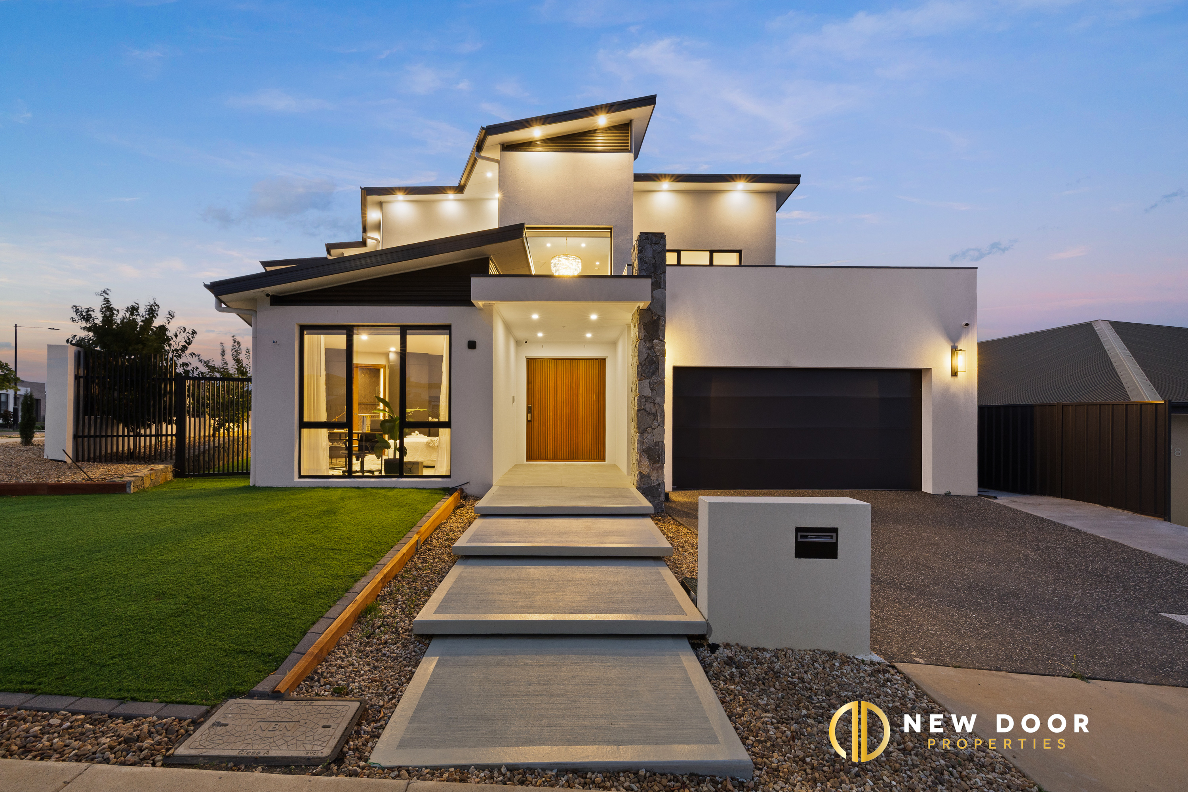
New Door is proud to present 67 Turbayne Crescent Forde ACT 2914 to the market. This four-bedroom house offers spacious and comfortable living. Don't miss the opportunity to move into this beautiful perfect family home. If you are looking for a home with quality inclusions and finishes, then this house is for you.
This lovely, light-filled home, which is set on a wide 388 m2 block, combines beauty, class, and unrivalled luxury. Take advantage from this prime location's proximity to parks, schools, local buses, walking trails, and Forde Shopping Village.
Additional primary and secondary schools are a short drive away, while local shops at Forde and at Bonner plus Amaroo shopping centre and Gungahlin town centre are all nearby for all your shopping needs.
4 bed | 2 bath | 2 car
Property features:
• 4 bedrooms, 2 Bathrooms and 2 secure car spaces
• Functional kitchen with 20mm stone bench tops
• Dishwasher, gas cooktop, 900mm oven, large double sink and microwave space
• Plenty of kitchen storage (including walk in pantry) with overlooking family room and meals area
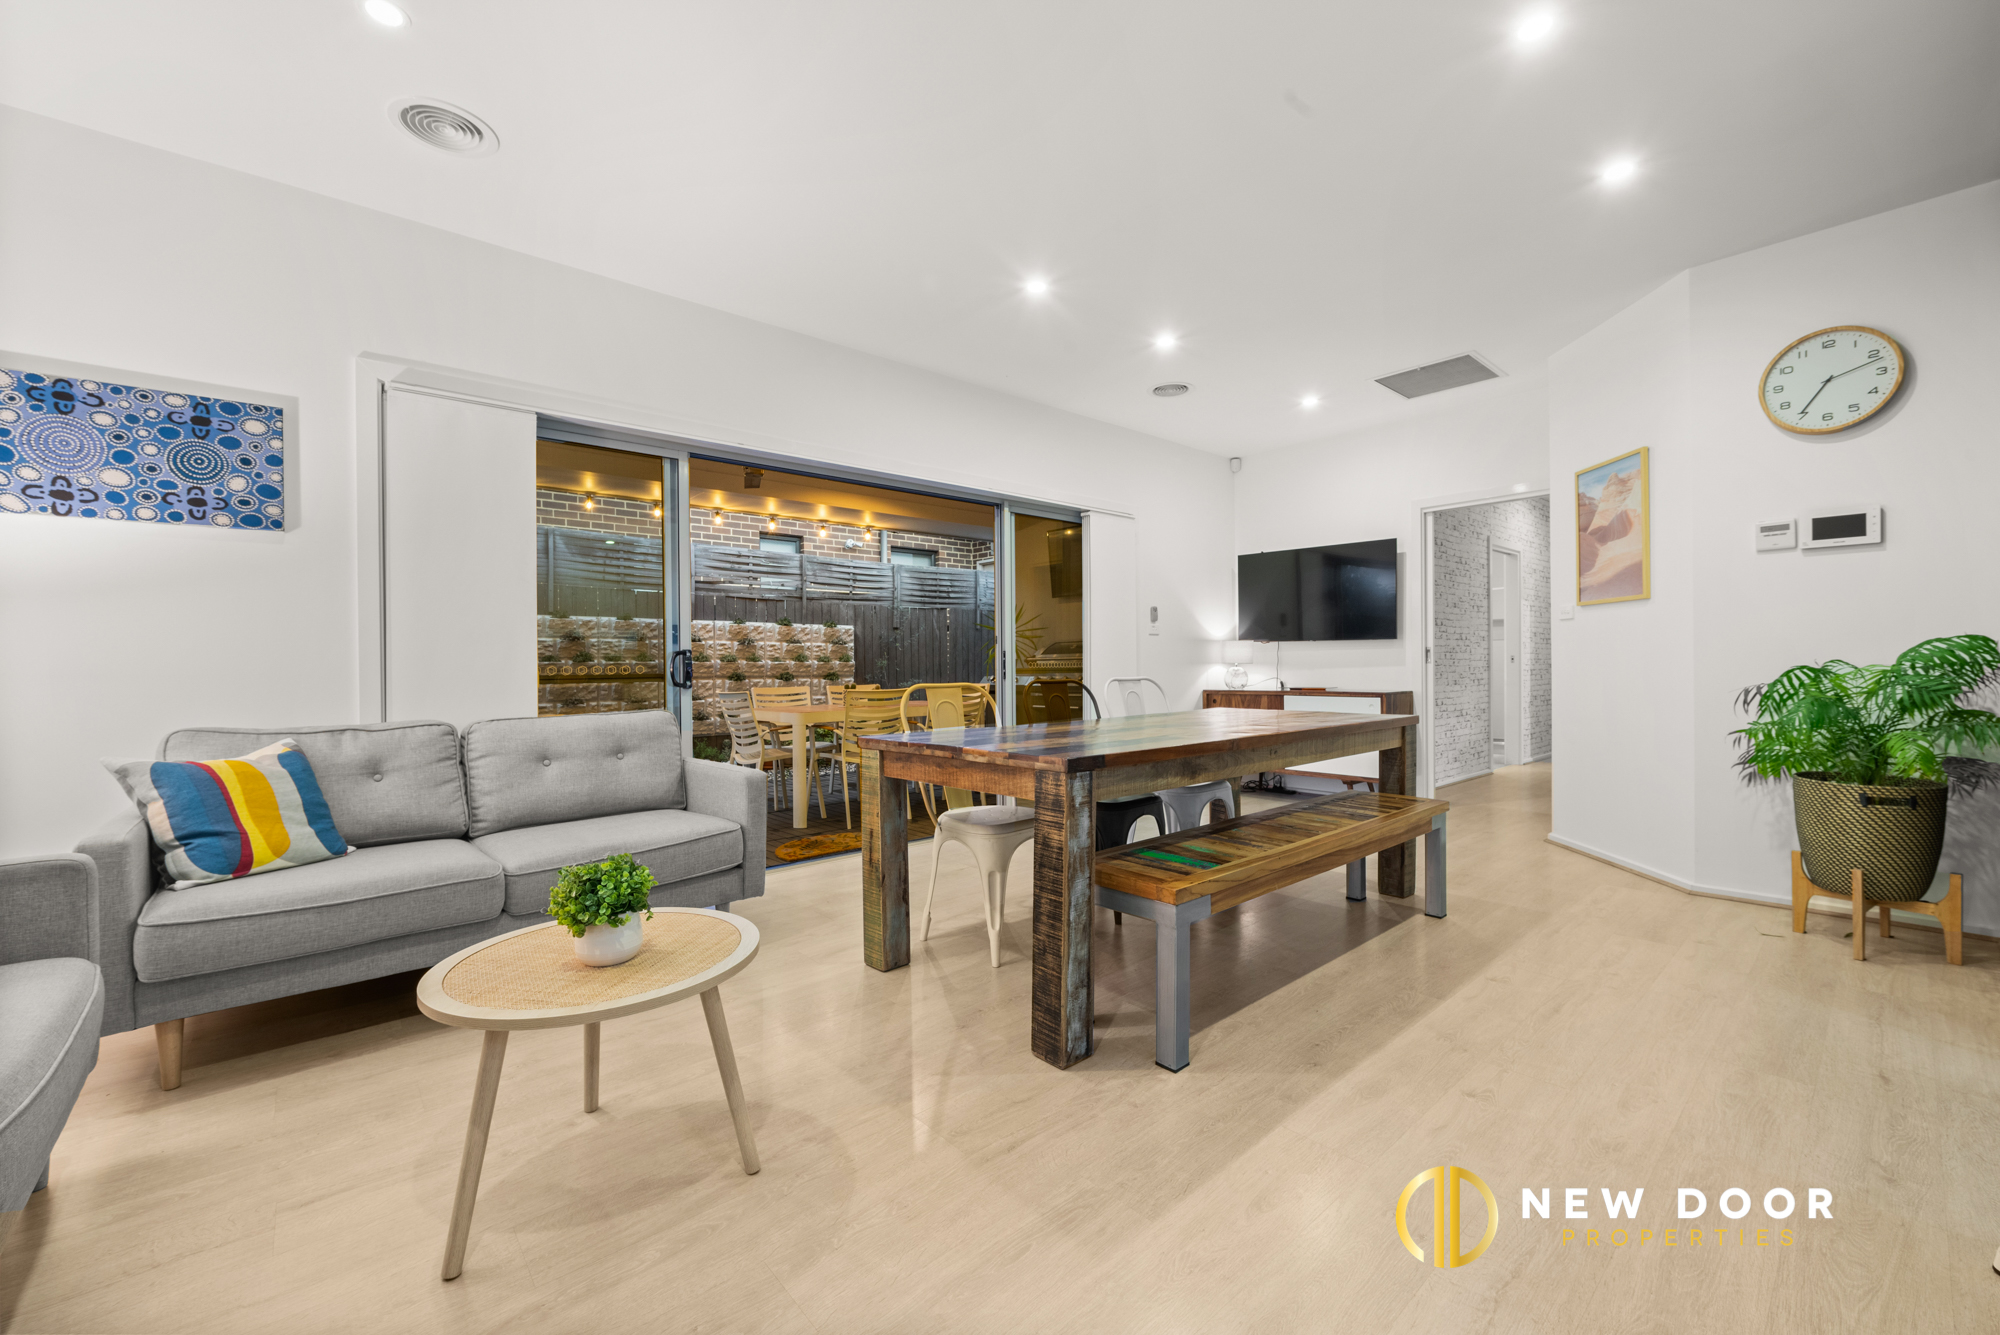
• Comfortable living space and meals area, each leading out to Outside Entertaining and landscaped gardens
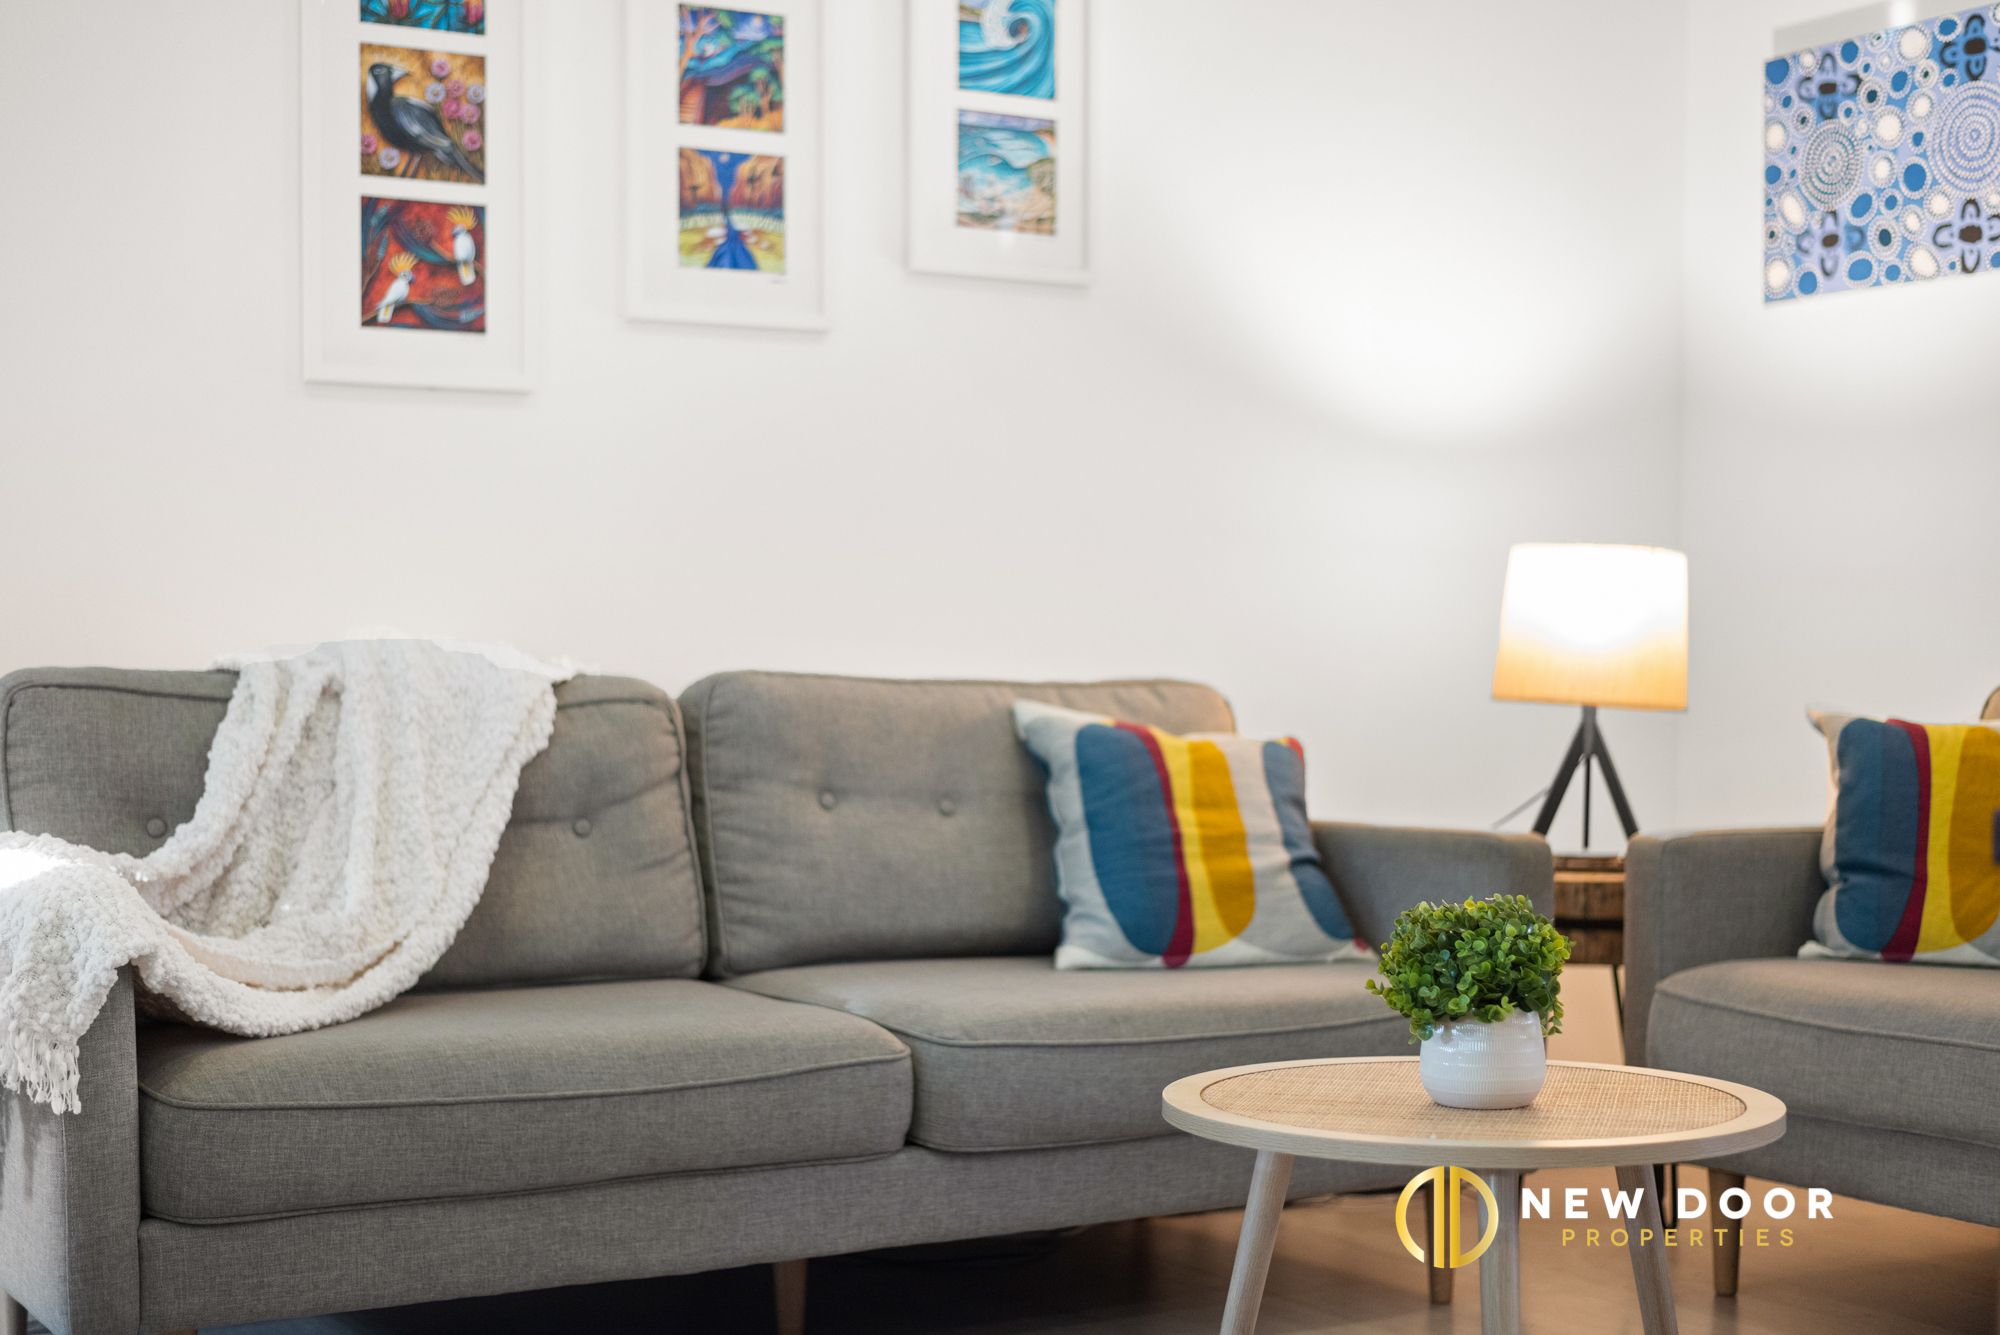
• Additional family/living room
• Laminate flooring throughout
• Remote controlled cafe blinds
• Crimsafe doors
• NBN connection
• Refrigerated reverse cycle heating & cooling throughout
• Covered Alfresco with outdoor gas BBQ plugged in
• Beautiful outdoor spaces.
• Storage shed in the garden area
• Alarm system installed
• Security with Intercom
• Quality window furnishings
• Great outlook from living area
• Separate laundry with external access
• Located close to public transport, shopping, bars, restaurants, business district and schools
Property information:
• Block Size: 387m2 (approx.)
• Living: 151.50m2 (approx.)
• Garage: 35.50m2 (approx.)
• Alfresco: 28.00m2 (approx.)
• Total: 215.00m2 (approx.)
• Energy rating: 6 Stars
• Year built: 2011
This is an excellent opportunity that will get snapped up in a heartbeat. Don't miss out, call us today!
Disclaimer: New Door Properties and the vendor cannot warrant the accuracy of the information provided and will not accept any liability for loss or damage for any errors or misstatements in the information. Some images may be digitally styled/furnished for illustration purposes. Images and floor plans should be treated as a guide only. Purchasers should rely on their own independent enquiries or contact the agent for more information.
This lovely, light-filled home, which is set on a wide 388 m2 block, combines beauty, class, and unrivalled luxury. Take advantage from this prime location's proximity to parks, schools, local buses, walking trails, and Forde Shopping Village.
Additional primary and secondary schools are a short drive away, while local shops at Forde and at Bonner plus Amaroo shopping centre and Gungahlin town centre are all nearby for all your shopping needs.
4 bed | 2 bath | 2 car
Property features:
• 4 bedrooms, 2 Bathrooms and 2 secure car spaces
• Functional kitchen with 20mm stone bench tops
• Dishwasher, gas cooktop, 900mm oven, large double sink and microwave space
• Plenty of kitchen storage (including walk in pantry) with overlooking family room and meals area
• Comfortable living space and meals area, each leading out to Outside Entertaining and landscaped gardens
• Additional family/living room
• Laminate flooring throughout
• Remote controlled cafe blinds
• Crimsafe doors
• NBN connection
• Refrigerated reverse cycle heating & cooling throughout
• Covered Alfresco with outdoor gas BBQ plugged in
• Beautiful outdoor spaces.
• Storage shed in the garden area
• Alarm system installed
• Security with Intercom
• Quality window furnishings
• Great outlook from living area
• Separate laundry with external access
• Located close to public transport, shopping, bars, restaurants, business district and schools
Property information:
• Block Size: 387m2 (approx.)
• Living: 151.50m2 (approx.)
• Garage: 35.50m2 (approx.)
• Alfresco: 28.00m2 (approx.)
• Total: 215.00m2 (approx.)
• Energy rating: 6 Stars
• Year built: 2011
This is an excellent opportunity that will get snapped up in a heartbeat. Don't miss out, call us today!
Disclaimer: New Door Properties and the vendor cannot warrant the accuracy of the information provided and will not accept any liability for loss or damage for any errors or misstatements in the information. Some images may be digitally styled/furnished for illustration purposes. Images and floor plans should be treated as a guide only. Purchasers should rely on their own independent enquiries or contact the agent for more information.

Enquire about this property
1

New Door Properties
Typically replies instantly