


76 Oxalis Crescent, TRALEE, NSW
76 Oxalis Crescent, TRALEE, NSW TRALEE
Description
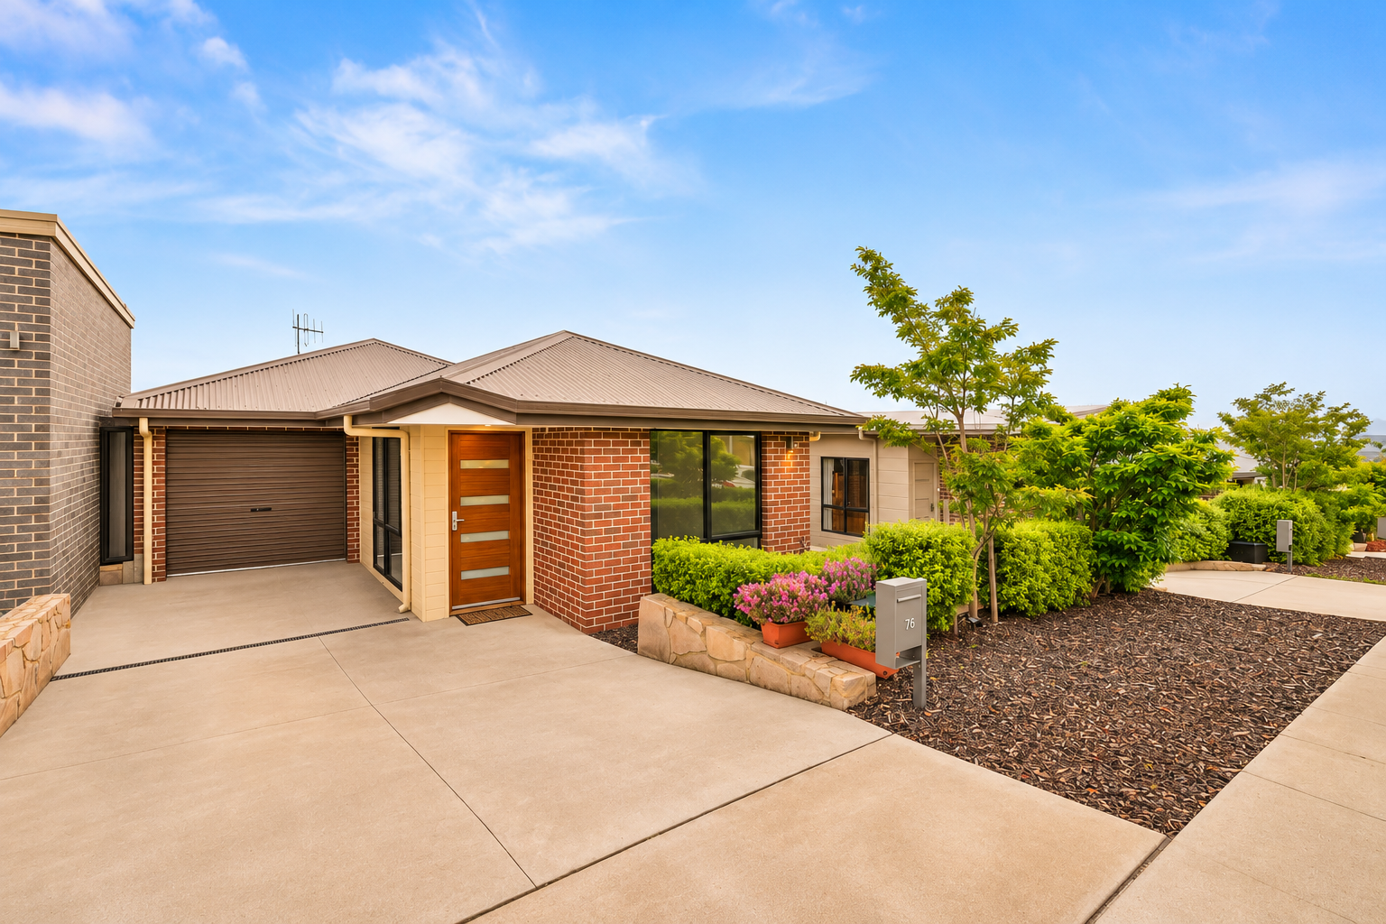
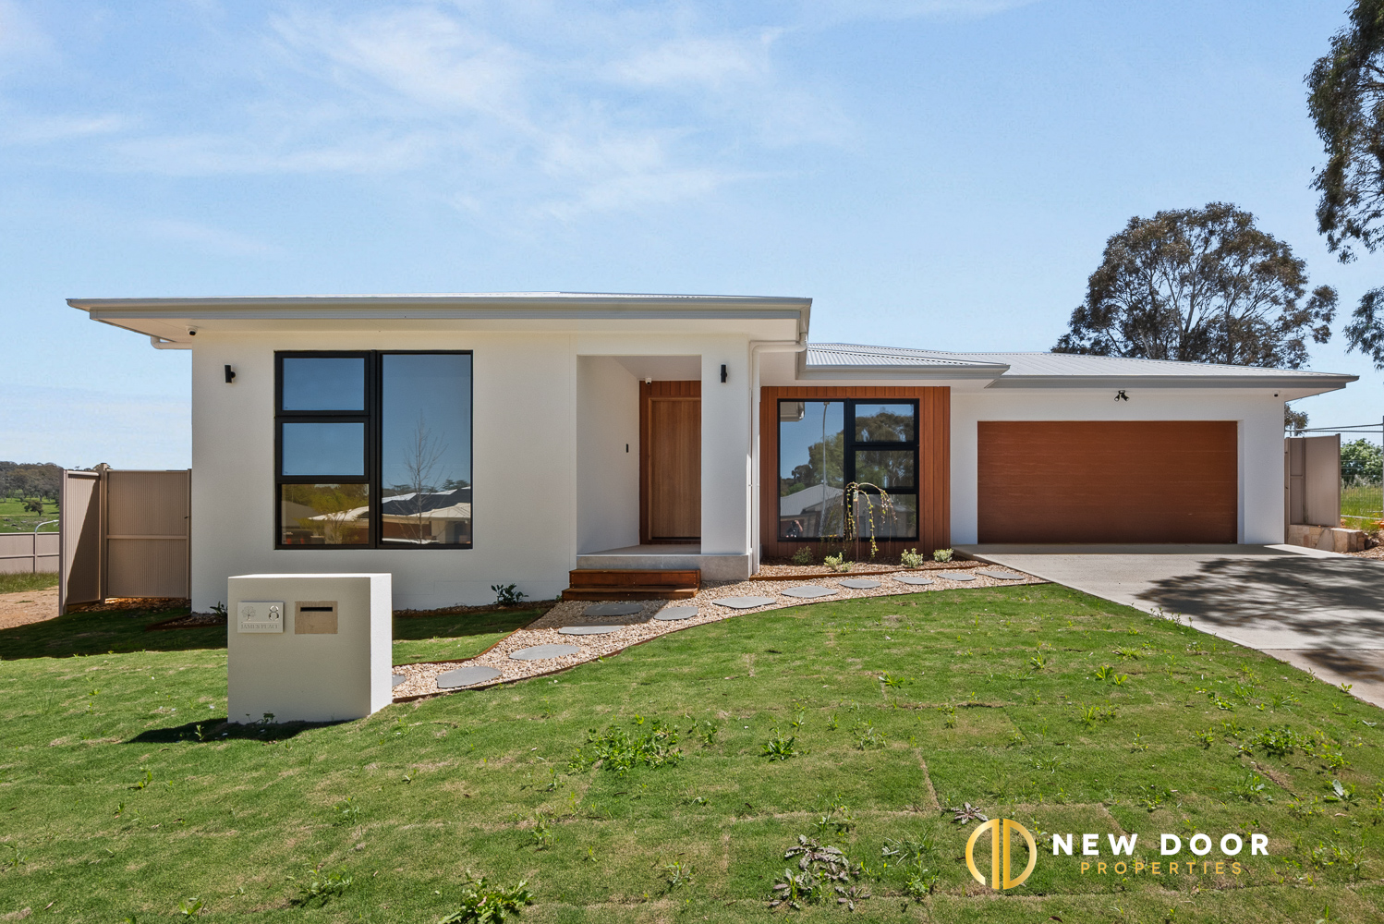
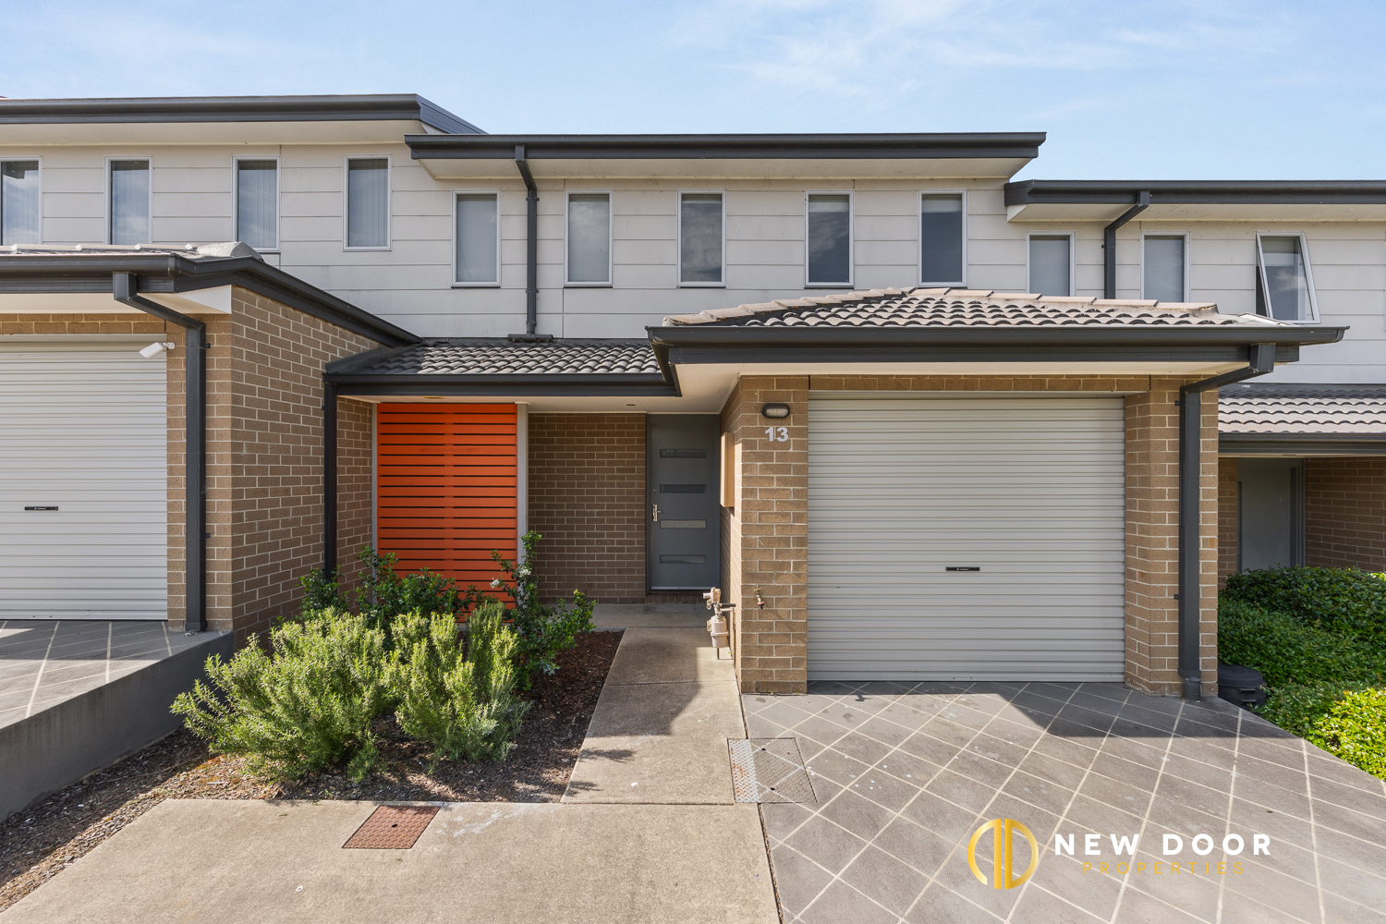
New Door Properties proudly presents 76 Oxalis Cres, Tralee - a stylish and well-maintained house offering the perfect blend of modern comfort, practicality, and low-maintenance living. This home is ideal for first-home buyers, growing families, or savvy investors seeking a move-in-ready opportunity.
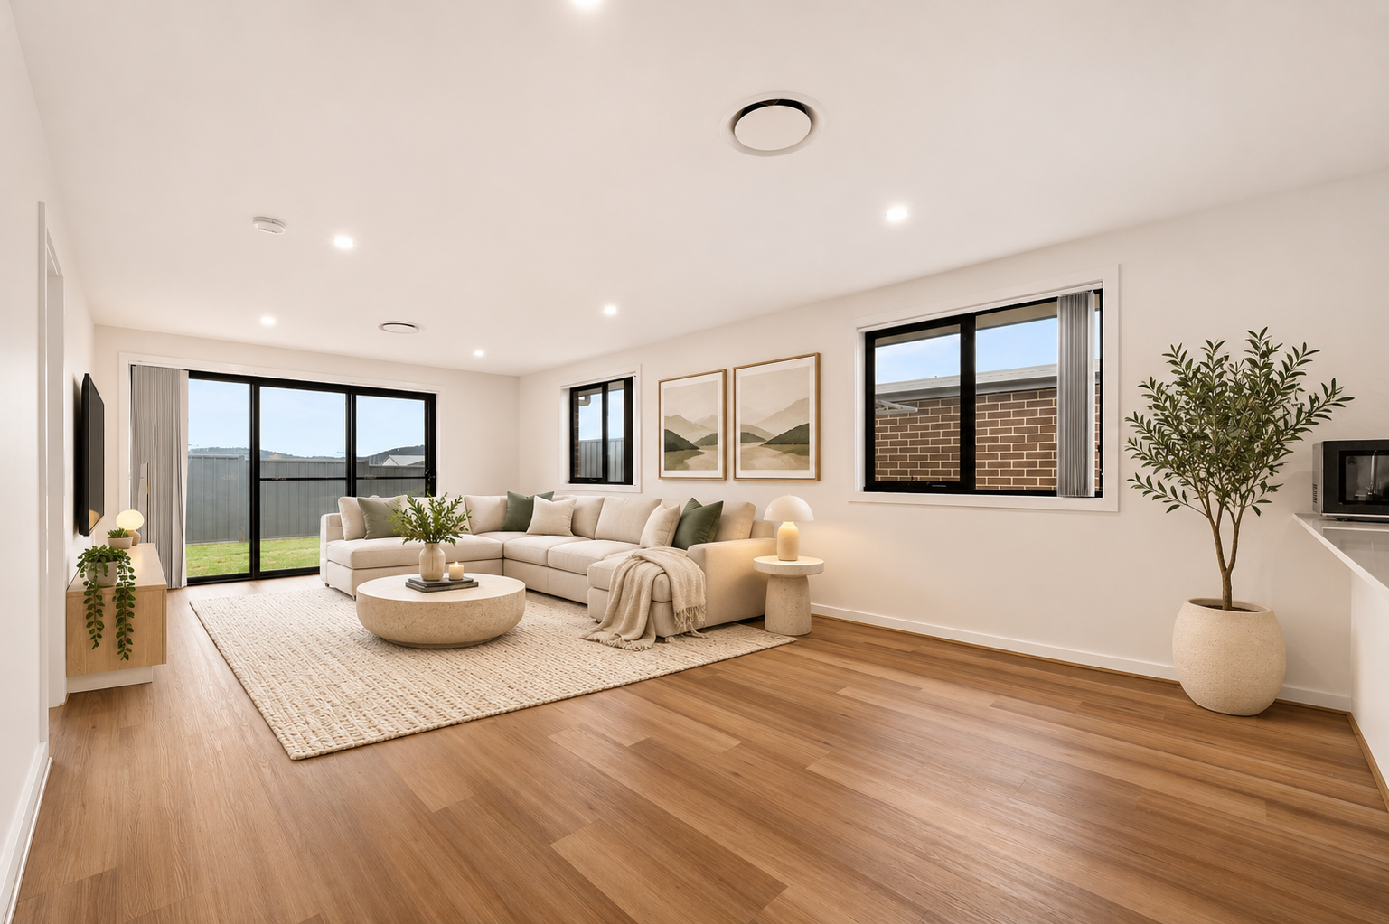
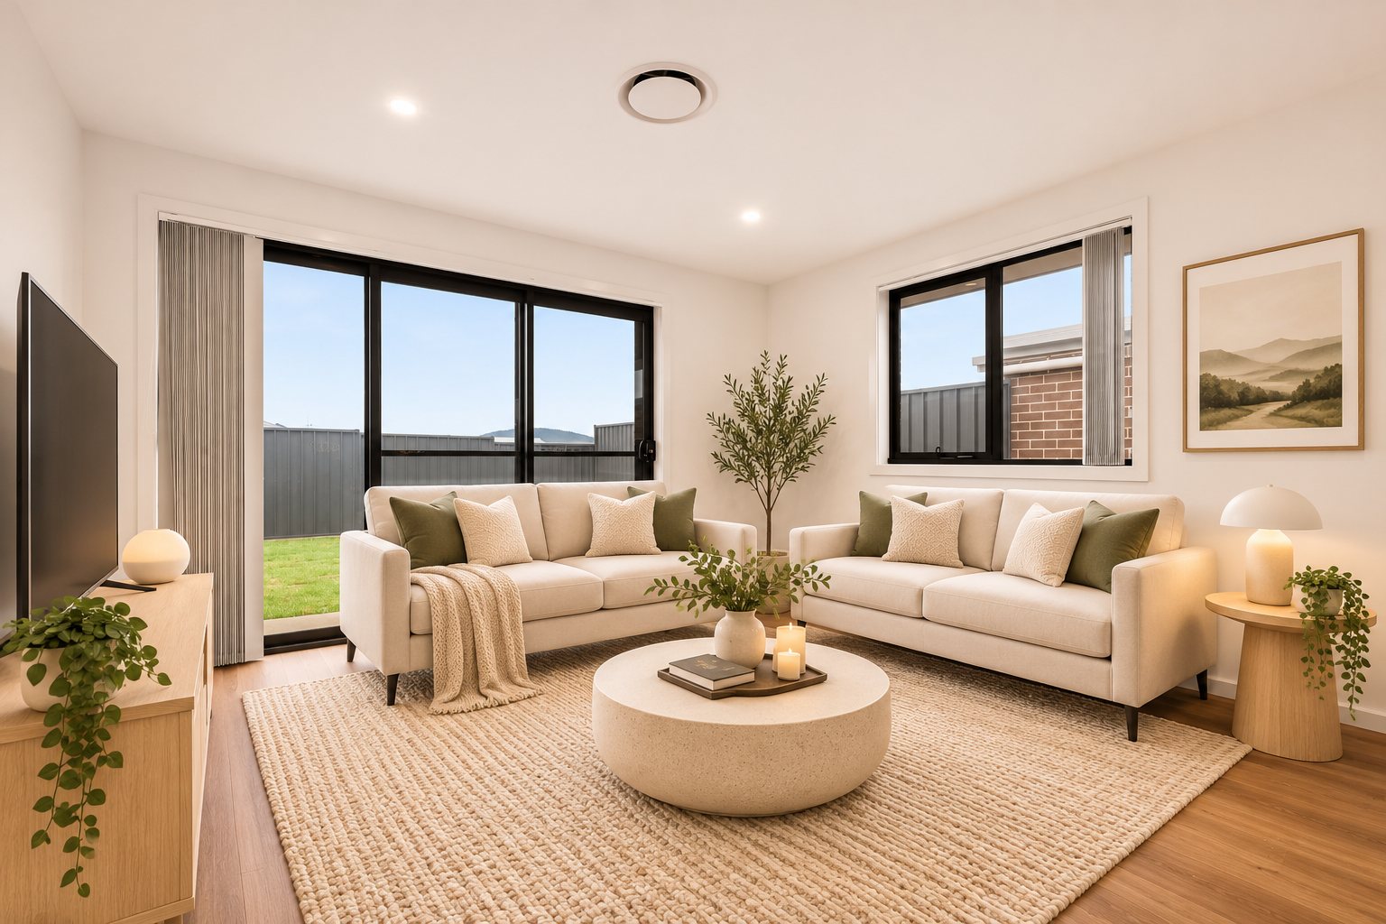
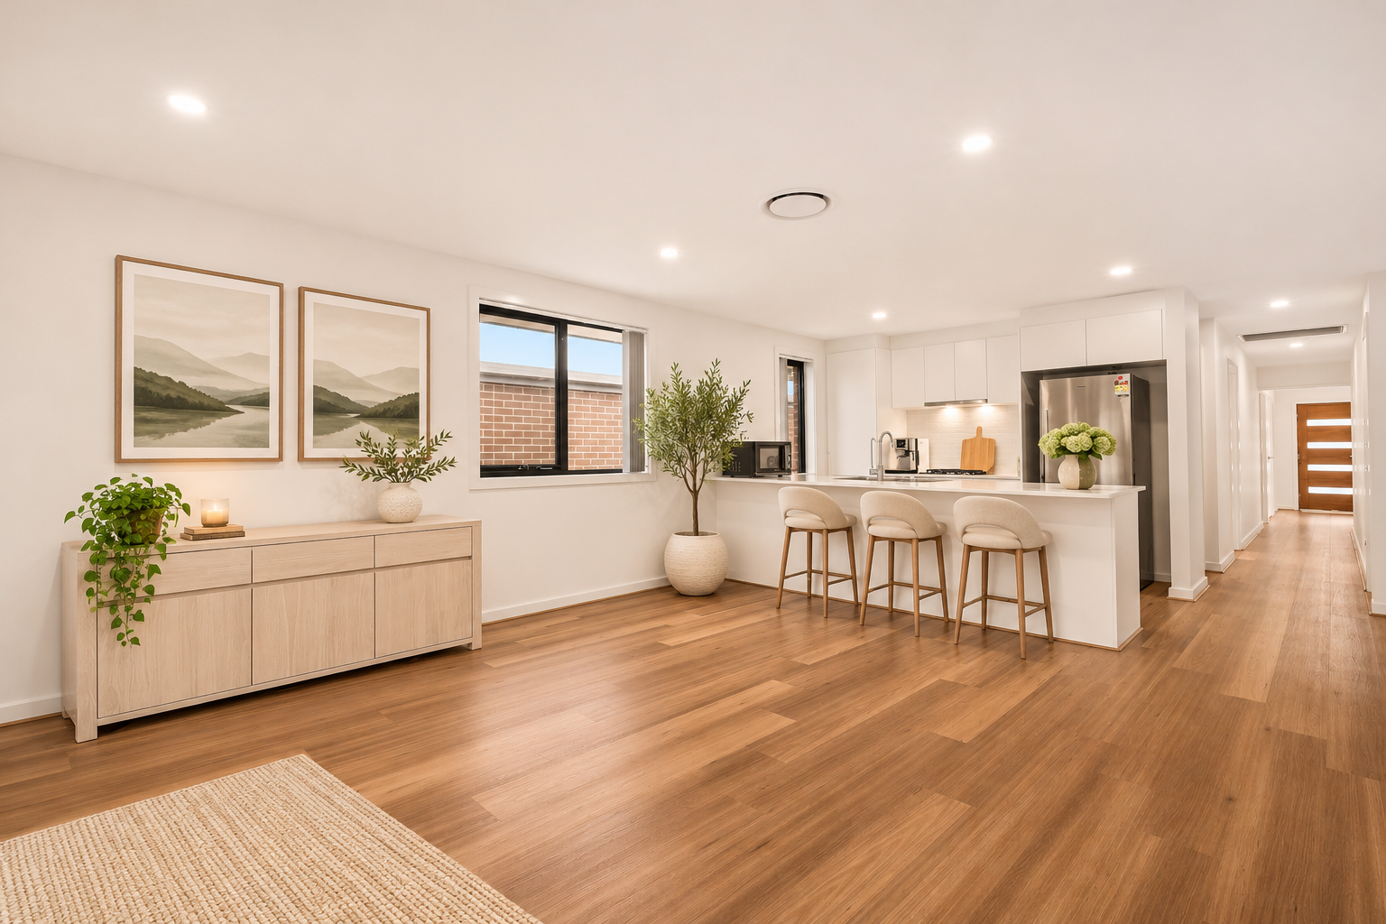
Designed for everyday living, the light-filled open-plan living is complemented by a contemporary kitchen with a stone benchtop, tiled splashback, stainless steel appliances, gas cooktop, electric oven & dishwasher. The master bedroom features a spacious WIR and Ensuite. The other bedrooms feature full-sized built-in robes and soft carpeting. The main bathroom offers a wall-hung stone-top vanity and bathtub & separate toilet provides more convenience.
Step outside to a generous backyard, perfect for entertaining or relaxing, with additional features such as ducted reverse cycle heating and cooling, separate laundry, single car garage, and NBN connectivity.
This opportunity is not to be missed by people looking to buy their first home or wanting to add to their investment portfolio. For more information, please contact Yash Sethi at 0406 551 043 or Abhi Parashar at 0404 525 998.
Property features:
3 Bed | 2 Bath | 1 Car Garage
Open plan living
Modern kitchen featuring a stone benchtop
Tiled splashback for low maintenance
Stainless steel kitchen appliances
Including gas cooktop, undermount rangehood, electric oven, dishwasher
Spacious living & dining
Floorboard in living area
Master bedroom with WIR & Ensuite
All the bedrooms with built-in robes
Carpet on the floor in all bedrooms
Wall-hung vanity with stone-top in the bathrooms
Spacious laundry with decent bench space and tiled splashback
Spacious backyard with natural turf and side access
Single car garage
Ducted reverse cycle heating & cooling
LED downlights throughout the house
NBN connected
Block Size – 336 m2 (approx.)
Total living area: 147.00m2(approx.)
Rates: $1055.00 per qtr (approx.)
Location:
A rapidly growing and well-connected pocket offering convenience today and strong future potential.
· Positioned in the emerging suburb of Tralee with exciting long-term growth prospects
· Proximity to local parks and open green spaces ideal for families and outdoor living
· Easy access to upcoming shopping precincts and everyday amenities
· Well connected to major roads, ensuring a smooth commute to surrounding suburbs and town centre
· Surrounded by developing infrastructure, enhancing lifestyle and future value potential
Disclaimer: New Door Properties and the vendor cannot warrant the accuracy of the information provided and will not accept any liability for loss or damage from any errors or misstatements in the information. Some images may be digitally styled/furnished for illustration purposes. Images and floor plans should be treated as a guide only. Purchasers should rely on their independent inquiries or contact the agent for more information.
Designed for everyday living, the light-filled open-plan living is complemented by a contemporary kitchen with a stone benchtop, tiled splashback, stainless steel appliances, gas cooktop, electric oven & dishwasher. The master bedroom features a spacious WIR and Ensuite. The other bedrooms feature full-sized built-in robes and soft carpeting. The main bathroom offers a wall-hung stone-top vanity and bathtub & separate toilet provides more convenience.
Step outside to a generous backyard, perfect for entertaining or relaxing, with additional features such as ducted reverse cycle heating and cooling, separate laundry, single car garage, and NBN connectivity.
This opportunity is not to be missed by people looking to buy their first home or wanting to add to their investment portfolio. For more information, please contact Yash Sethi at 0406 551 043 or Abhi Parashar at 0404 525 998.
Property features:
3 Bed | 2 Bath | 1 Car Garage
Open plan living
Modern kitchen featuring a stone benchtop
Tiled splashback for low maintenance
Stainless steel kitchen appliances
Including gas cooktop, undermount rangehood, electric oven, dishwasher
Spacious living & dining
Floorboard in living area
Master bedroom with WIR & Ensuite
All the bedrooms with built-in robes
Carpet on the floor in all bedrooms
Wall-hung vanity with stone-top in the bathrooms
Spacious laundry with decent bench space and tiled splashback
Spacious backyard with natural turf and side access
Single car garage
Ducted reverse cycle heating & cooling
LED downlights throughout the house
NBN connected
Block Size – 336 m2 (approx.)
Total living area: 147.00m2(approx.)
Rates: $1055.00 per qtr (approx.)
Location:
A rapidly growing and well-connected pocket offering convenience today and strong future potential.
· Positioned in the emerging suburb of Tralee with exciting long-term growth prospects
· Proximity to local parks and open green spaces ideal for families and outdoor living
· Easy access to upcoming shopping precincts and everyday amenities
· Well connected to major roads, ensuring a smooth commute to surrounding suburbs and town centre
· Surrounded by developing infrastructure, enhancing lifestyle and future value potential
Disclaimer: New Door Properties and the vendor cannot warrant the accuracy of the information provided and will not accept any liability for loss or damage from any errors or misstatements in the information. Some images may be digitally styled/furnished for illustration purposes. Images and floor plans should be treated as a guide only. Purchasers should rely on their independent inquiries or contact the agent for more information.

Enquire about this property
1

New Door Properties
Typically replies instantly