


28 Pat Lovell Crescent, WHITLAM, ACT
28 Pat Lovell Crescent, WHITLAM, ACT WHITLAM
Description
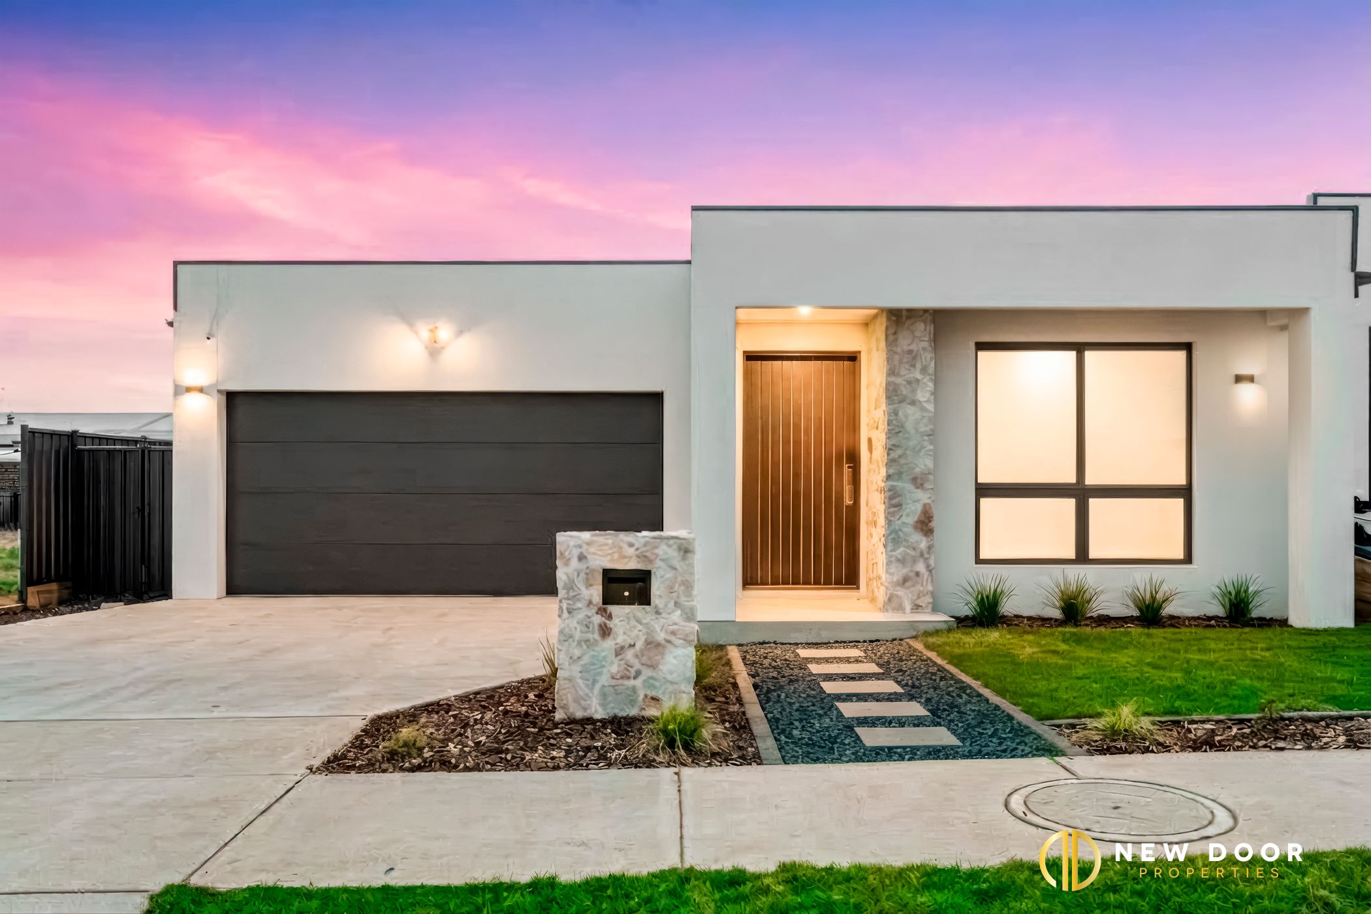
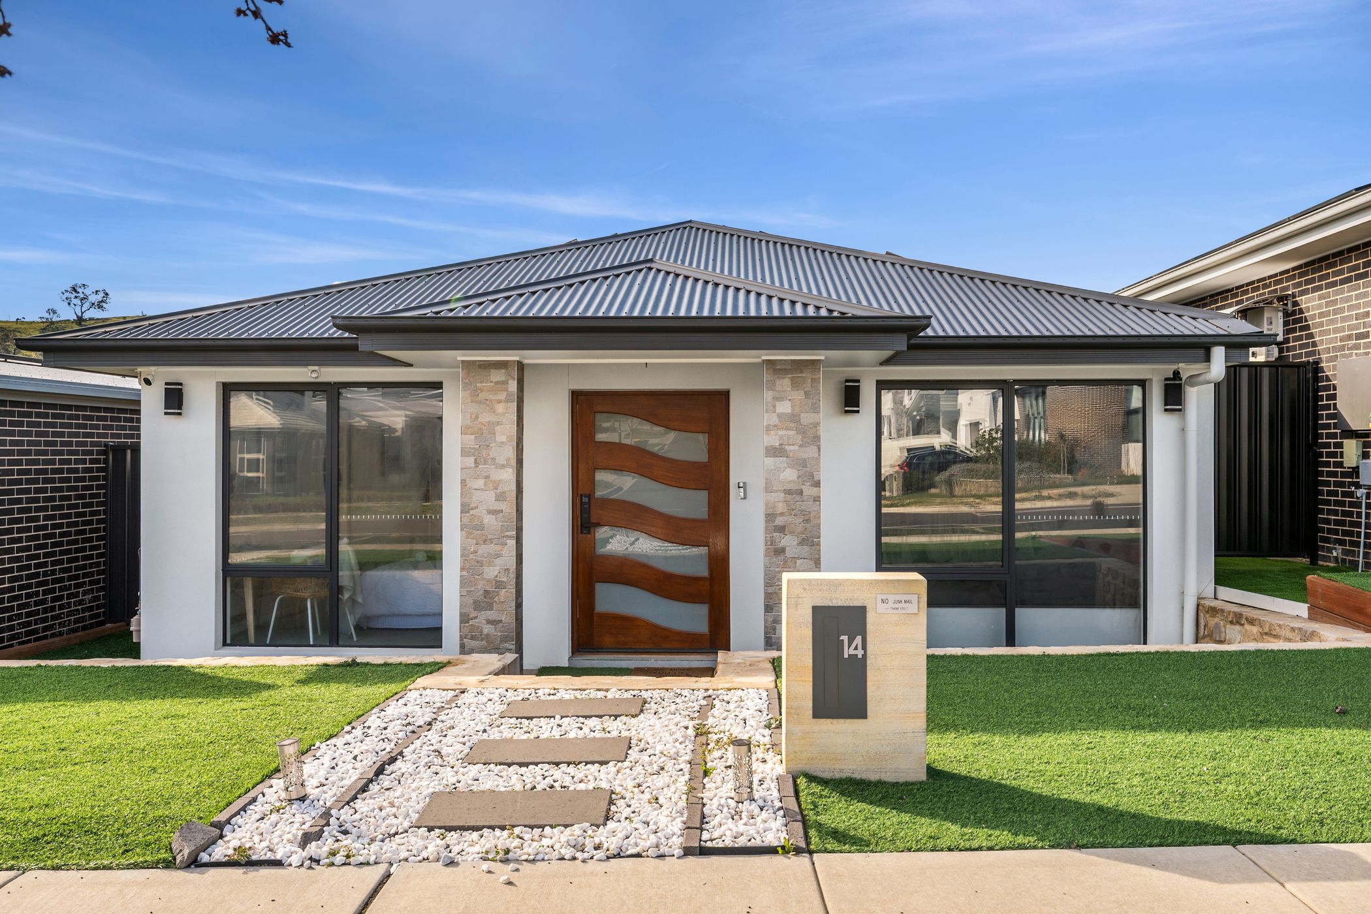
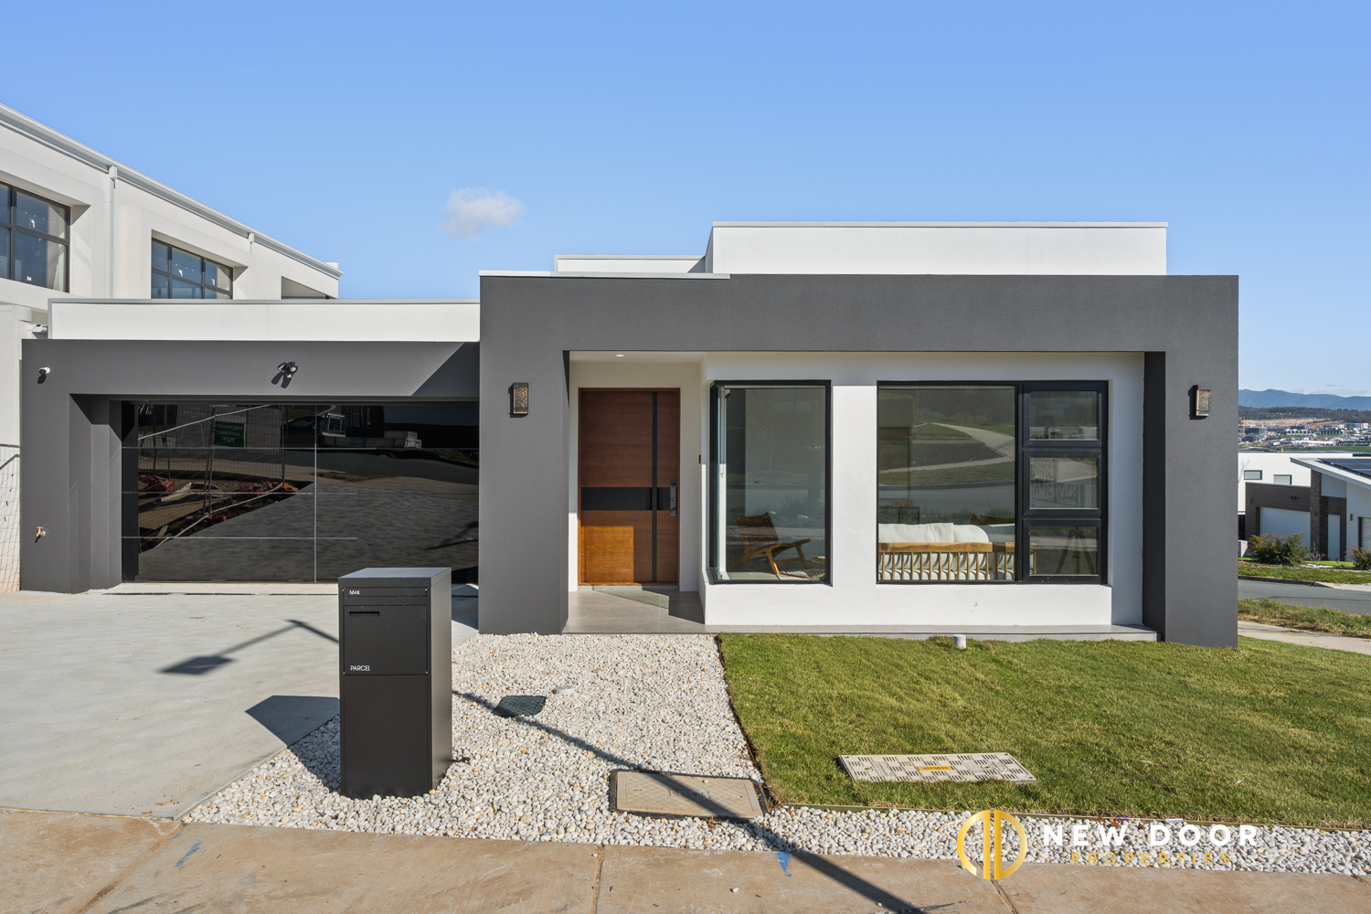
New Door Properties proudly presents 28 Pat Lovell Crescent, Whitlam, a brand-new four-bedroom residence offering spacious and stylish living. Featuring four bedrooms, three bathrooms and a double garage, this beautifully designed home combines style, functionality and comfort for the whole family.
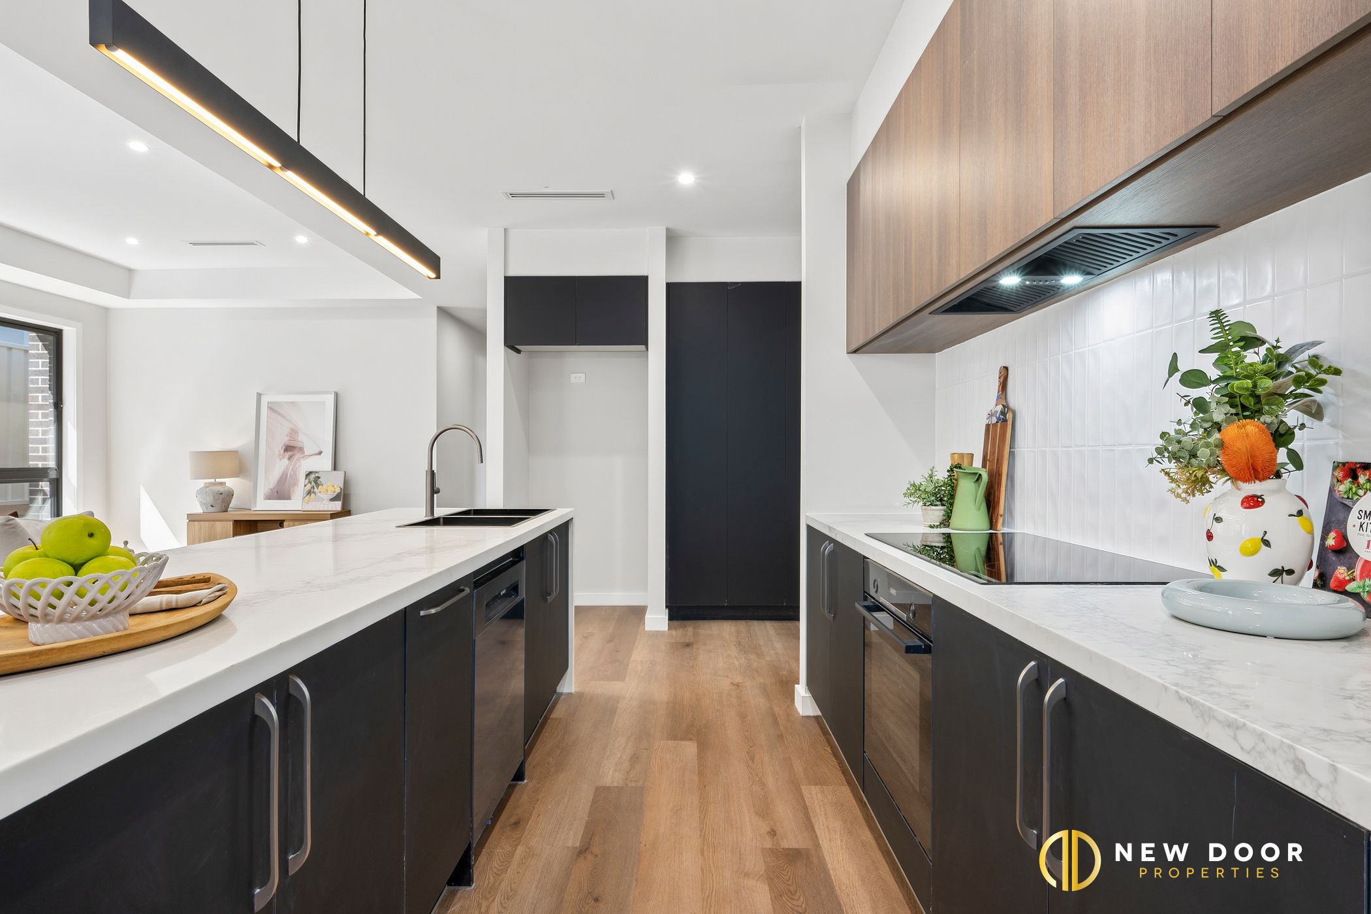
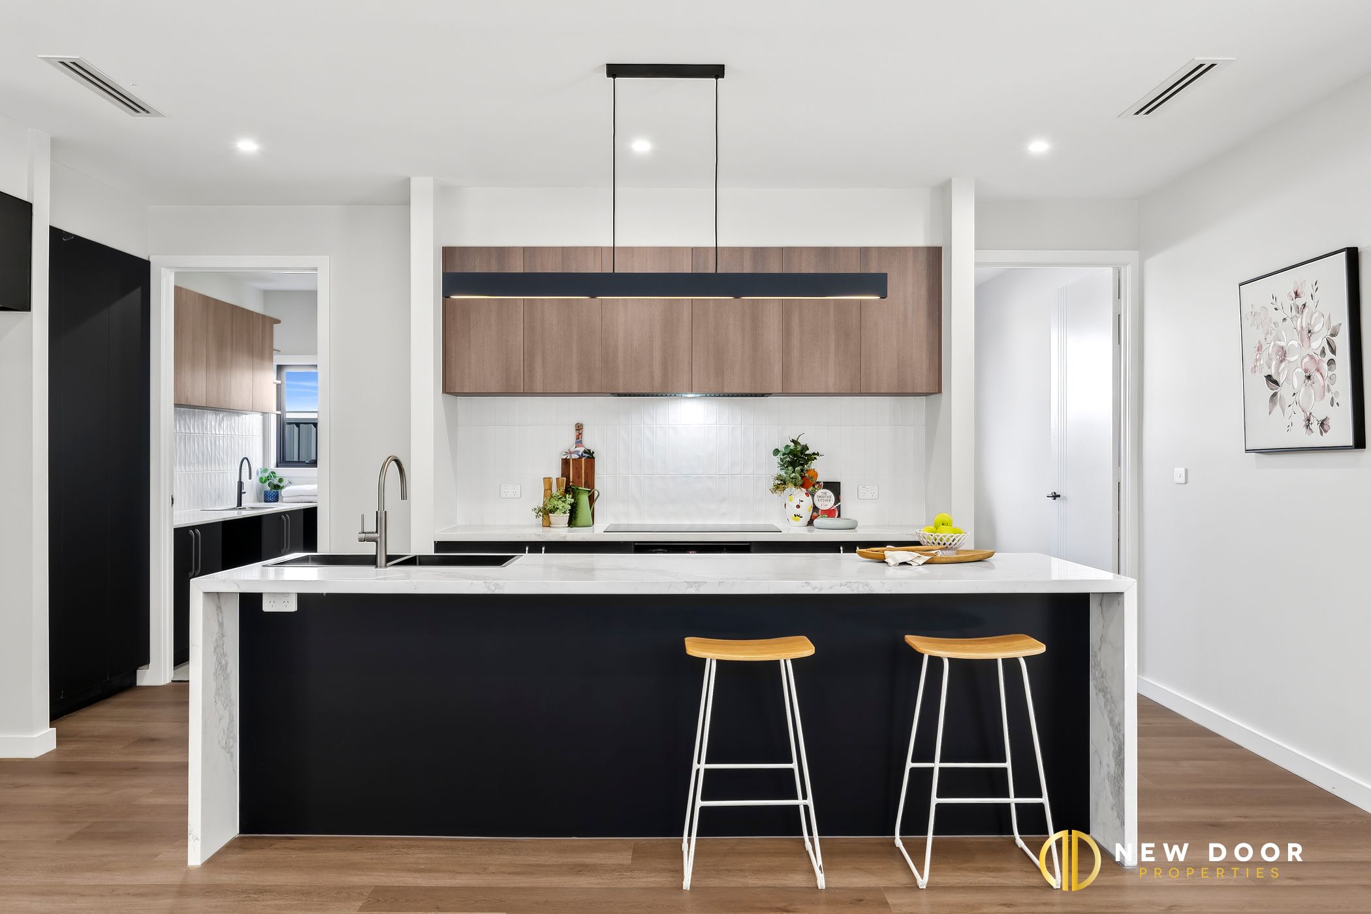
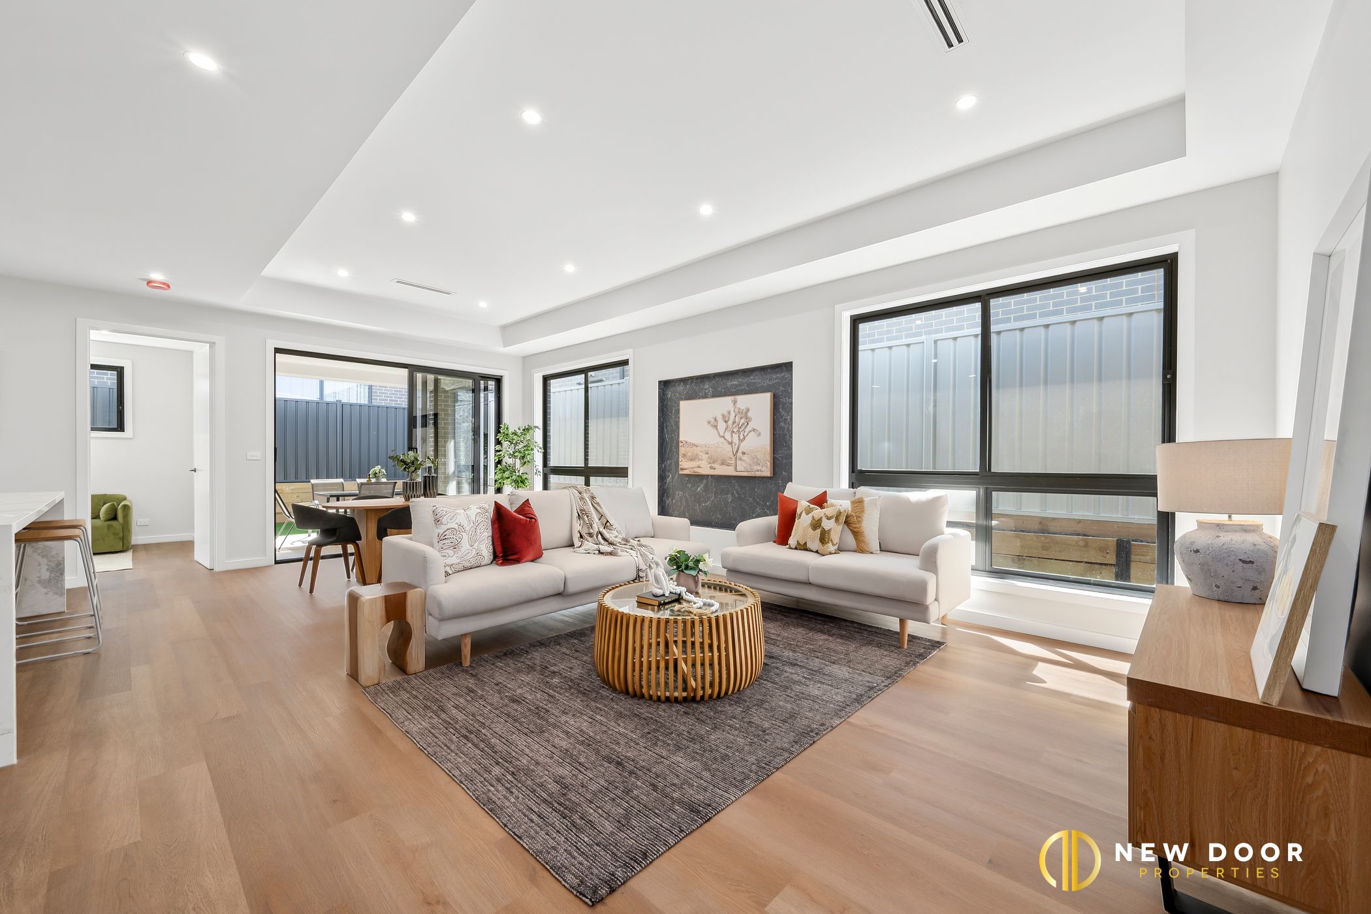
The open-plan living and dining area is complemented by a well-appointed kitchen featuring a stone benchtop with waterfall edges, tiled splashback and quality stainless-steel appliances, including a 900mm electric cooktop and ducted rangehood. The master bedroom includes a walk-in robe and ensuite, while Bedroom 2 also features its own ensuite, with the remaining bedrooms fitted with built-in robes.
Designed for year-round comfort and effortless entertaining, the home features hybrid flooring, high ceilings, ducted reverse-cycle heating and cooling, an alfresco area and a spacious backyard with astro-turf. The main bathroom includes a freestanding bathtub and floor-to-ceiling tiles, while the double garage offers internal access. NBN is connected, with the property set on an approximately 425m² block.
This opportunity is not to be missed by people looking to buy their first home or wanting to add to their investment portfolio. For more information, please contact Yash Sethi at 0406 551 043 or Abhi Parashar at 0404 525 998.
Property features:
4 Bed | 3 Bath + Study + Multi-purpose room + 2 Car Garage
• Open plan living & dining
• Modern kitchen featuring a stone benchtop with waterfall edges
• Tiled splashback for low-maintenance
• Stainless steel kitchen appliances
• 900mm electric cooktop
• 900mm ducted rangehood
• 600mm electric oven
• 600mm dishwasher
• Spacious living and dining
• Dedicated study area
• Hybrid flooring throughout the house
• Master bedroom features a walk-in robe & an ensuite
• Bedroom 2 features an ensuite
• All other bedrooms with built-in robes
• Additional multi-purpose room
• Main bathroom features a freestanding bathtub
• Ensuite features a dual wall-hung vanity
• Floor-to-ceiling tiles in the bathrooms
• Backlit vanity mirrors
• Full-size laundry with outdoor access
• Alfresco for outdoor entertainment
• Spacious backyard with astro-turf
• Double car garage with internal access
• Ducted reverse cycle heating & cooling with linear ducts
• High ceilings all throughout the house
• Downlights throughout the house
• NBN connected
• EER: 6.0 Stars
• Total house size: 243.16 m2 (approx.)
• Block size: 425.00 m2 (approx.)
Location:
• Walking distance to Whitlam Pond, Heartbeat Cafe, and local parks.
• Proximity to Denman Prospect shops, schools, and amenities.
• Easy access to public transport routes connecting Belconnen and Canberra City.
• Just a short drive to Stromlo Leisure Centre and Mount Stromlo nature trails.
• Approximately a 15-minute drive to Canberra's CBD.
• Located in a premium pocket of Whitlam with easy access to amenities
Disclaimer: New Door Properties and the vendor cannot warrant the accuracy of the information provided and will not accept any liability for loss or damage for any errors or misstatements in the information. Some images may be digitally styled/furnished for illustration purposes. Images and floor plans should be treated as a guide only. Purchasers should rely on their independent inquiries or contact the agent for more information.
The open-plan living and dining area is complemented by a well-appointed kitchen featuring a stone benchtop with waterfall edges, tiled splashback and quality stainless-steel appliances, including a 900mm electric cooktop and ducted rangehood. The master bedroom includes a walk-in robe and ensuite, while Bedroom 2 also features its own ensuite, with the remaining bedrooms fitted with built-in robes.
Designed for year-round comfort and effortless entertaining, the home features hybrid flooring, high ceilings, ducted reverse-cycle heating and cooling, an alfresco area and a spacious backyard with astro-turf. The main bathroom includes a freestanding bathtub and floor-to-ceiling tiles, while the double garage offers internal access. NBN is connected, with the property set on an approximately 425m² block.
This opportunity is not to be missed by people looking to buy their first home or wanting to add to their investment portfolio. For more information, please contact Yash Sethi at 0406 551 043 or Abhi Parashar at 0404 525 998.
Property features:
4 Bed | 3 Bath + Study + Multi-purpose room + 2 Car Garage
• Open plan living & dining
• Modern kitchen featuring a stone benchtop with waterfall edges
• Tiled splashback for low-maintenance
• Stainless steel kitchen appliances
• 900mm electric cooktop
• 900mm ducted rangehood
• 600mm electric oven
• 600mm dishwasher
• Spacious living and dining
• Dedicated study area
• Hybrid flooring throughout the house
• Master bedroom features a walk-in robe & an ensuite
• Bedroom 2 features an ensuite
• All other bedrooms with built-in robes
• Additional multi-purpose room
• Main bathroom features a freestanding bathtub
• Ensuite features a dual wall-hung vanity
• Floor-to-ceiling tiles in the bathrooms
• Backlit vanity mirrors
• Full-size laundry with outdoor access
• Alfresco for outdoor entertainment
• Spacious backyard with astro-turf
• Double car garage with internal access
• Ducted reverse cycle heating & cooling with linear ducts
• High ceilings all throughout the house
• Downlights throughout the house
• NBN connected
• EER: 6.0 Stars
• Total house size: 243.16 m2 (approx.)
• Block size: 425.00 m2 (approx.)
Location:
• Walking distance to Whitlam Pond, Heartbeat Cafe, and local parks.
• Proximity to Denman Prospect shops, schools, and amenities.
• Easy access to public transport routes connecting Belconnen and Canberra City.
• Just a short drive to Stromlo Leisure Centre and Mount Stromlo nature trails.
• Approximately a 15-minute drive to Canberra's CBD.
• Located in a premium pocket of Whitlam with easy access to amenities
Disclaimer: New Door Properties and the vendor cannot warrant the accuracy of the information provided and will not accept any liability for loss or damage for any errors or misstatements in the information. Some images may be digitally styled/furnished for illustration purposes. Images and floor plans should be treated as a guide only. Purchasers should rely on their independent inquiries or contact the agent for more information.

Enquire about this property
1

New Door Properties
Typically replies instantly